 For sale 50
$2,179,999
5+1 bed7 bath3,000–3,500 sq ft
2 The Keanegate Street
Islington-City Centre West, Toronto
4 months agoMLS® W13167508
ROYAL LEPAGE MEADOWTOWNE REALTY
537 Blythwood Road
Bridle Path-Sunnybrook-York Mills, Toronto, Ontario M4N1B4
For sale· Added
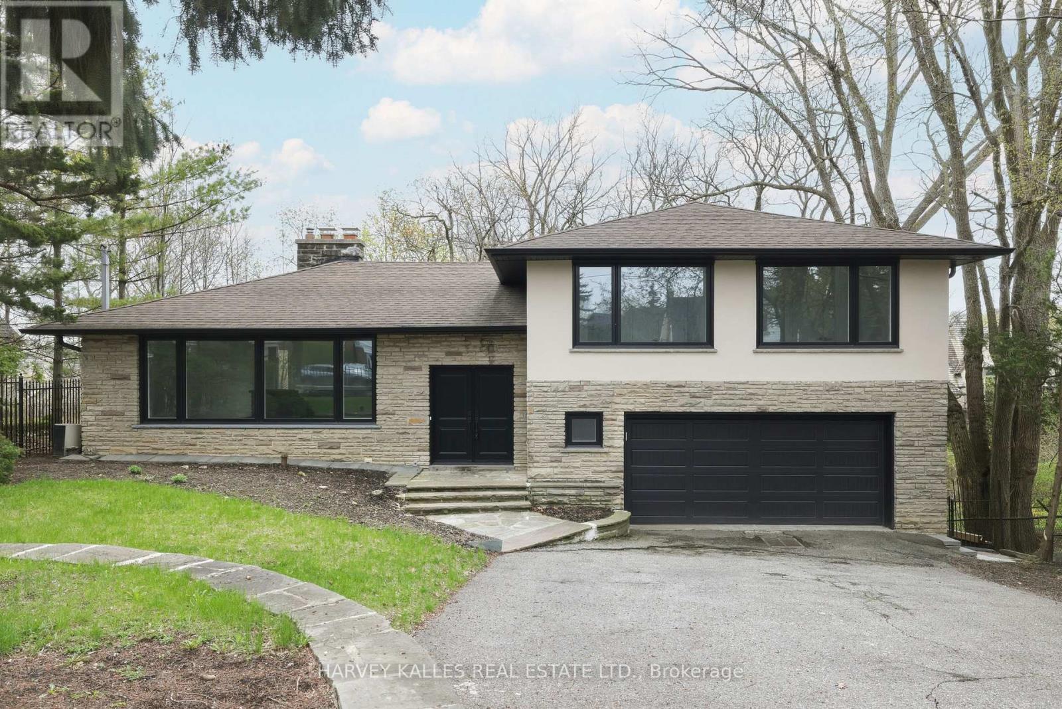
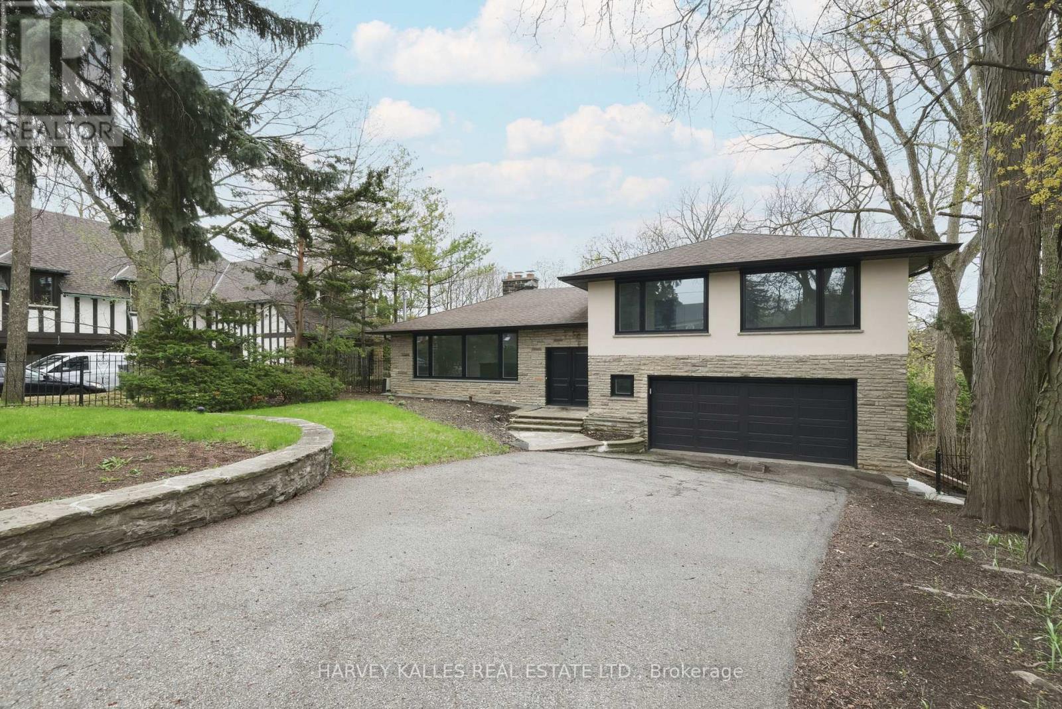
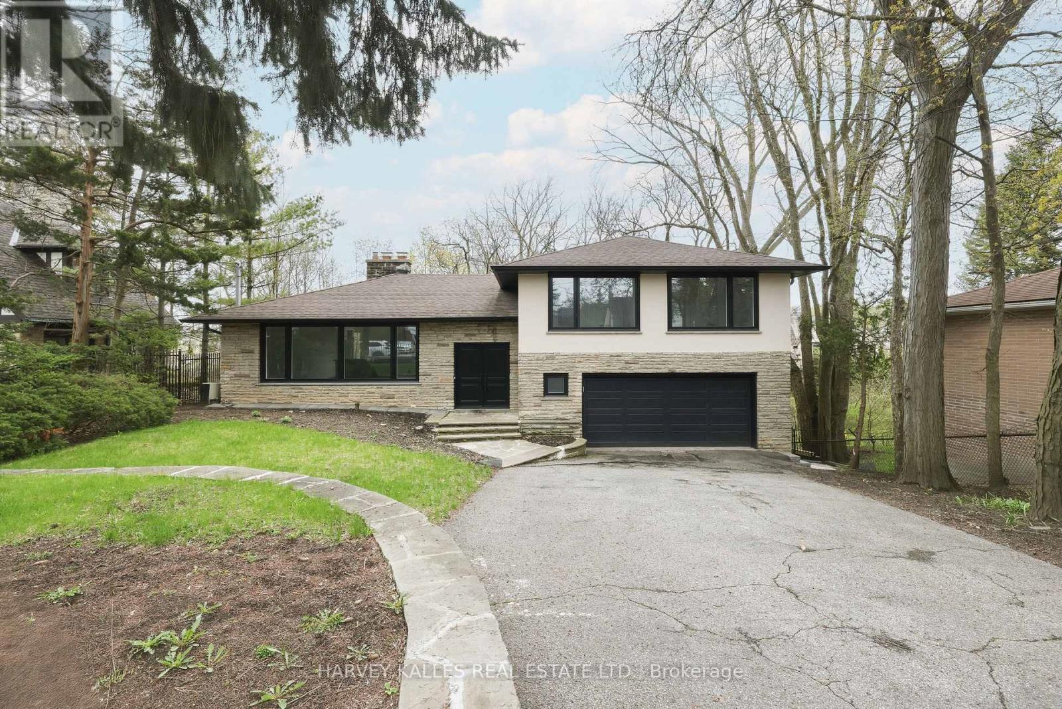
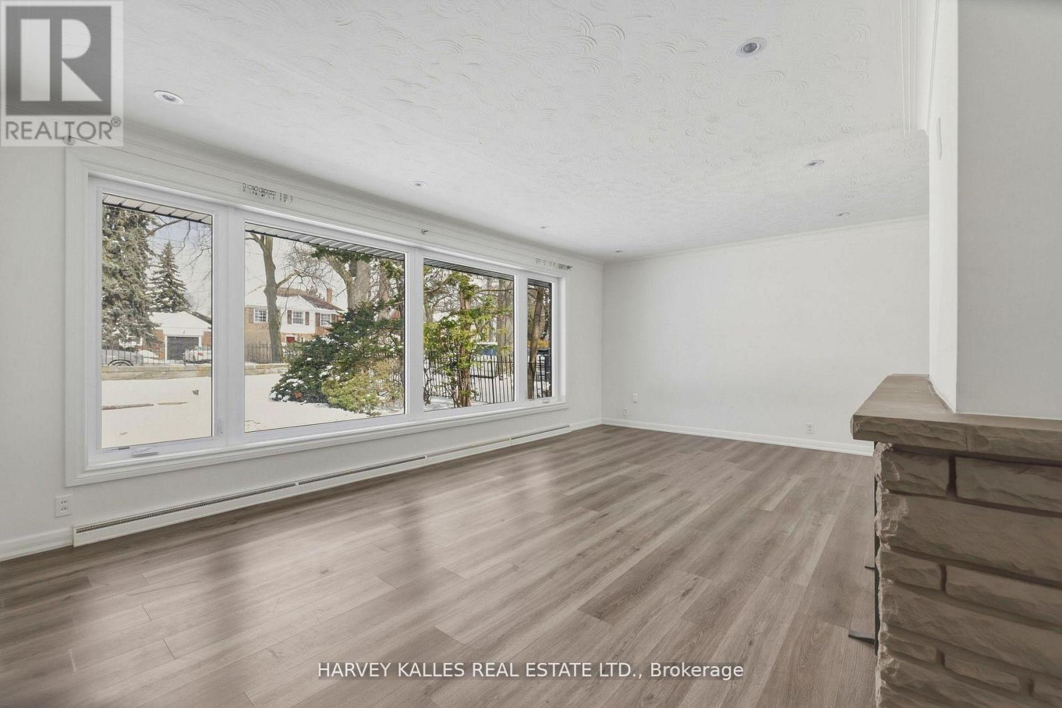
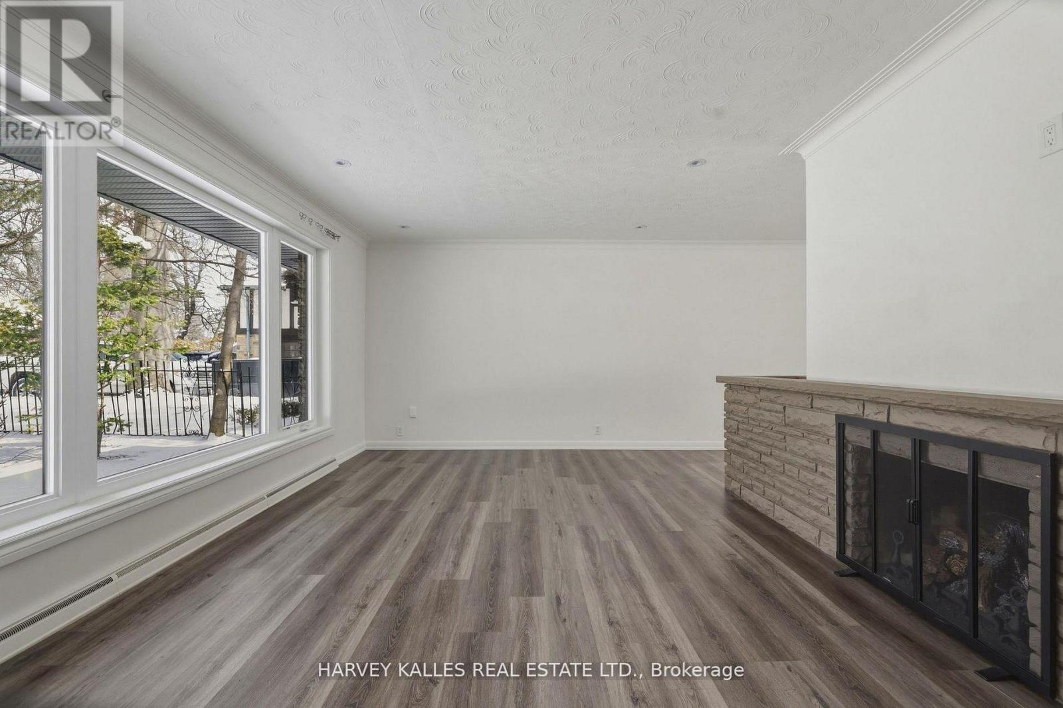
The Happy Home You've Been Waiting For In Prime Lawrence Park. Tastefully Updated And Beautifully Maintained, This Charming Sidesplit Sits On An Exceptional 60' X 120' Lot And Offers A Warm, Inviting Layout Designed For Both Comfortable Family Living And Elegant Entertaining. A Grand Foyer Welcomes You Into Expansive Principal Rooms Where A Striking Stone Fireplace Feature Wall Artfully Integrates The Living Spaces While Still Creating Defined Areas. Thoughtful Built-In Planter Boxes Add Texture And Warmth, Enhancing The Home's Unique Architectural Character. The Well-Proportioned Layout Features 3+1 Bedrooms And 3 Bathrooms, Including Large Bedrooms And A Serene Primary Suite With Its Own Ensuite. The Eat-In Kitchen Is Ideal For Daily Life And Hosting Alike, With A Walkout To A Private Balcony Overlooking The Beautiful Surroundings. The Natural Grade Of The Lot Allows The Lower Level To Feel Bright And Open, With Generous Natural Light And A Convenient Walkout That Enhances The Home's Overall Livability And Flexibility. Perfectly Positioned Steps To Toronto's Finest Public And Private Schools, The Granite Club, Ravine Trails, Parks, And Midtown's Premier Amenities, This Is A Rare Opportunity To Secure A Truly Special Home In One Of The City's Most Prestigious Neighbourhoods.
Map data © OpenStreetMap contributors
No open houses are scheduled for this home.
Can't make it? Request a private viewing.
| Living room | Main level | 7.81 x 4.25 m |
| Laundry room | Lower level | 7.47 x 3.77 m |
| Dining room | Main level | 7.81 x 4.25 m |
| Kitchen | Main level | 2.8 x 3.5 m |
| Eating area | Main level | 2.27 x 3.5 m |
| Family room | Main level | 3.7 x 3.5 m |
| Primary Bedroom | Upper Level | 4.39 x 3.94 m |
| Bedroom 2 | Upper Level | 3.66 x 3.62 m |
| Bedroom 3 | Upper Level | 3.41 x 2.92 m |
| Recreational, Games room | Lower level | 8.87 x 3.88 m |
| Bedroom | Lower level | 4.39 x 2.67 m |