 For sale 50
$909,000
2 bed2 bath800–899 sq ft
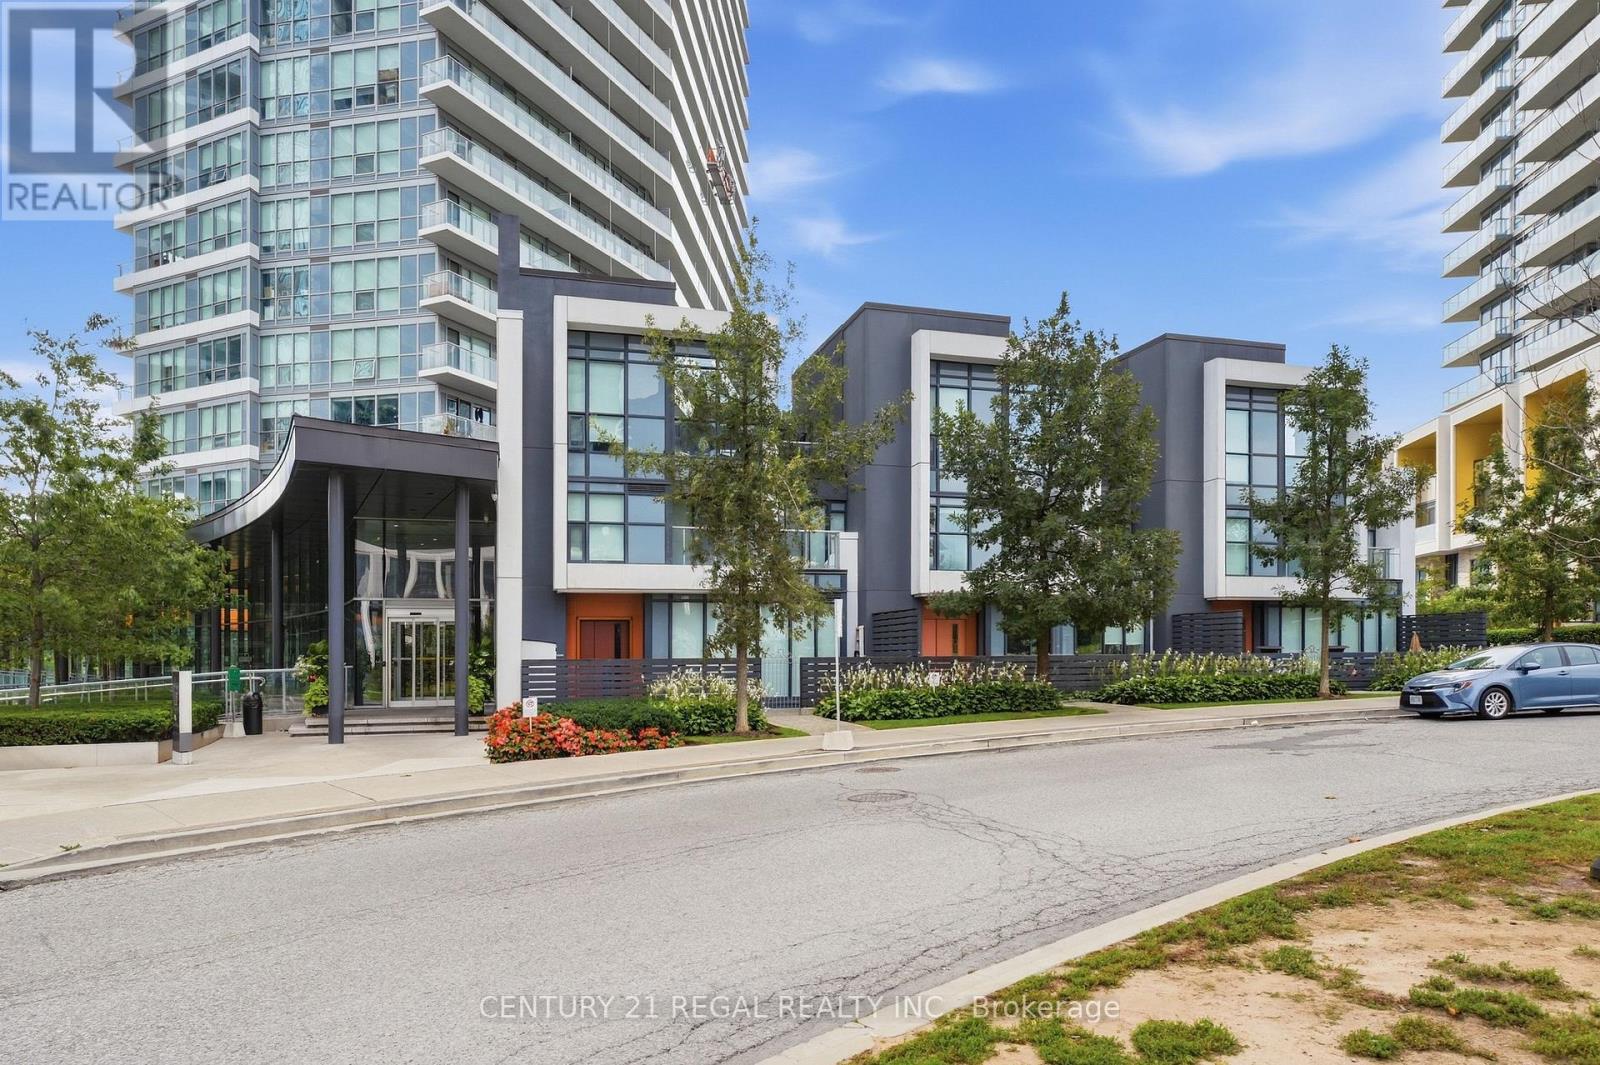
20 Shore Breeze Drive #1107
Mimico, Toronto
1 month agoMLS® W13753960
RE/MAX PROFESSIONALS INC.
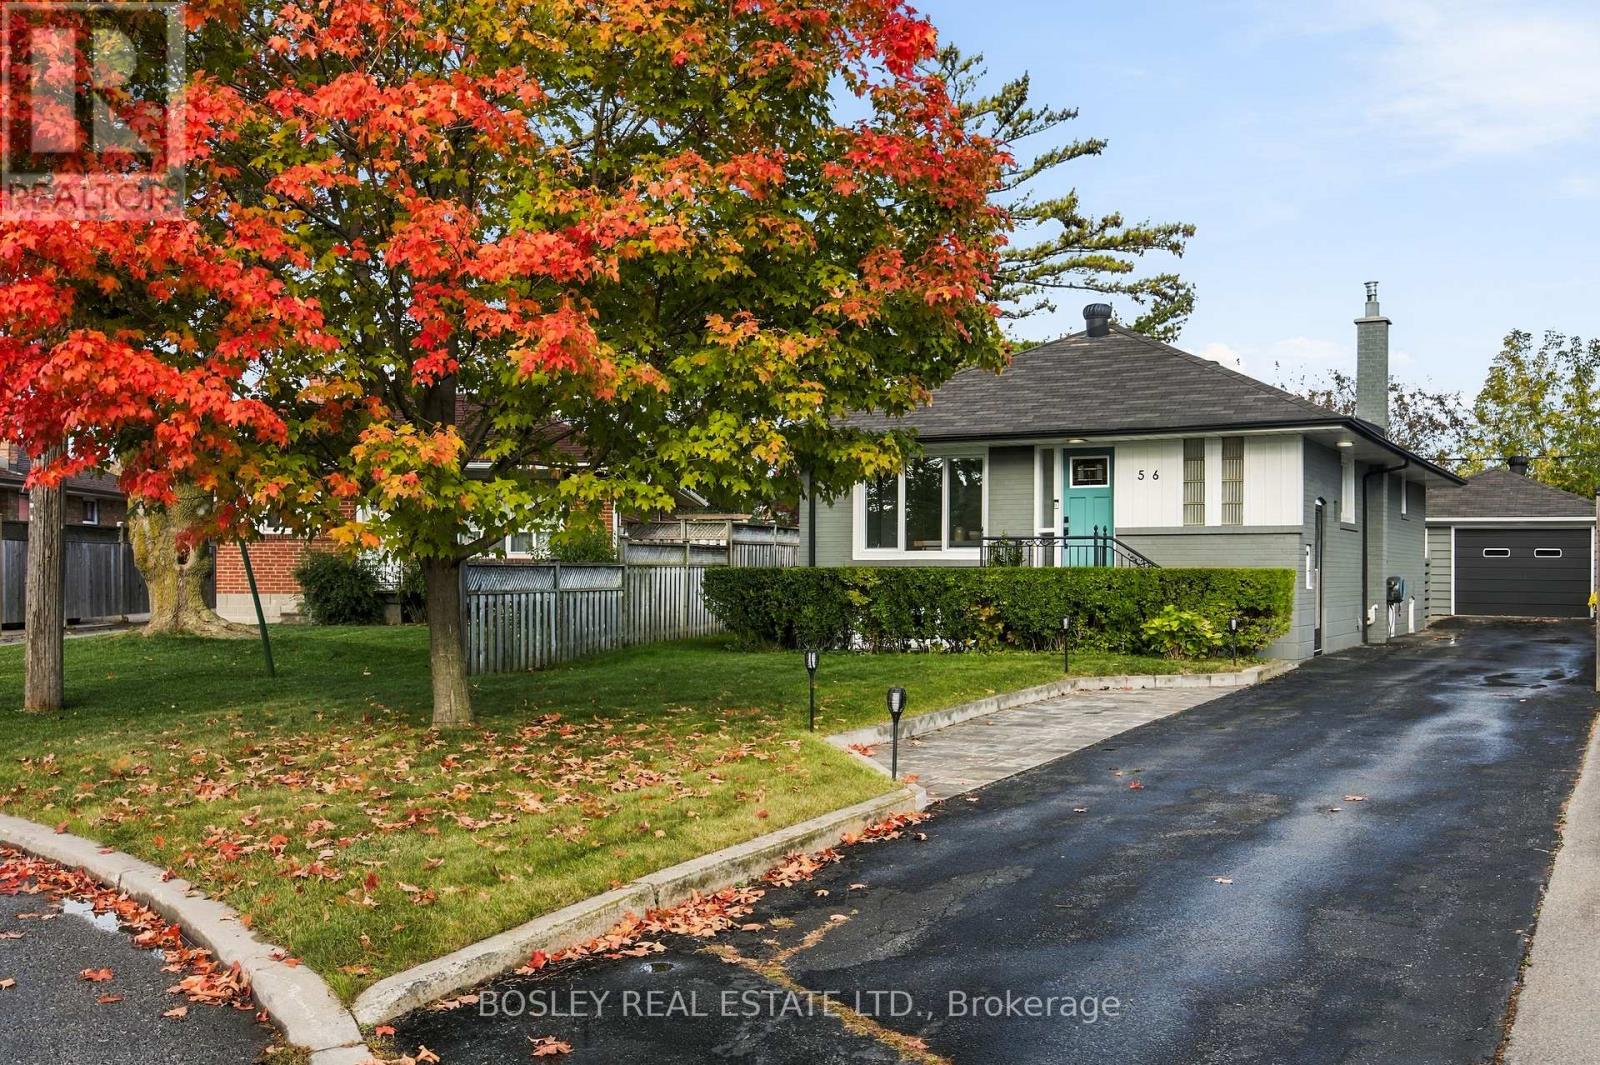
56 Christina Crescent
Wexford-Maryvale, Toronto, Ontario M1R4H8
For sale· Added
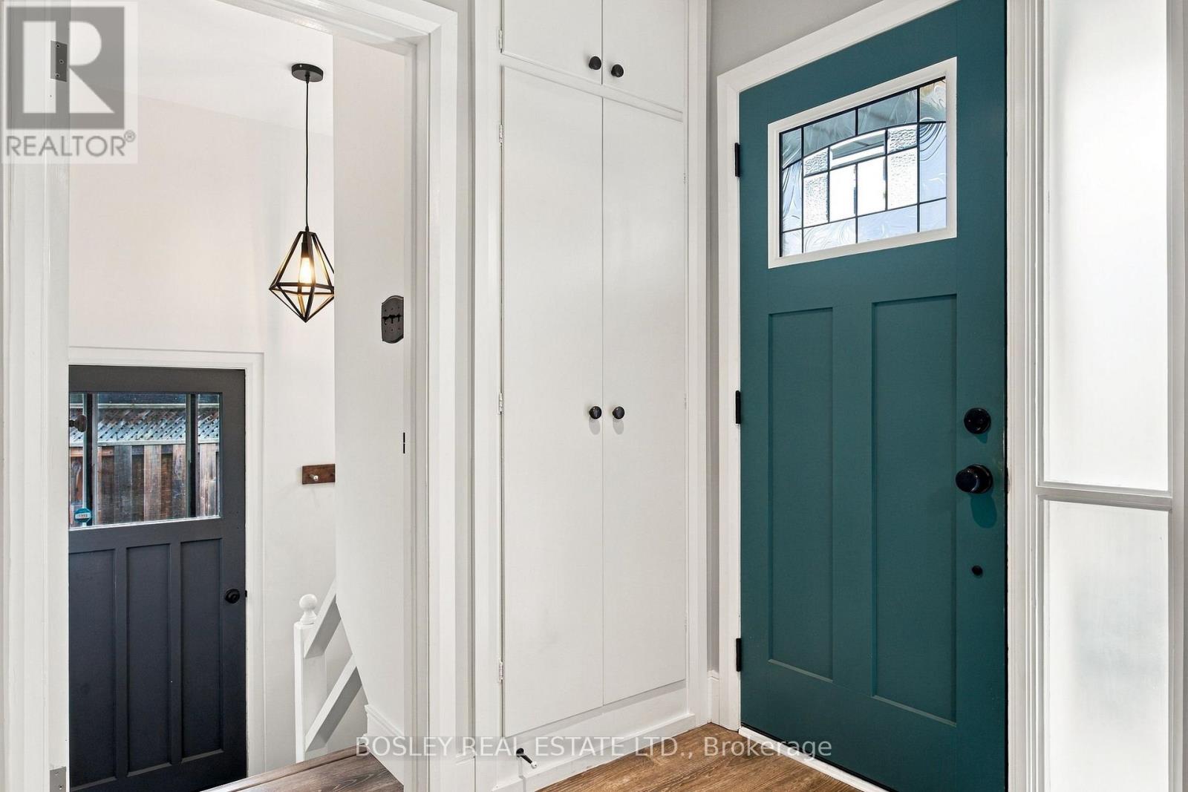
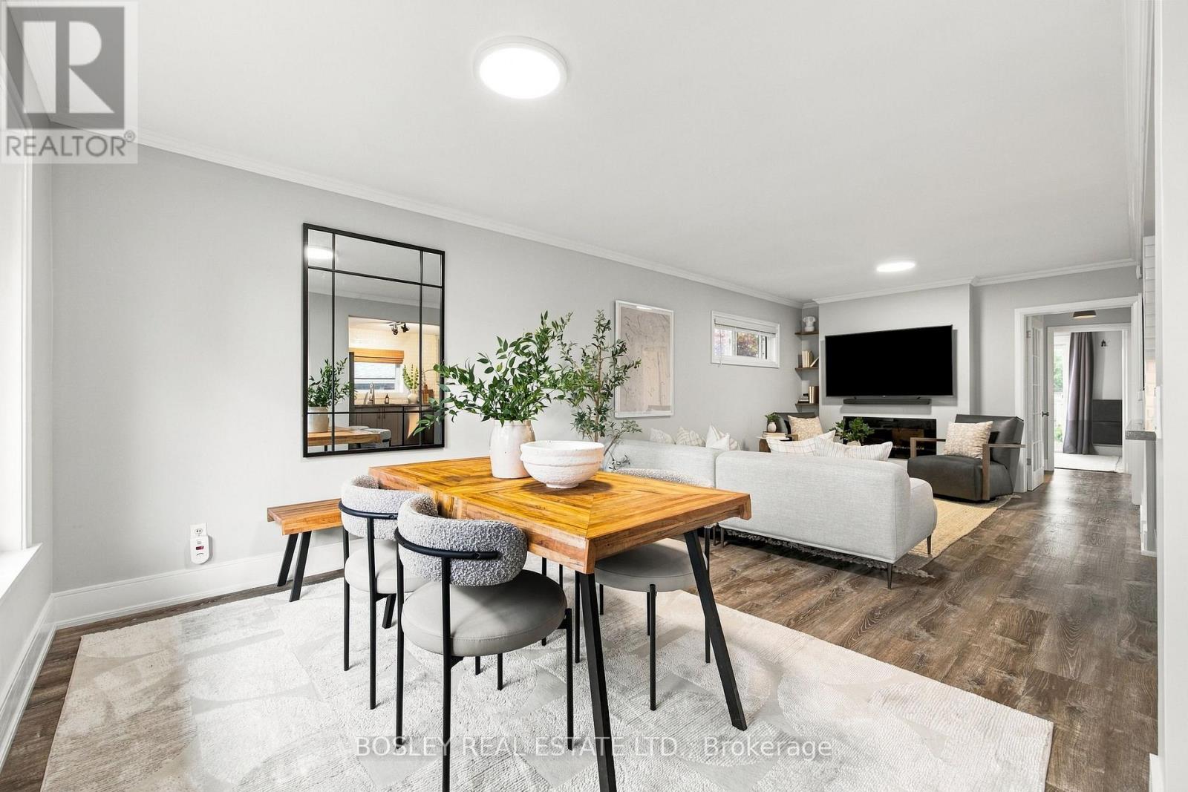
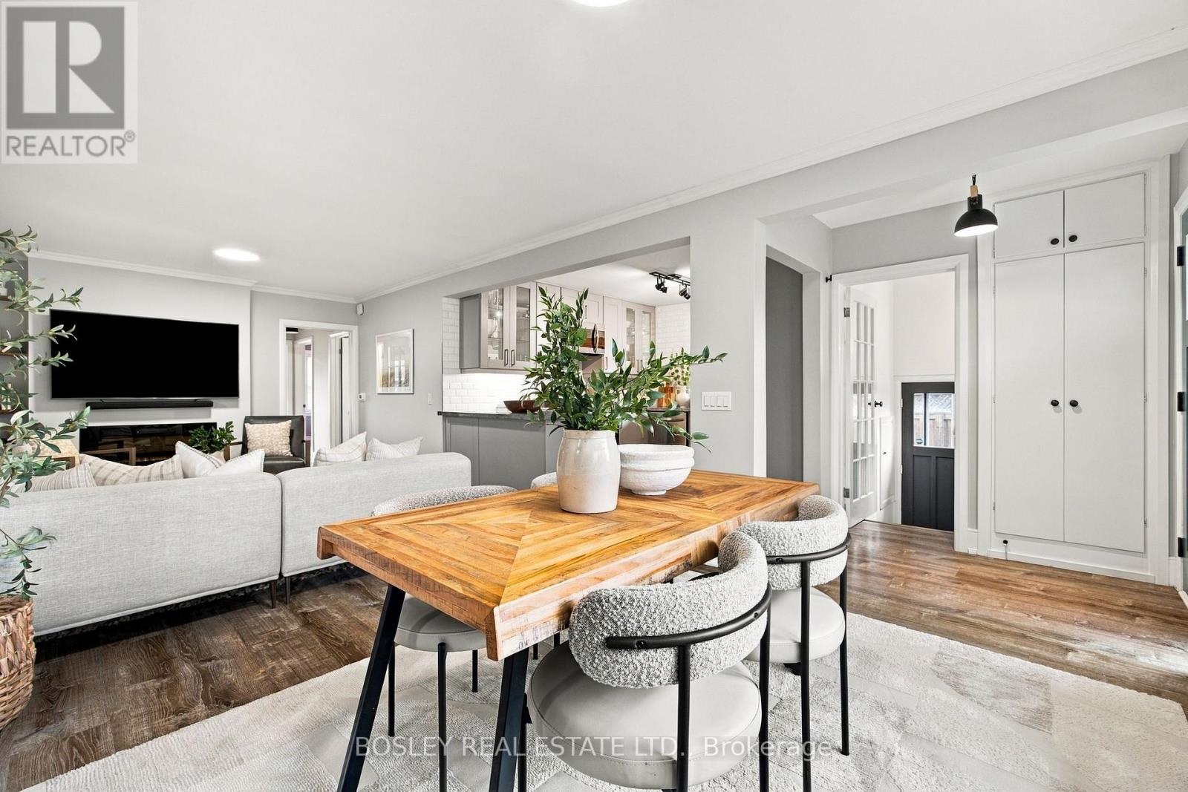
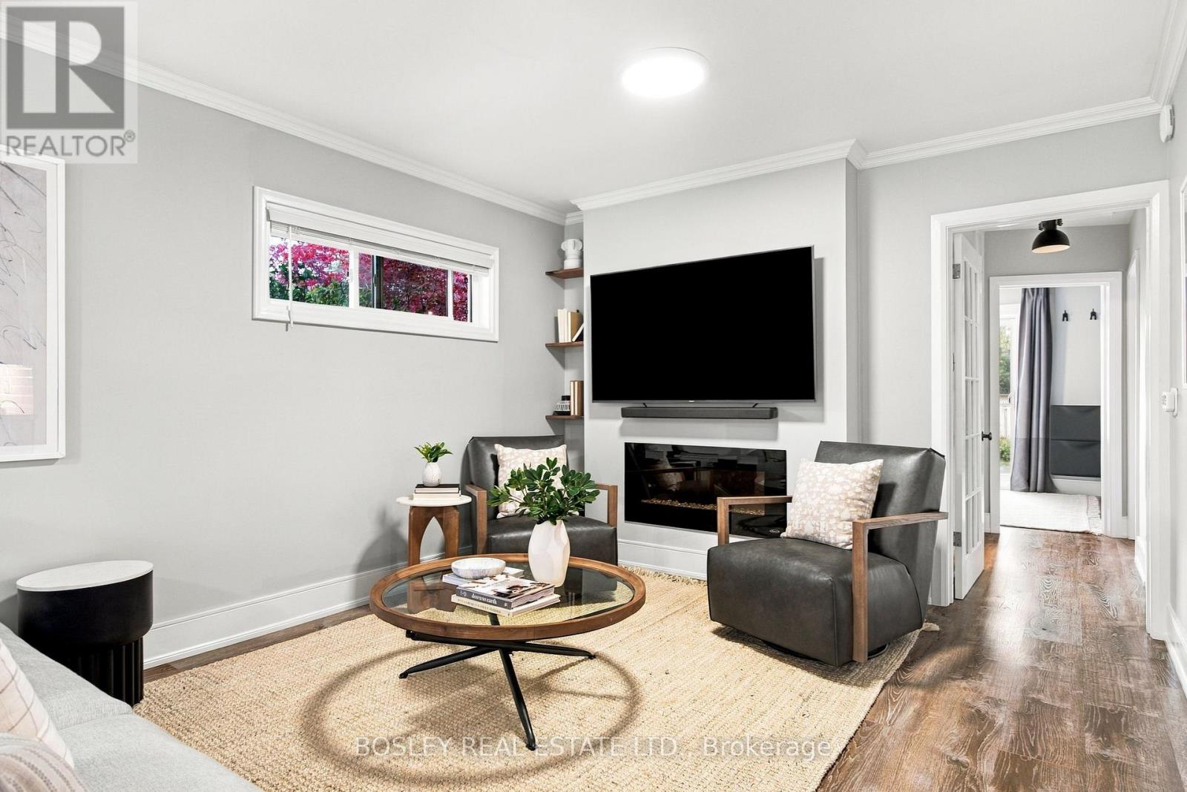
This is the one - nothing to do but move in! Welcome to this beautifully renovated, oversized post-war bungalow nestled on a quiet crescent in the sought-after Wexford-Maryvale community! Featuring 3+1 bedrooms and 2 bathrooms, this classic Toronto home sits on an expansive lot offering exceptional outdoor living space, a detached garage, and private parking for up to 7 vehicles. Perfect for a growing family, downsizing empty-nesters, and everyone in-between! The fully finished basement, complete with a separate side entrance, provides incredible flexibility for extended family living, a private retreat, or additional recreational space. Combining generous indoor living areas with an impressive outdoor setting, this home offers space, comfort, and endless possibilities in a fantastic neighbourhood. Close to DVP/401, transit, shopping, and great schools. 2016 - Roof (House & Garage).2018 - Main Floor Bathroom Renovated.2019 - Kitchen Renovated, New Floors, New Windows, New Furnace.2021 - Basement Bathroom Renovated, New Floors (Basement), 350 square foot composite Deck added.2022 - Basement Bedroom added.
Map data © OpenStreetMap contributors
Eastern time. Can't make it? Request a private viewing.
| Living room | Main level | 3.4 x 4.35 m |
| Dining room | Main level | 3.4 x 3.23 m |
| Kitchen | Main level | 3.23 x 3.47 m |
| Primary Bedroom | Main level | 3.4 x 3.52 m |
| Bedroom 2 | Main level | 3.37 x 3.16 m |
| Bedroom 3 | Main level | 3.38 x 2.81 m |
| Family room | Lower level | 3.33 x 6.64 m |
| Bedroom 4 | Lower level | 3.73 x 6.64 m |
| Recreational, Games room | Lower level | 6.84 x 3.35 m |
| Utility room | Lower level | 3.47 x 4.4 m |