 For sale 50
$2,179,999
5+1 bed7 bath3,000–3,500 sq ft
2 The Keanegate Street
Islington-City Centre West, Toronto
4 months agoMLS® W13167508
ROYAL LEPAGE MEADOWTOWNE REALTY
562 Bedford Park Avenue
Bedford Park-Nortown, Toronto, Ontario M5M1K3
For sale· Added
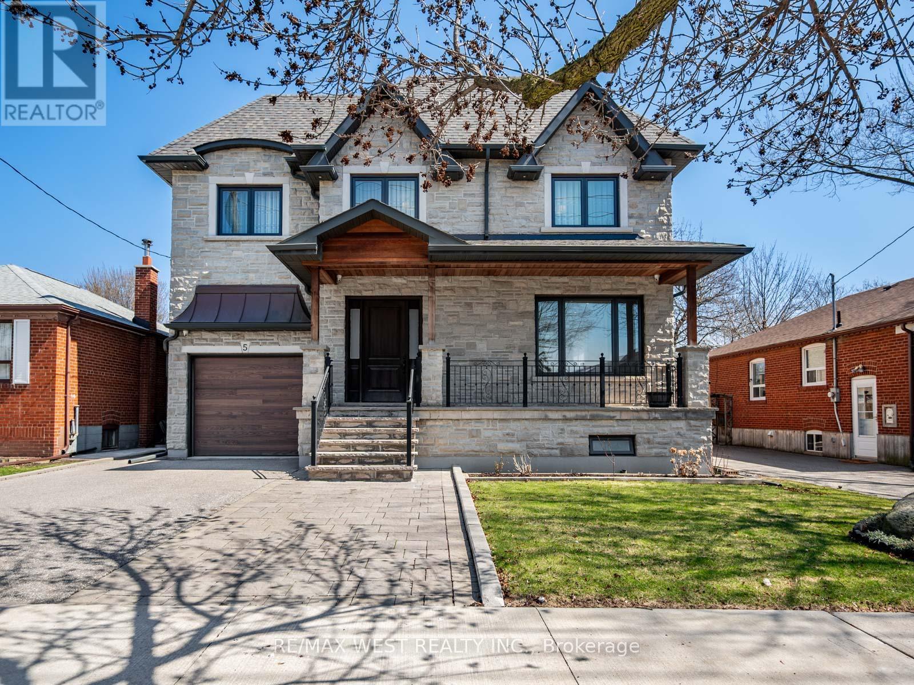
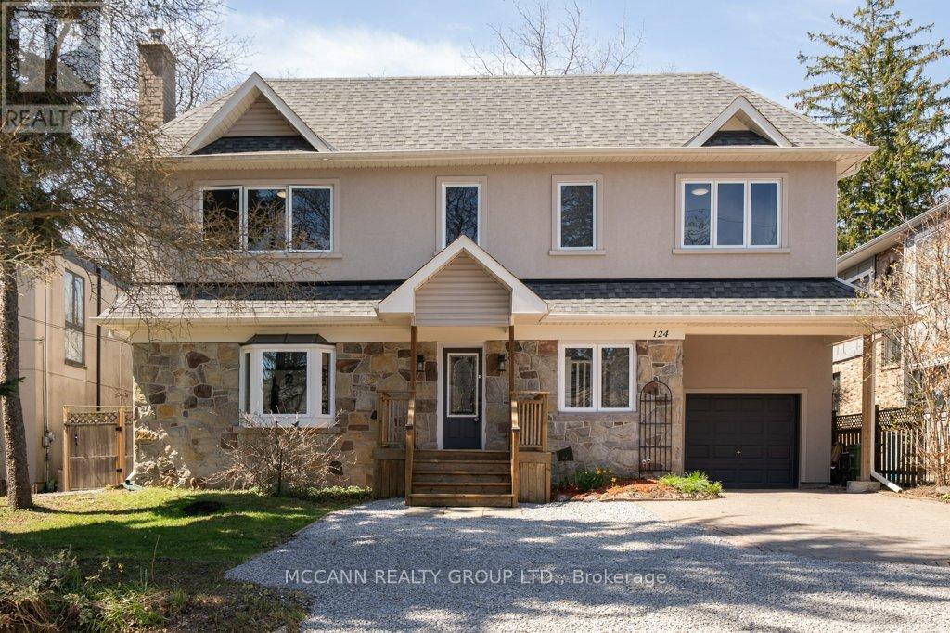
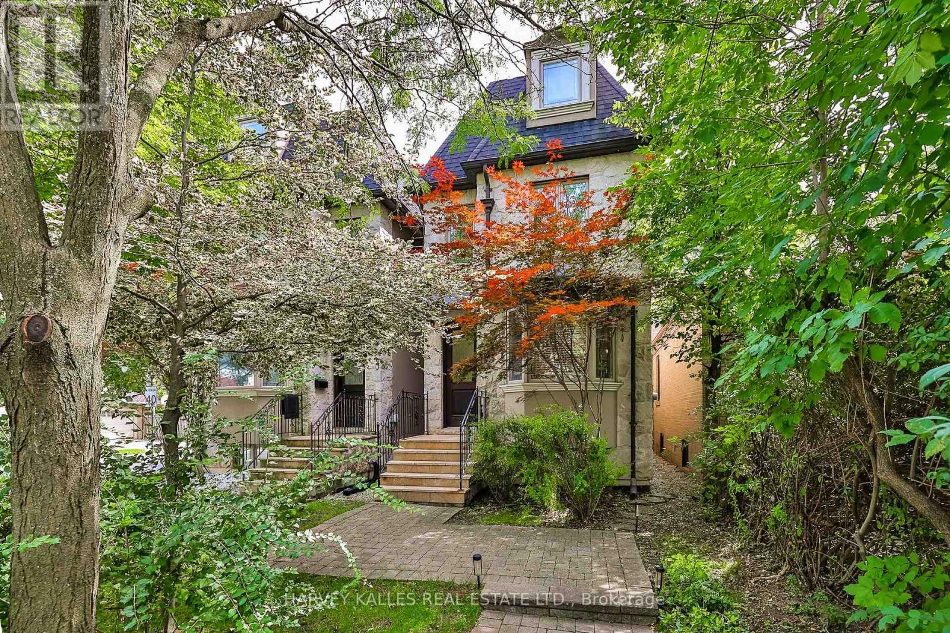
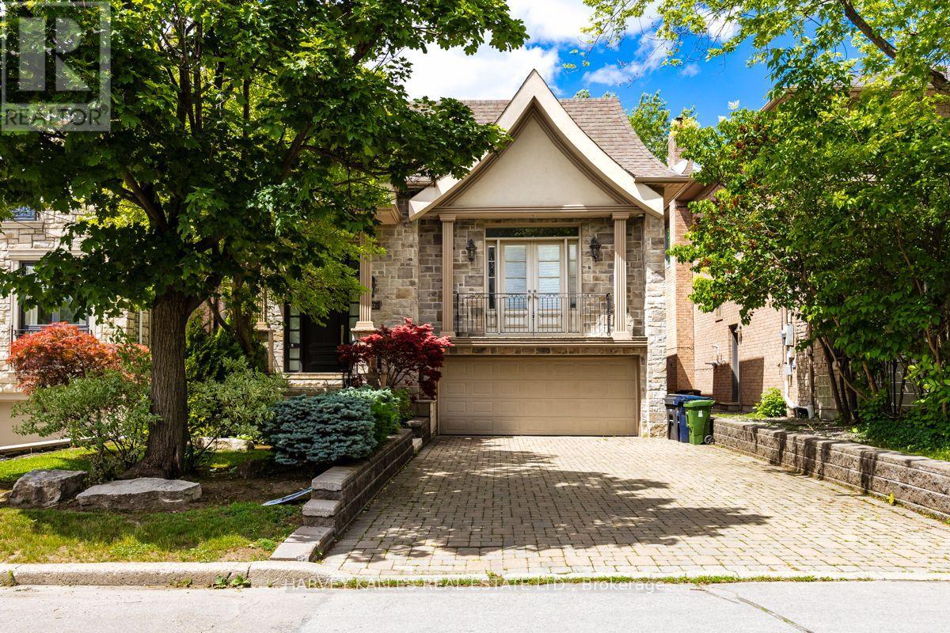
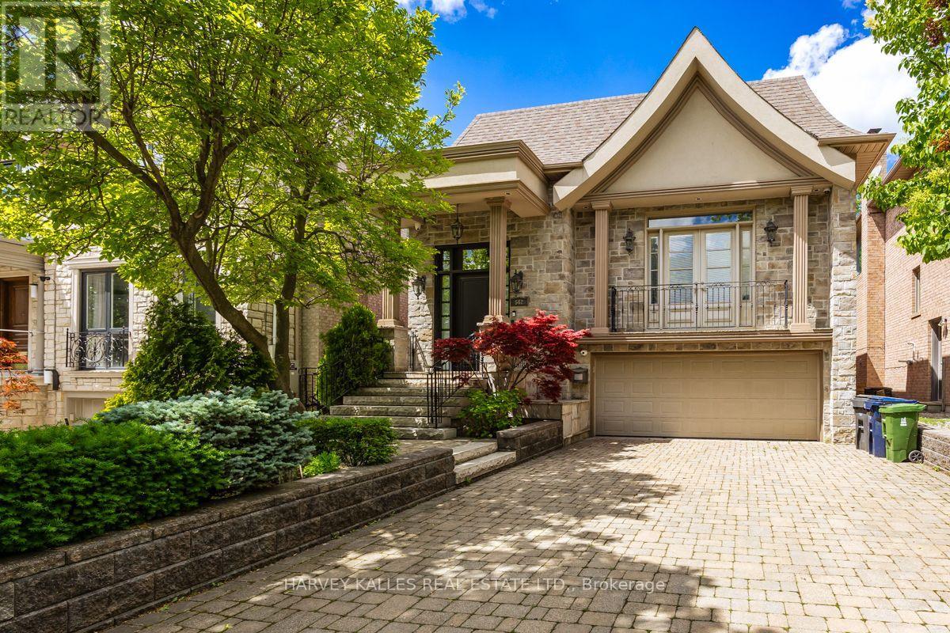
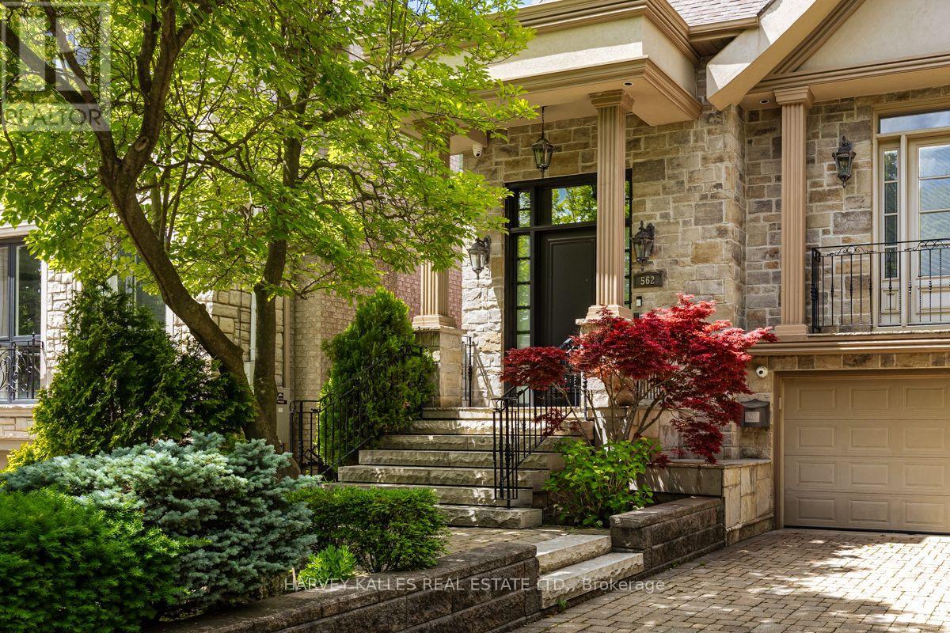
Welcome to 563 Bedford Park Avenue. This spacious 5-level backsplit, prefectly situated in one of the areas most sought-after neighbourhoods! Offering over five thoughtfully designed levels of living space, this beautifully maintained home features 3 + 1 bedrooms, 3 bathrooms, and an ideal layout. This brigh and inviting interior offers multiple living areas, providing the perfect balance of open-concept gathering spaces and private retreats. The generous primary bedroom, well sized secondary bedrooms, and an additional lower-level bedroom offer flexibility for quests, a home office, or a growing family. Step outside to enjoy the private backyard with a large deck, a double car garage and ample driveway parking. Located in an incredible family friendly community close to top rated schools, parks, shopping, restaurants, transit, this home truly has it all. A rare opportunity to own a spacious, versatile home in an unbeatable location - don't miss your chance to make it yours!
Map data © OpenStreetMap contributors
No open houses are scheduled for this home.
Can't make it? Request a private viewing.
| Living room | Main level | 6.64 x 3.1 m |
| Bedroom 4 | Lower level | 3.56 x 2.44 m |
| Games room | Lower level | 6.22 x 5.31 m |
| Other | Lower level | 8 x 1.73 m |
| Dining room | Main level | 5.38 x 4.09 m |
| Kitchen | Main level | 5.18 x 3.78 m |
| Family room | Main level | 7.77 x 3.96 m |
| Office | Main level | 4.04 x 2.62 m |
| Mud room | Main level | 3.02 x 1.27 m |
| Primary Bedroom | Second level | 4.39 x 4.09 m |
| Bedroom 2 | Second level | 3.66 x 3.66 m |
| Bedroom 3 | Second level | 3.66 x 2.62 m |
| Recreational, Games room | Lower level | 8.03 x 5.38 m |