 For sale 50
$1,078,000
3+2 bed4 bath1,100–1,500 sq ft
46 Flintwick Drive
Bendale, Toronto
2 months agoMLS® E13618686
HOMELIFE/MIRACLE REALTY LTD
57 Edith Drive
Yonge-Eglinton, Toronto, Ontario M4R1Z1
For sale· Added
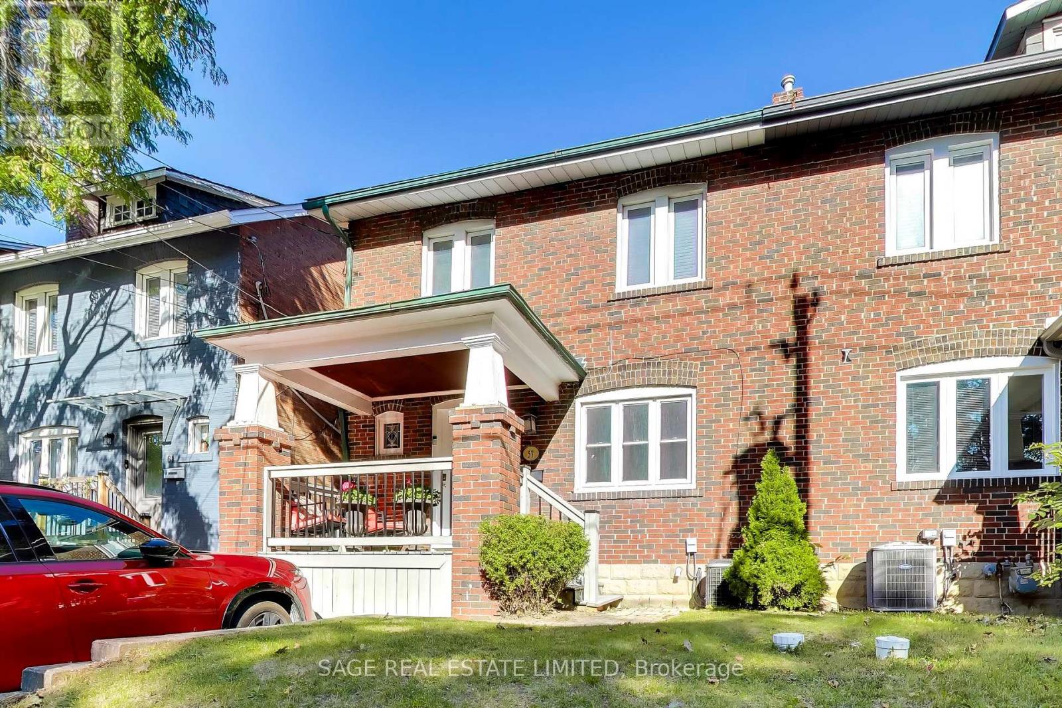
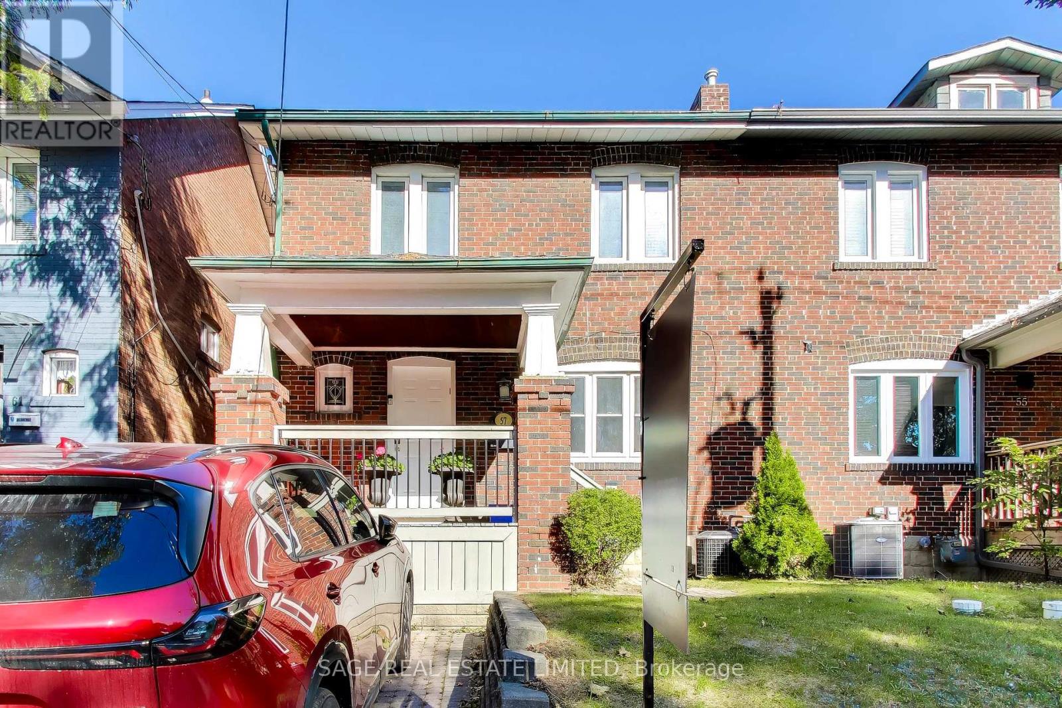
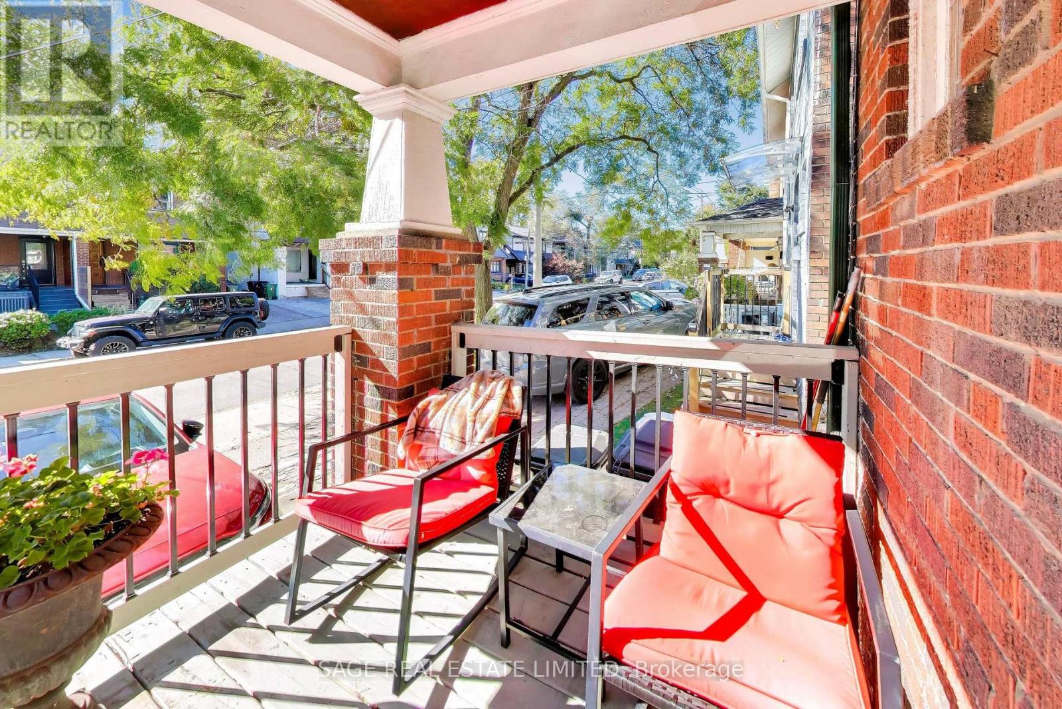
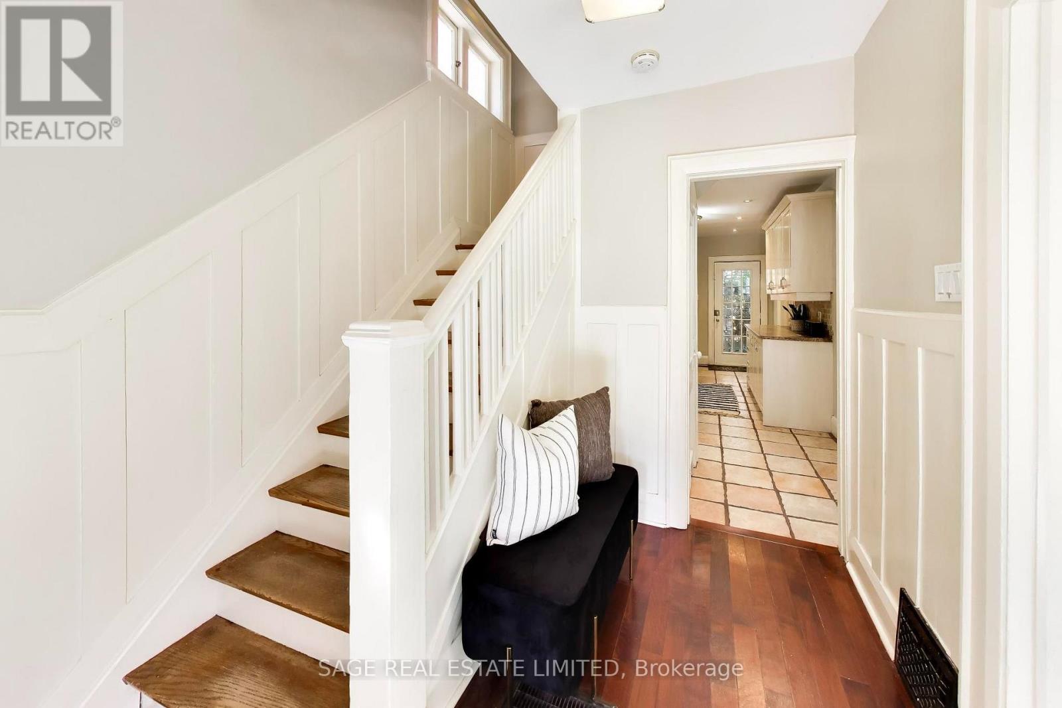
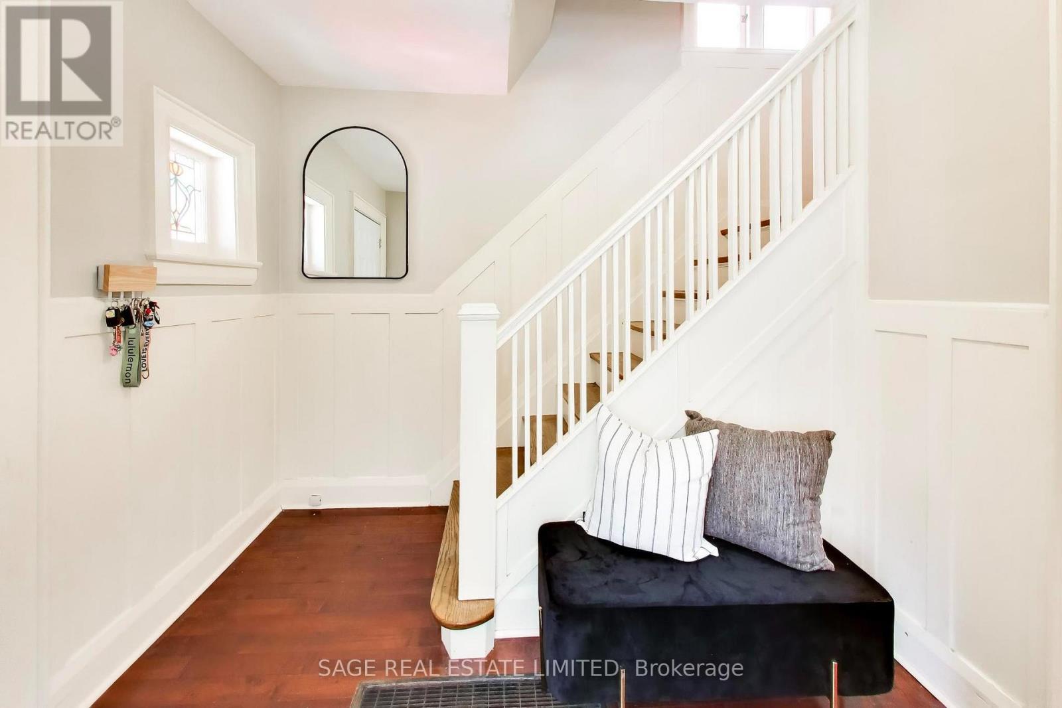
Welcome to 57 Edith Drive, an exceptionally wide 4-bedroom semi in one of Toronto's most sought-after family neighbourhoods. Sitting on a nearly 26-foot-wide lot, this home offers a sense of space that's rarely found in a semi, with generous principal rooms, four well-proportioned bedrooms, two bathrooms and two fireplaces adding warmth and character throughout. The private, fully fenced backyard provides a wonderful outdoor retreat for kids, entertaining and summer evenings, while coveted front pad parking makes everyday life that much easier. Located on a quiet residential street in the heart of North Toronto, just steps from top-rated schools, parks, shops, restaurants and all the conveniences of Yonge & Eglinton. A substantial family home with exceptional width, outdoor space and parking in a neighbourhood families love to call home.
Map data © OpenStreetMap contributors
No open houses are scheduled for this home.
Can't make it? Request a private viewing.
| Living room | Main level | 4.22 x 3.8 m |
| Dining room | Main level | 4.17 x 3.3 m |
| Kitchen | Main level | 4.89 x 2.83 m |
| Primary Bedroom | Second level | 3.99 x 3.04 m |
| Bedroom 2 | Second level | 3.85 x 2.96 m |
| Bedroom 3 | Second level | 3.21 x 3.07 m |
| Bedroom 4 | Second level | 2.73 x 2.24 m |
| Recreational, Games room | Basement | 5.12 x 3.85 m |
| Furnace | Basement | 3.55 x 4.22 m |