 NewFor sale 50
$888,000
3+1 bed3 bath1,100–1,500 sq ft
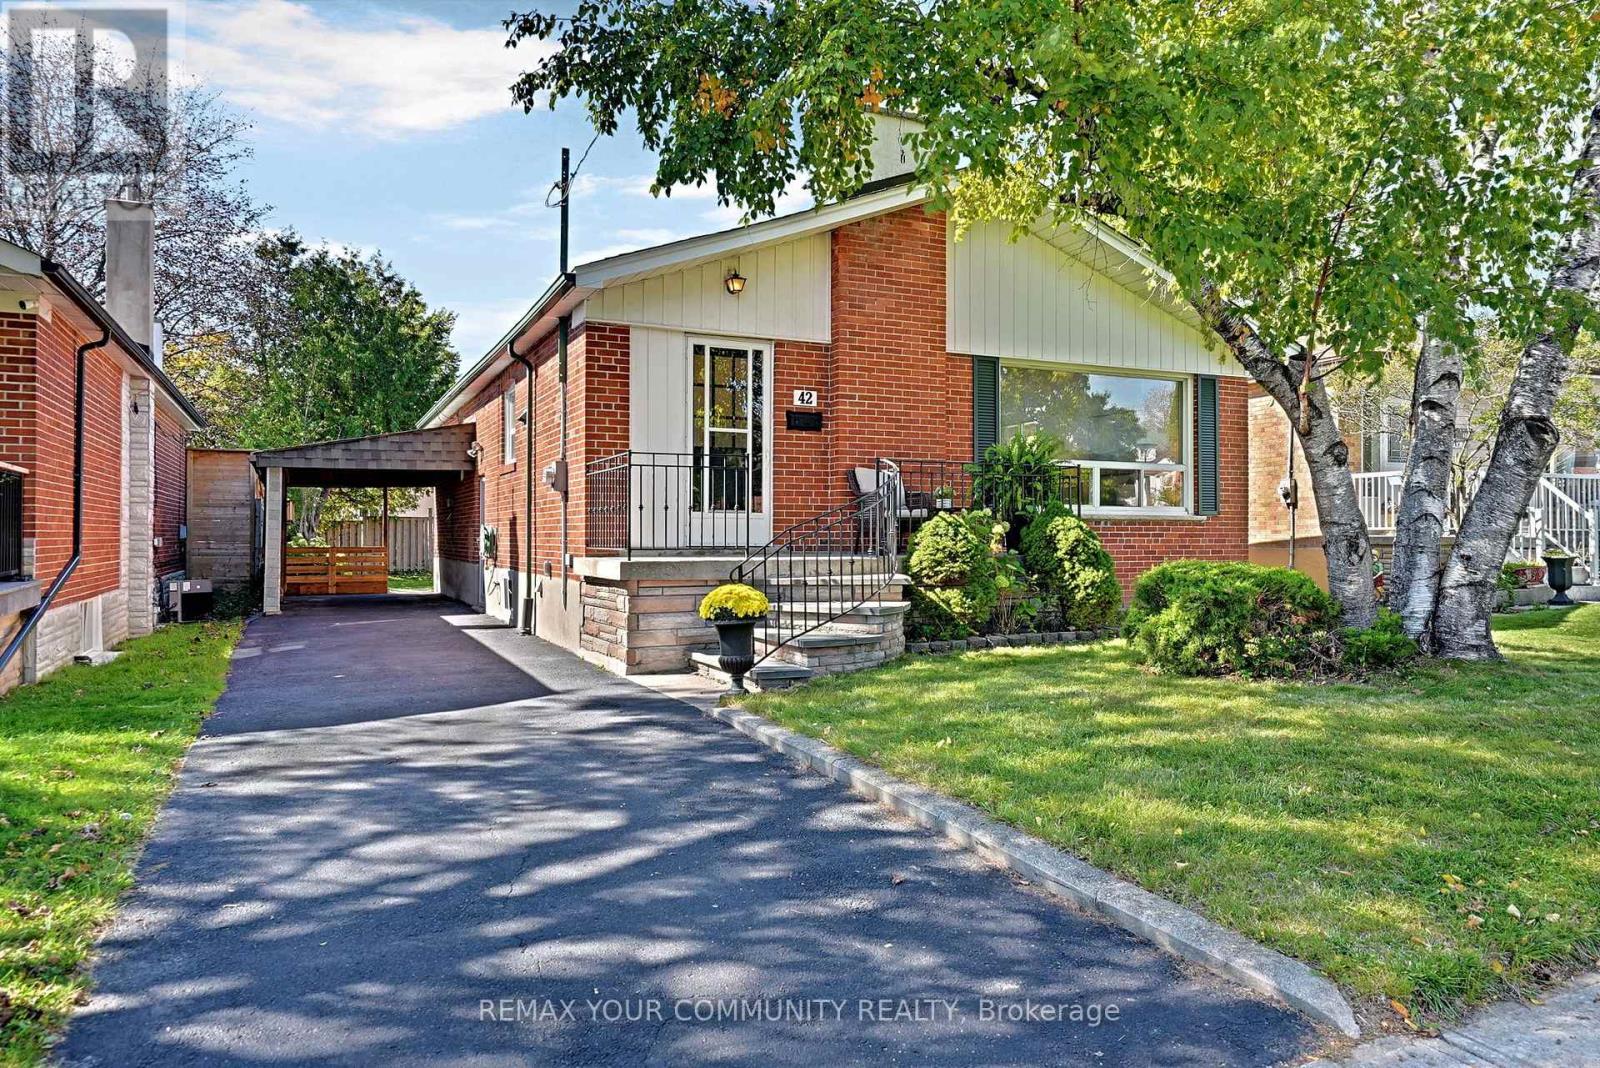
42 Beacon Road
Dorset Park, Toronto
5 days agoMLS® E13875086
REMAX YOUR COMMUNITY REALTY
57 Jones Avenue
South Riverdale, Toronto, Ontario M4M2Z7
For sale· Added
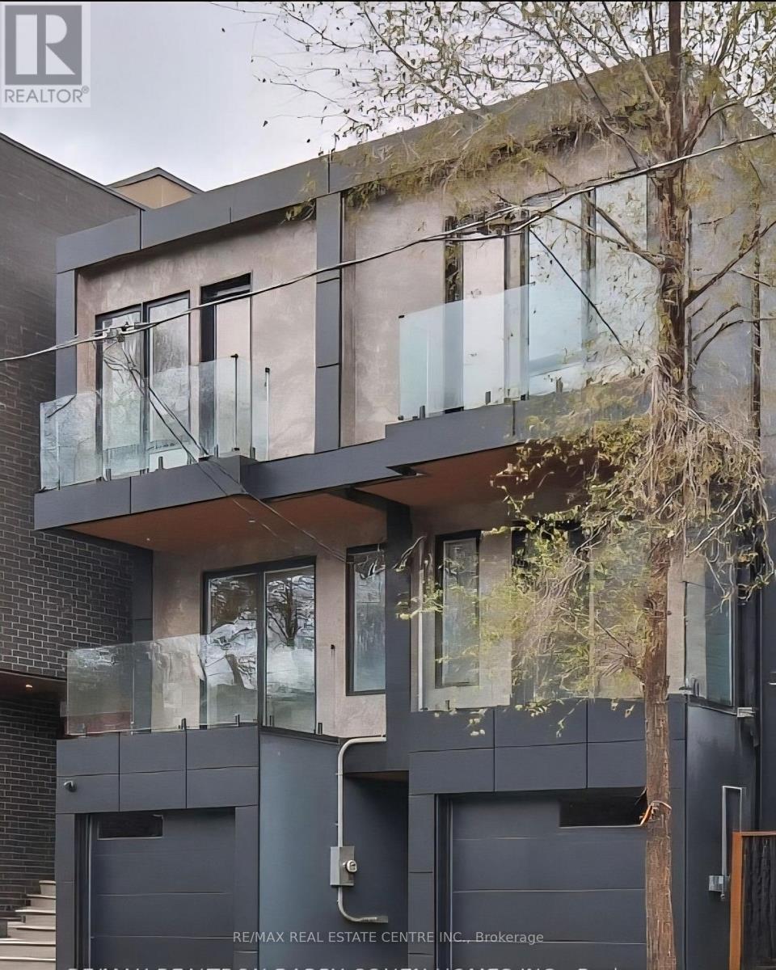
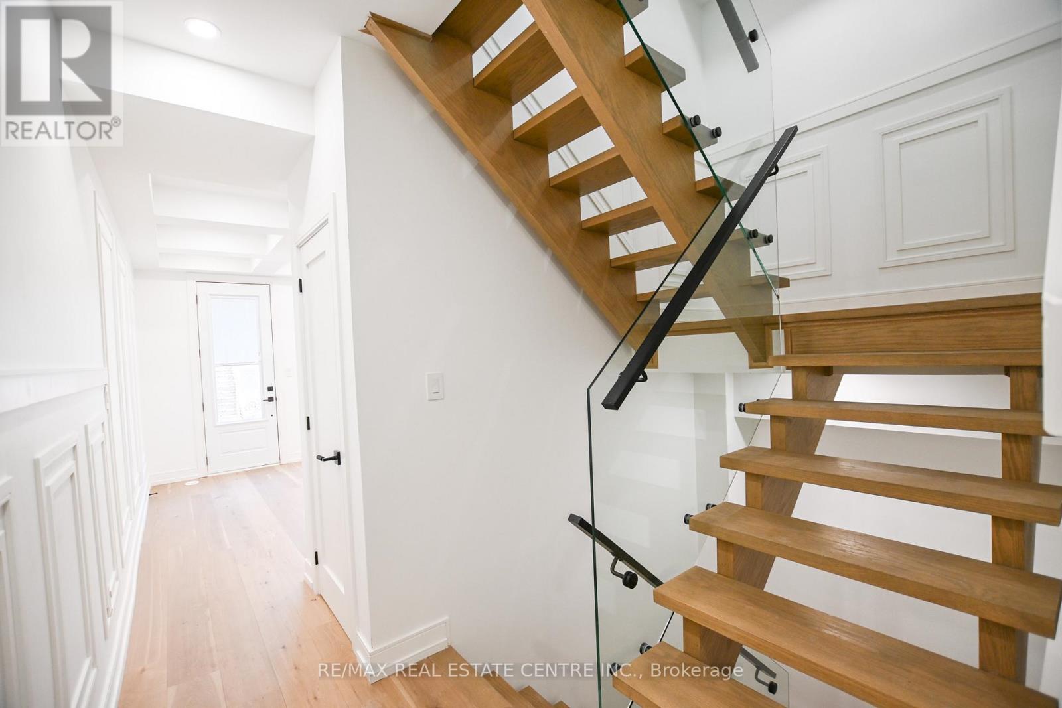
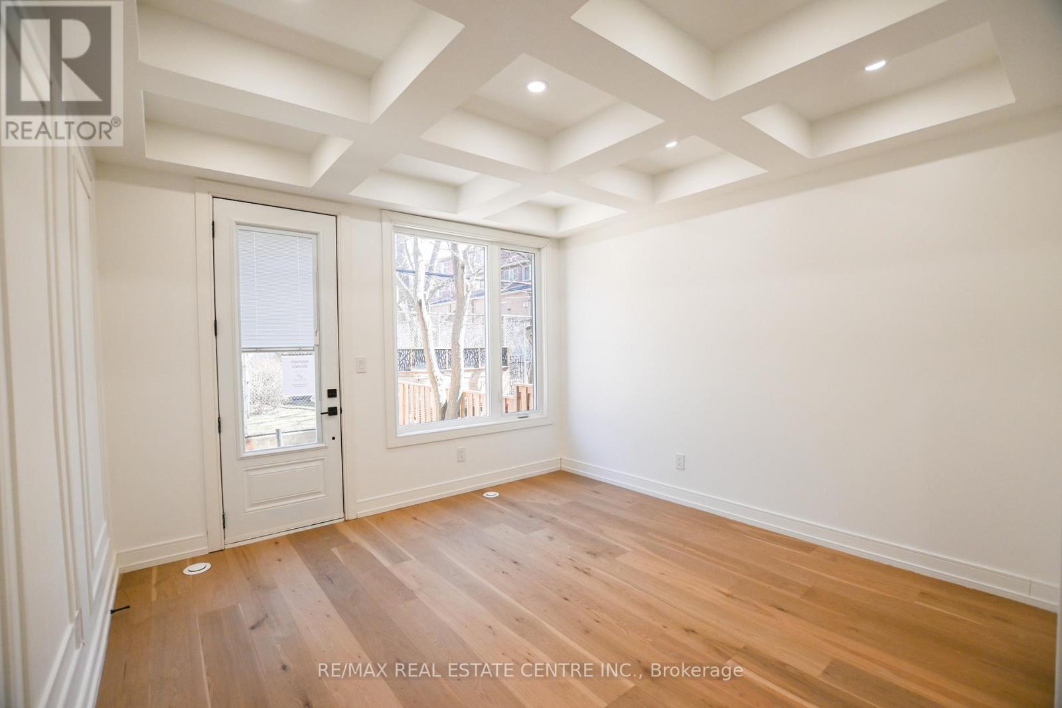
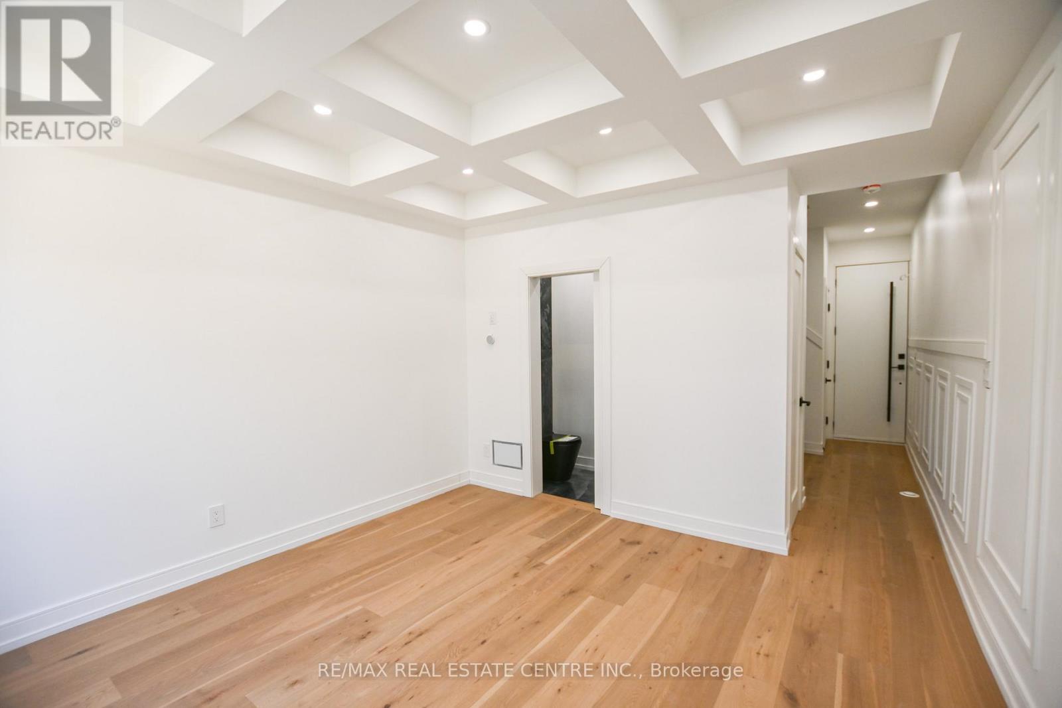
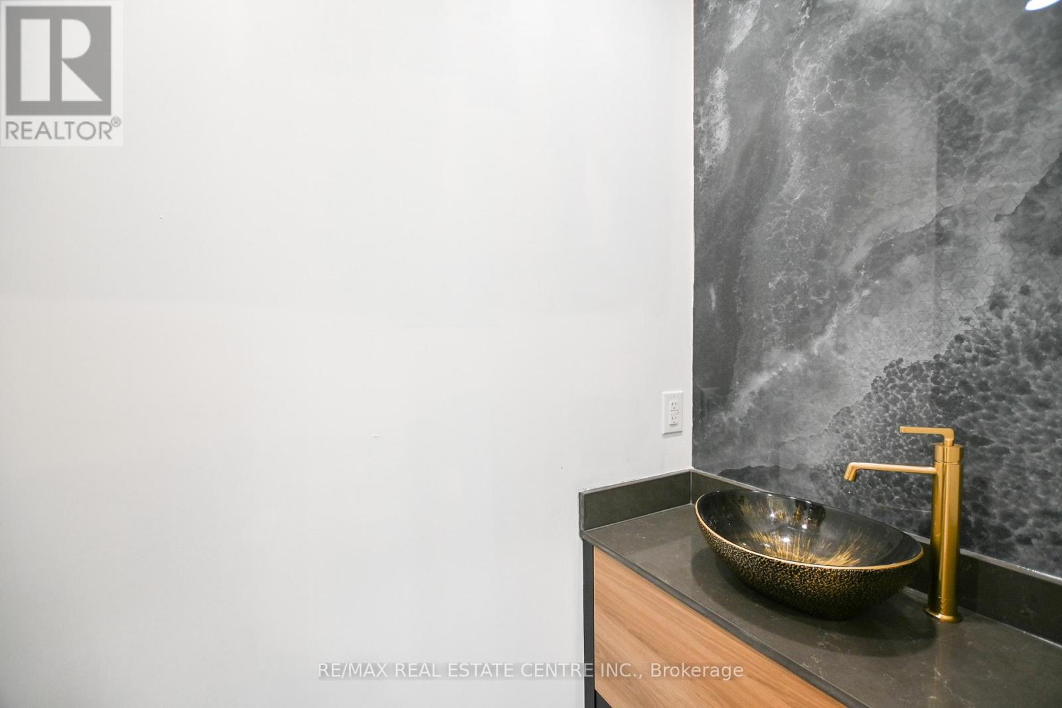
Beautifully renovated 3-bedroom, 4-bathroom freehold home in a prime downtown Toronto location, tucked on a quiet street yet steps from the city's best amenities. Offering over 1400 sq. ft. of above grade living space, this bright and spacious property features high-end finishes throughout, en-suite bathrooms in every bedroom, and two private balconies. The main level flows into a fenced, private backyard, perfect for relaxing or entertaining. A rare indoor 1-car garage adds exceptional convenience. The lower level offers flexibility with the potential to create an additional bedroom. Natural light fills the home from every angle, highlighted by a stunning large skylight. A true turn-key opportunity-ideal as an investment or your forever home. Steps To Shops, Cafes, Transit, And Parks, And Located Within The Sought After Bruce PS And Riverdale CI School Catchments.* Property taxes still to be assessed.
Map data © OpenStreetMap contributors
No open houses are scheduled for this home.
Can't make it? Request a private viewing.
| Living room | Main level | 3.7 x 3.7 m |
| Bathroom | Main level | 1.76 x 1.93 m |
| Kitchen | Upper Level | 3.73 x 3.9 m |
| Bedroom | Upper Level | 3.73 x 2.46 m |
| Bathroom | Upper Level | 2.39 x 1.47 m |
| Bedroom 2 | Second level | 3.76 x 3.67 m |
| Bathroom | Second level | 1.48 x 2.58 m |
| Bedroom 3 | Second level | 3.73 x 3.31 m |
| Bathroom | Second level | 2.63 x 1.52 m |