 For sale 50
$545,000
2 bed2 bath700–799 sq ft
10 Eva Road #ph01
Etobicoke West Mall, Toronto
3 months agoMLS® W13543886
RE/MAX REAL ESTATE CENTRE INC.
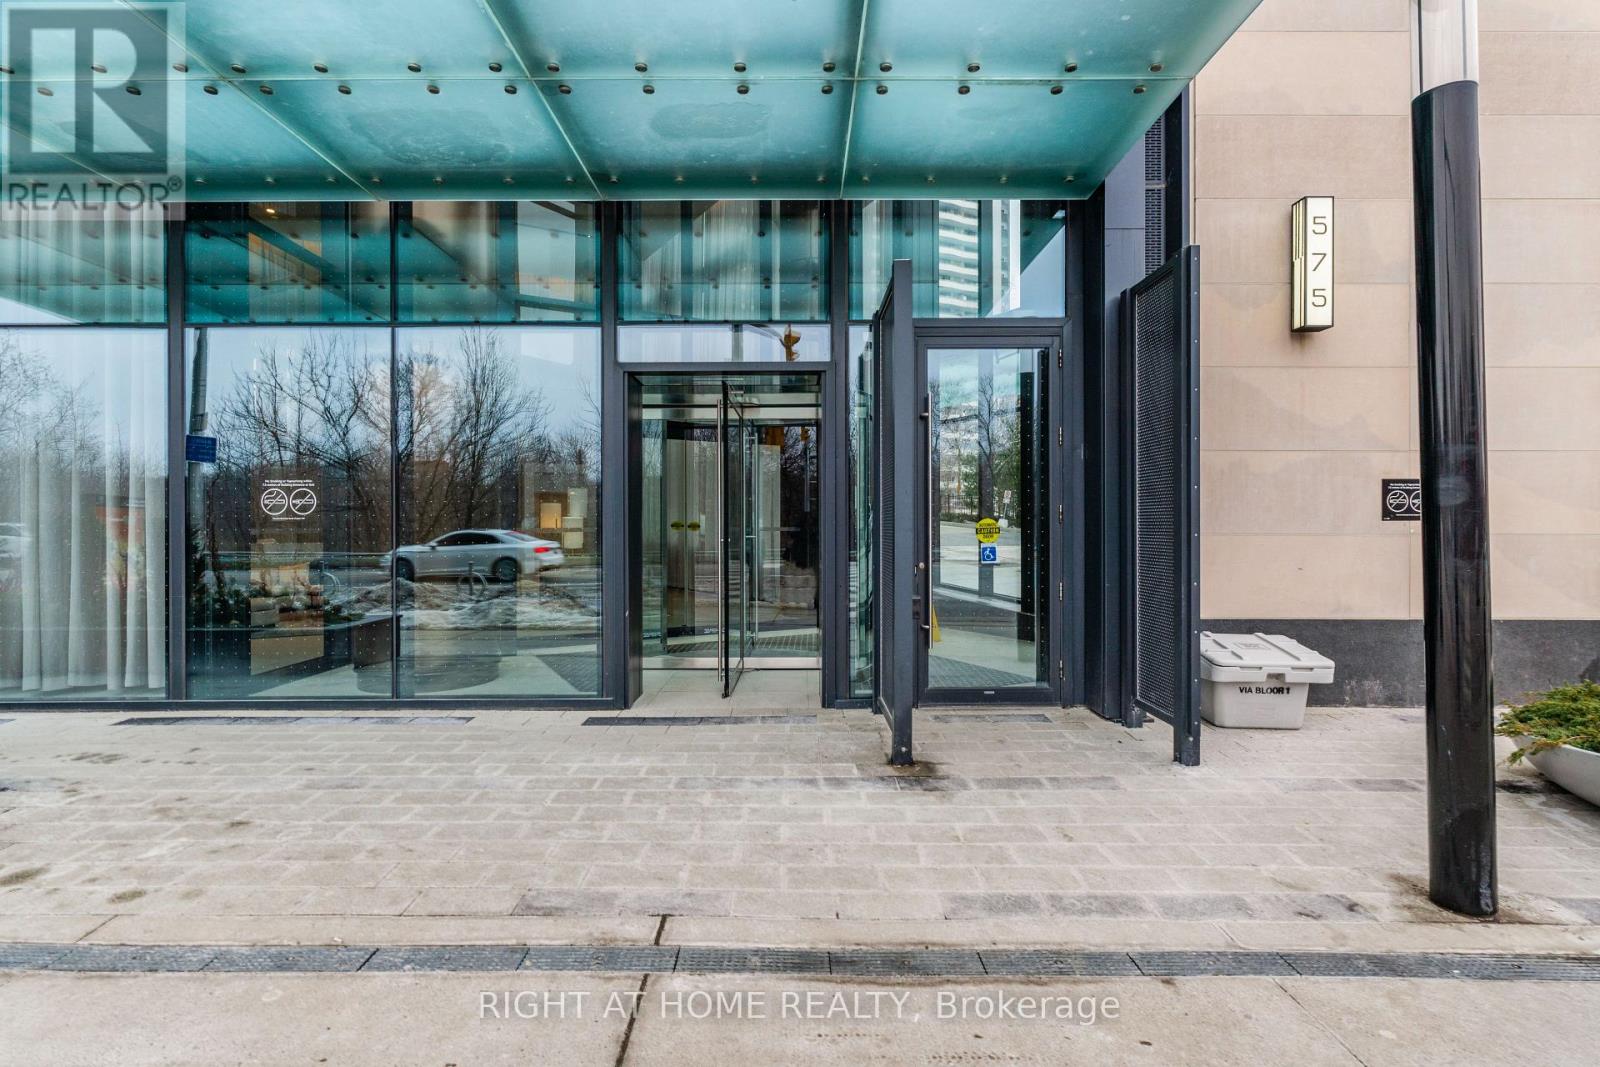
575 Bloor Street East #508
North St. James Town, Toronto, Ontario M4W0B2
For sale· Added
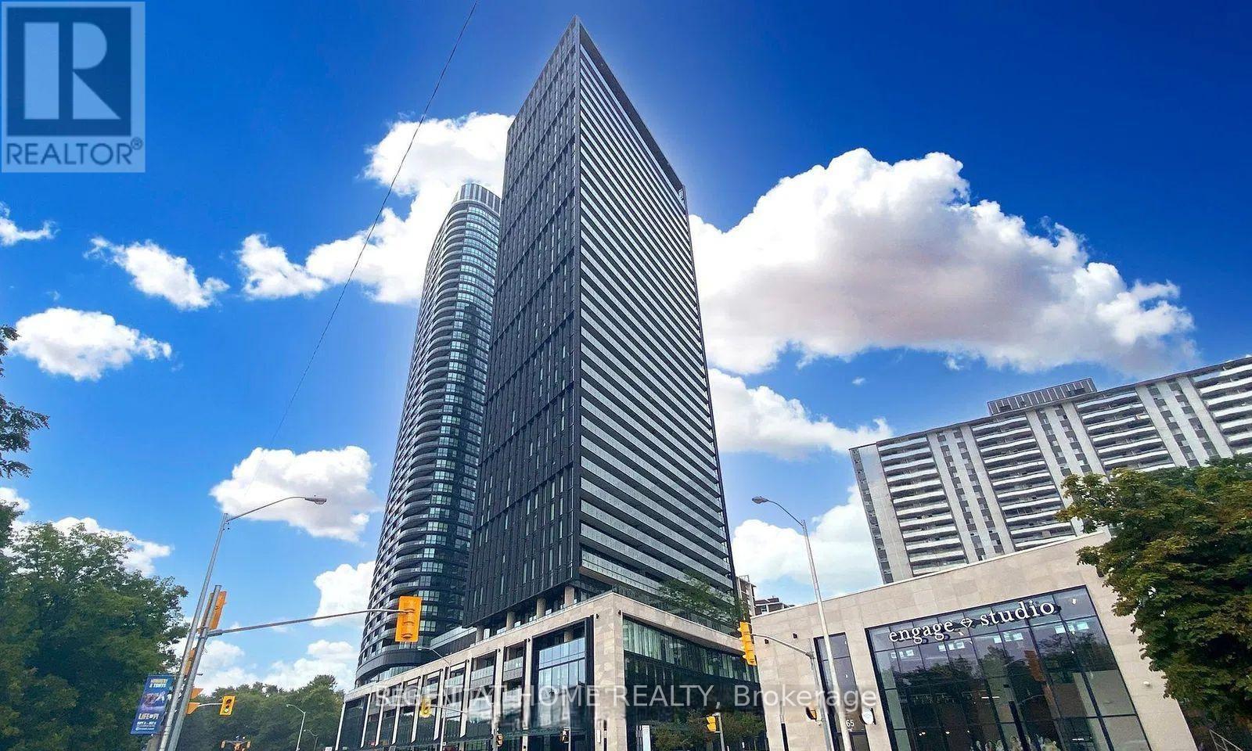
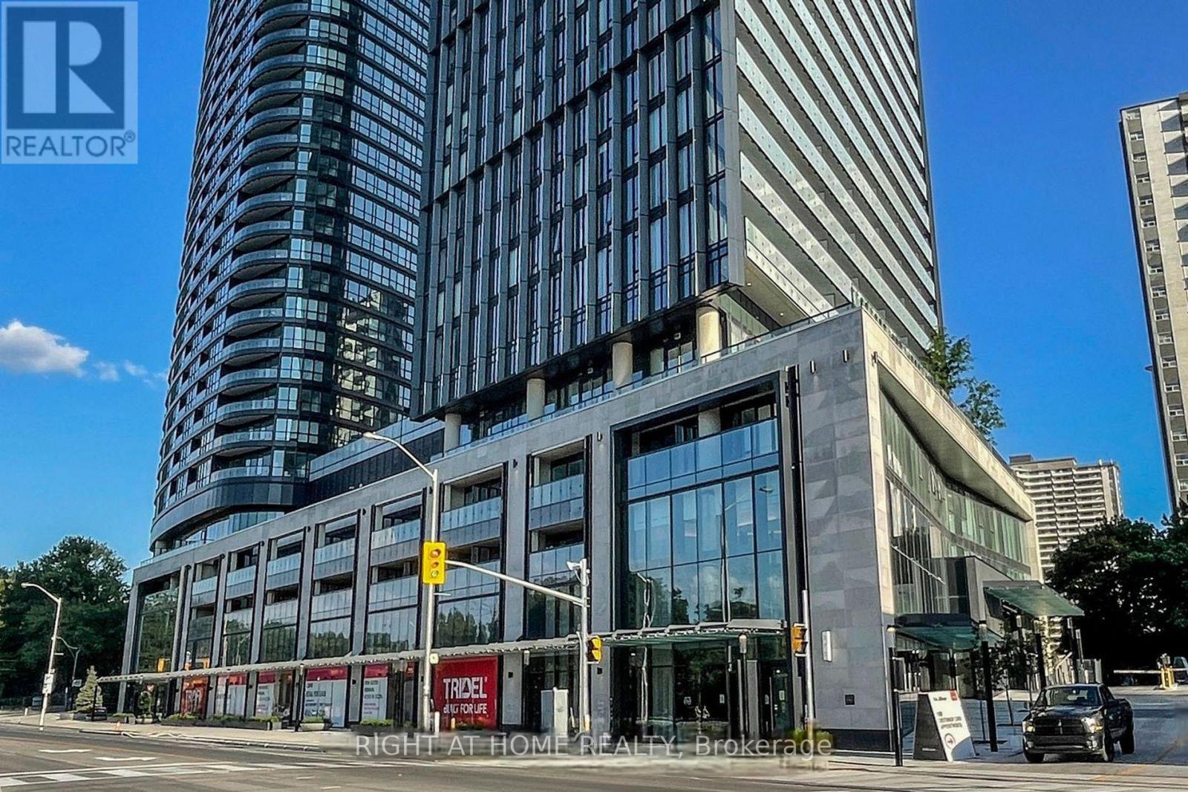
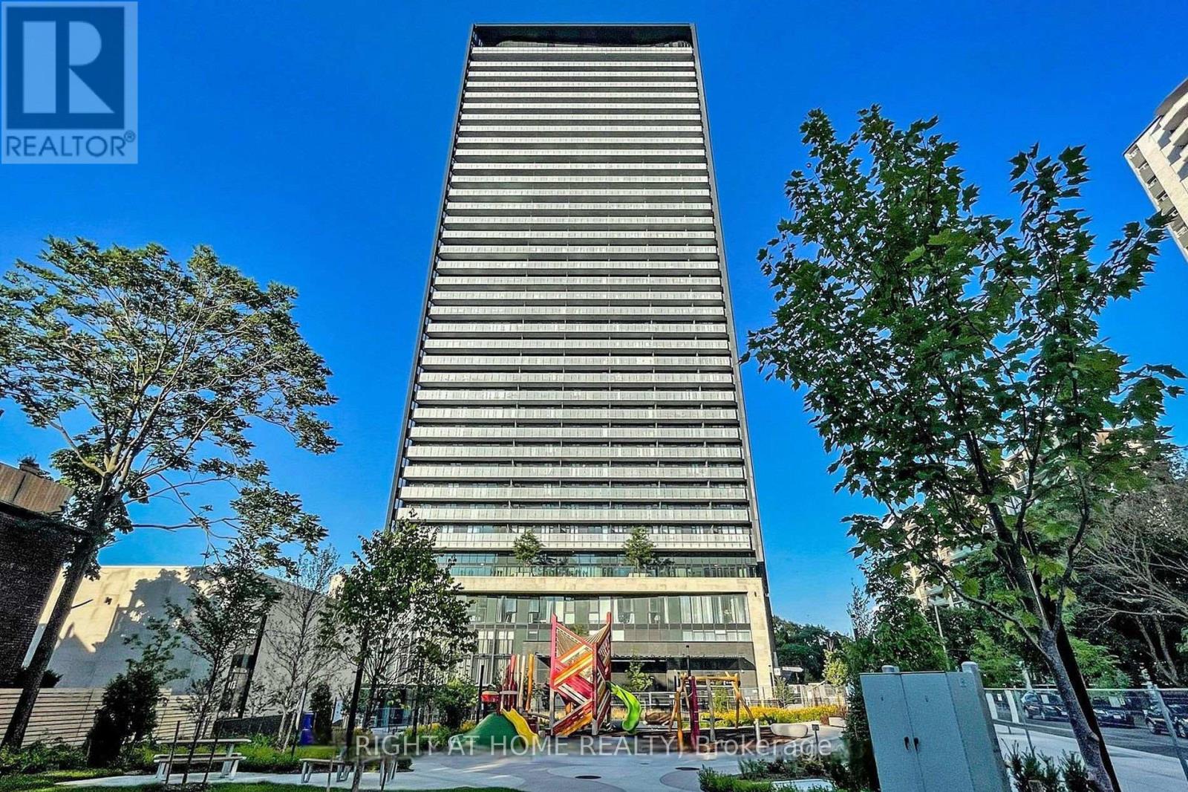
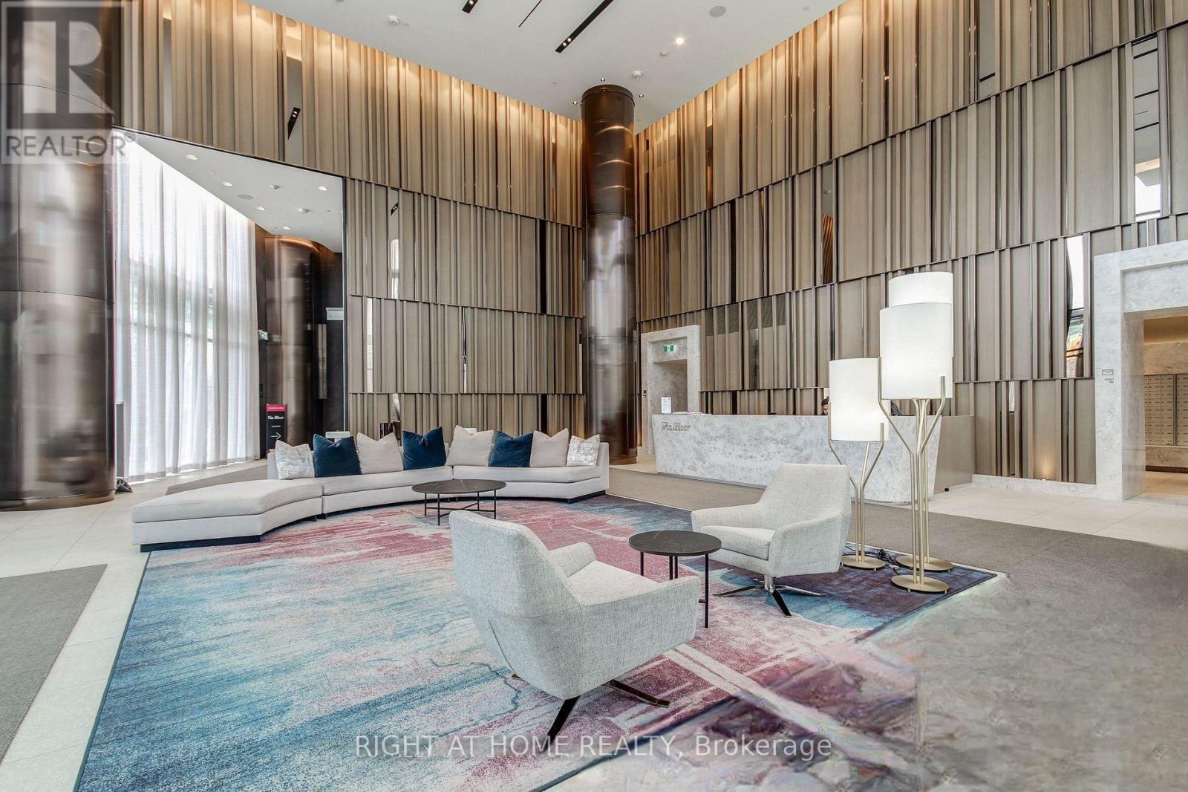
Step into this bright corner suite at Via Bloor by Tridel, featuring a functional layout and stunning unobstructed city views. The open-concept living area is filled with natural light and includes floor-to-ceiling windows, a modern kitchen, keyless entry, and a walkout balcony. Residents also enjoy access to a wide range of building amenities designed for recreation and convenience. Ideally located within walking distance to multiple subway and TTC stations and just minutes from the DVP, the location offers easy access in every direction across the city. Surrounded by parks, grocery stores, restaurants, schools, and all the vibrant attractions of the Yonge-Bloor neighbourhood, this is a fantastic opportunity to own a home in the heart of Toronto.
Map data © OpenStreetMap contributors
No open houses are scheduled for this home.
Can't make it? Request a private viewing.
| Living room | Flat | 6.62 x 3.58 m |
| Dining room | Flat | 6.62 x 3.58 m |
| Kitchen | Flat | 3.42 x 1.2 m |
| Primary Bedroom | Flat | 3.23 x 2.74 m |
| Bedroom 2 | Flat | 3.35 x 2.74 m |