 For sale 50
$909,000
2 bed2 bath800–899 sq ft
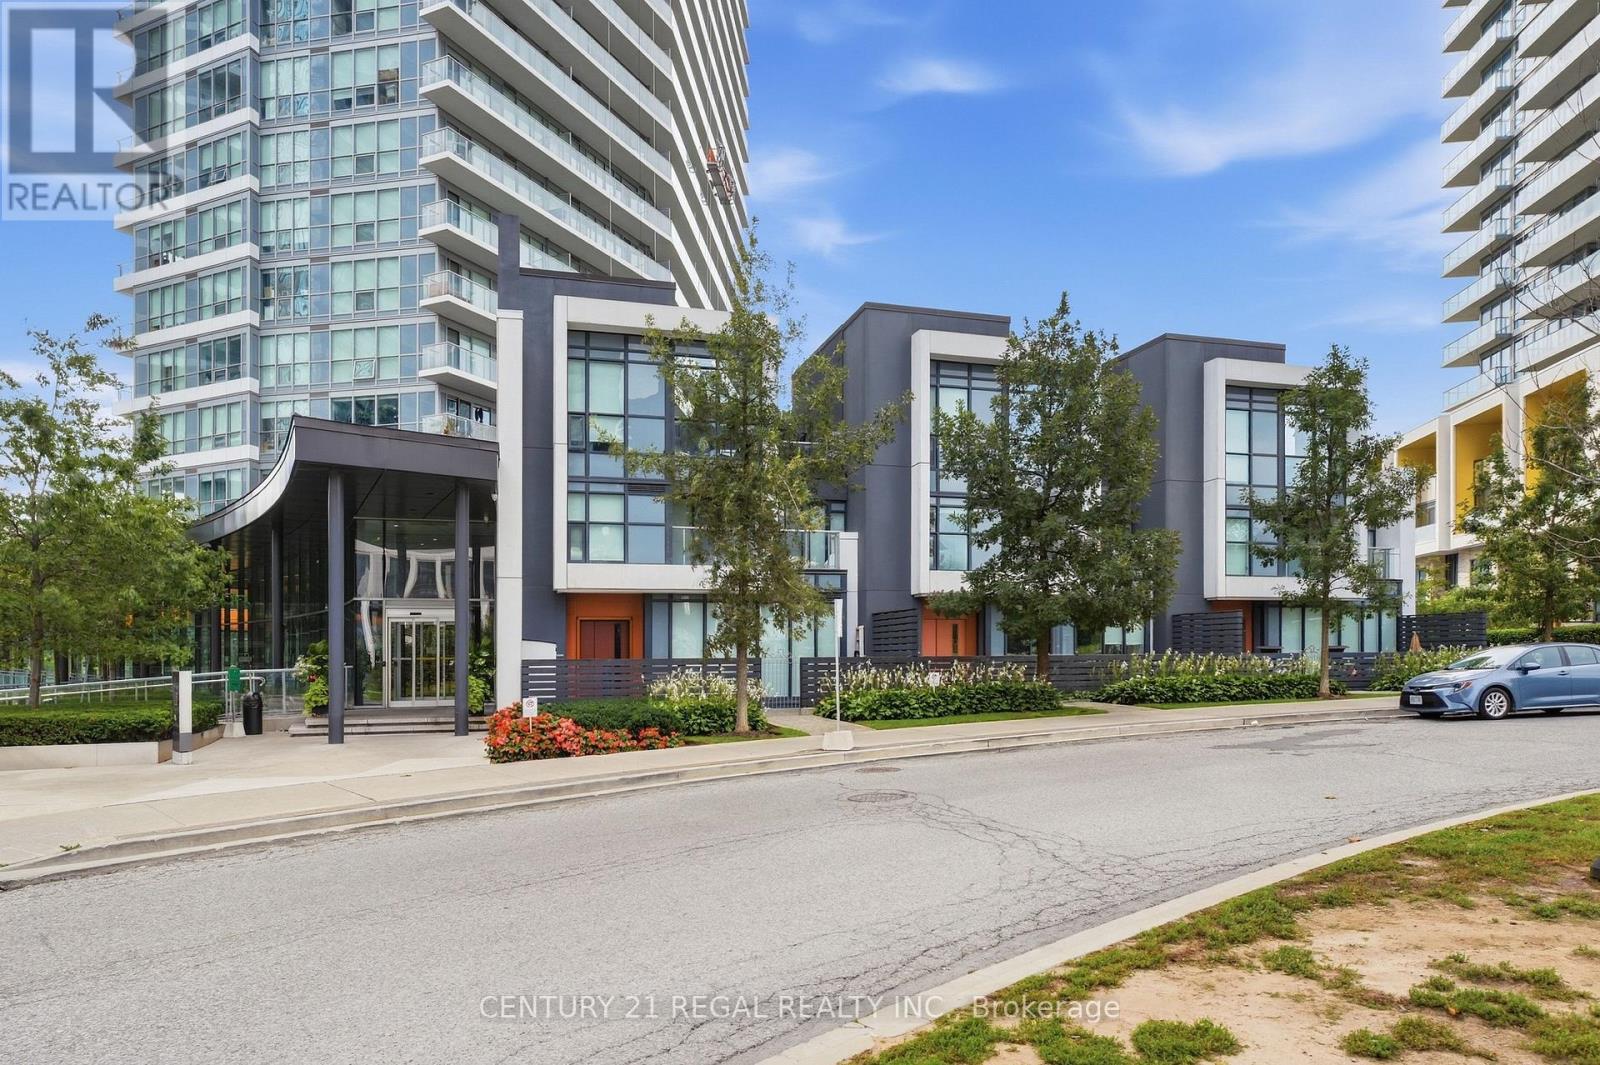
20 Shore Breeze Drive #1107
Mimico, Toronto
1 month agoMLS® W13753960
RE/MAX PROFESSIONALS INC.
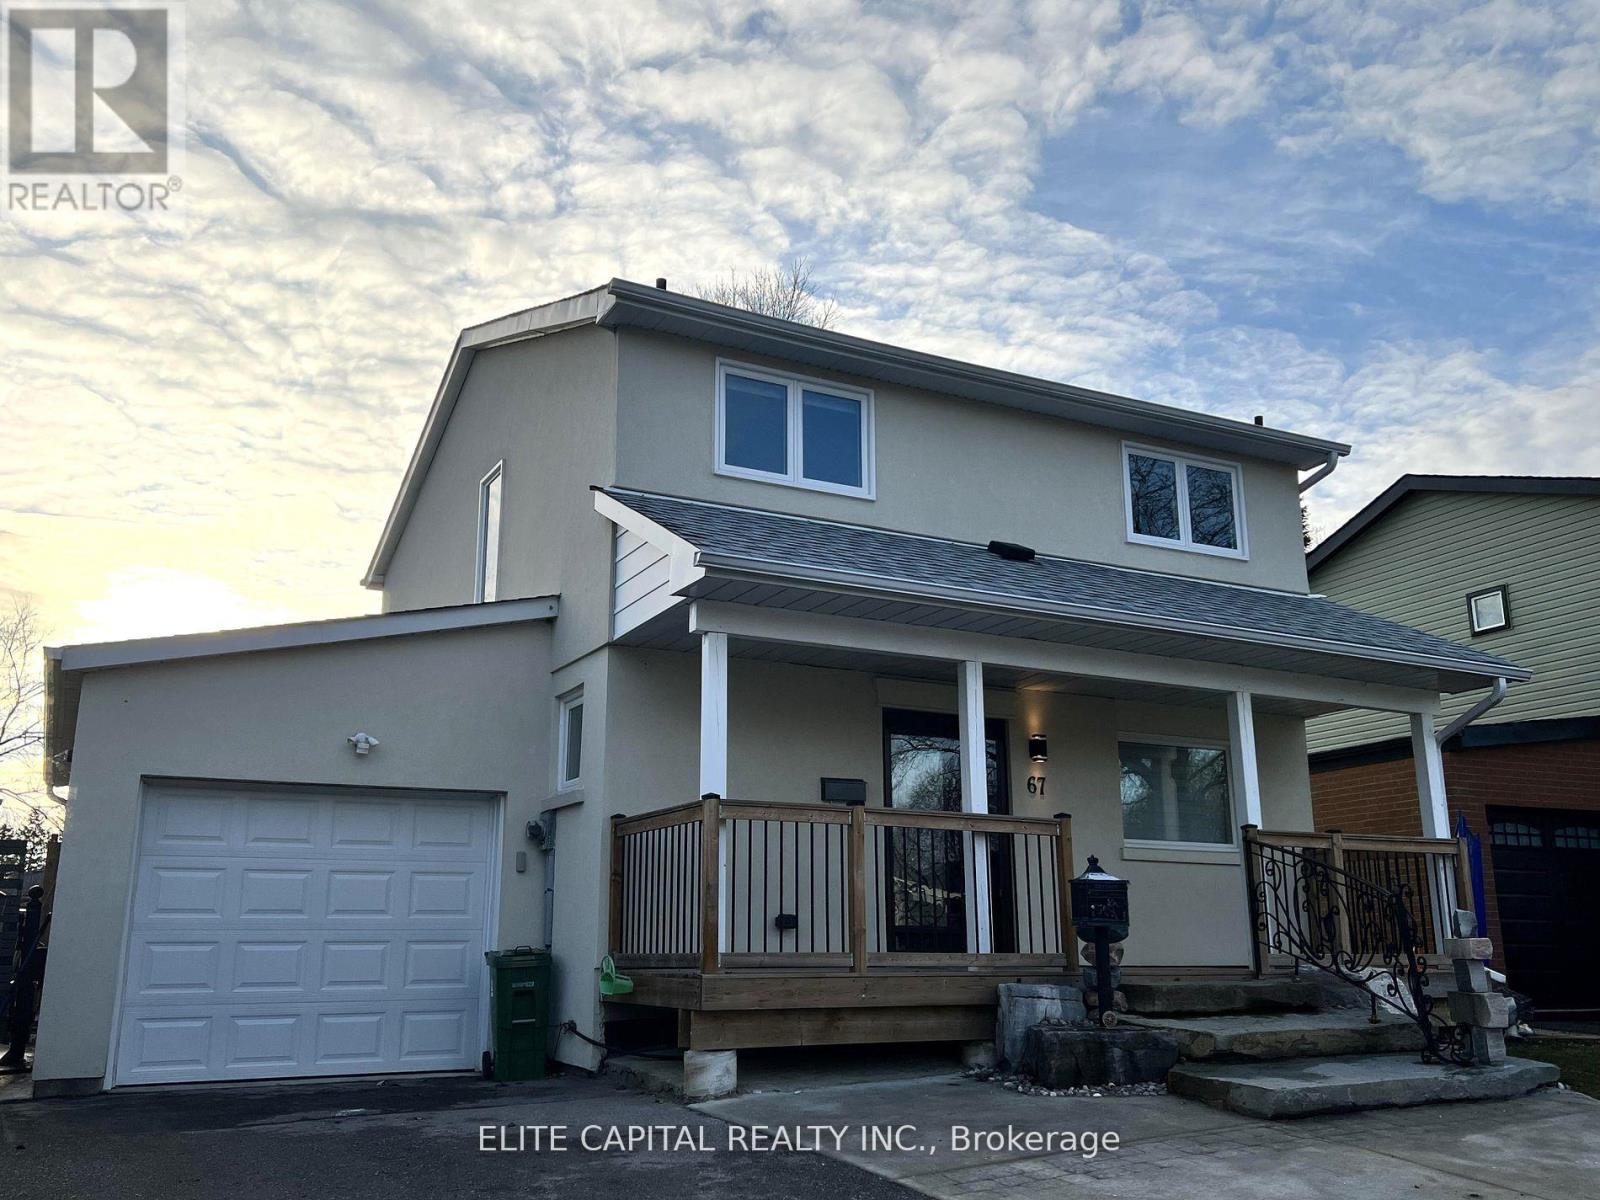
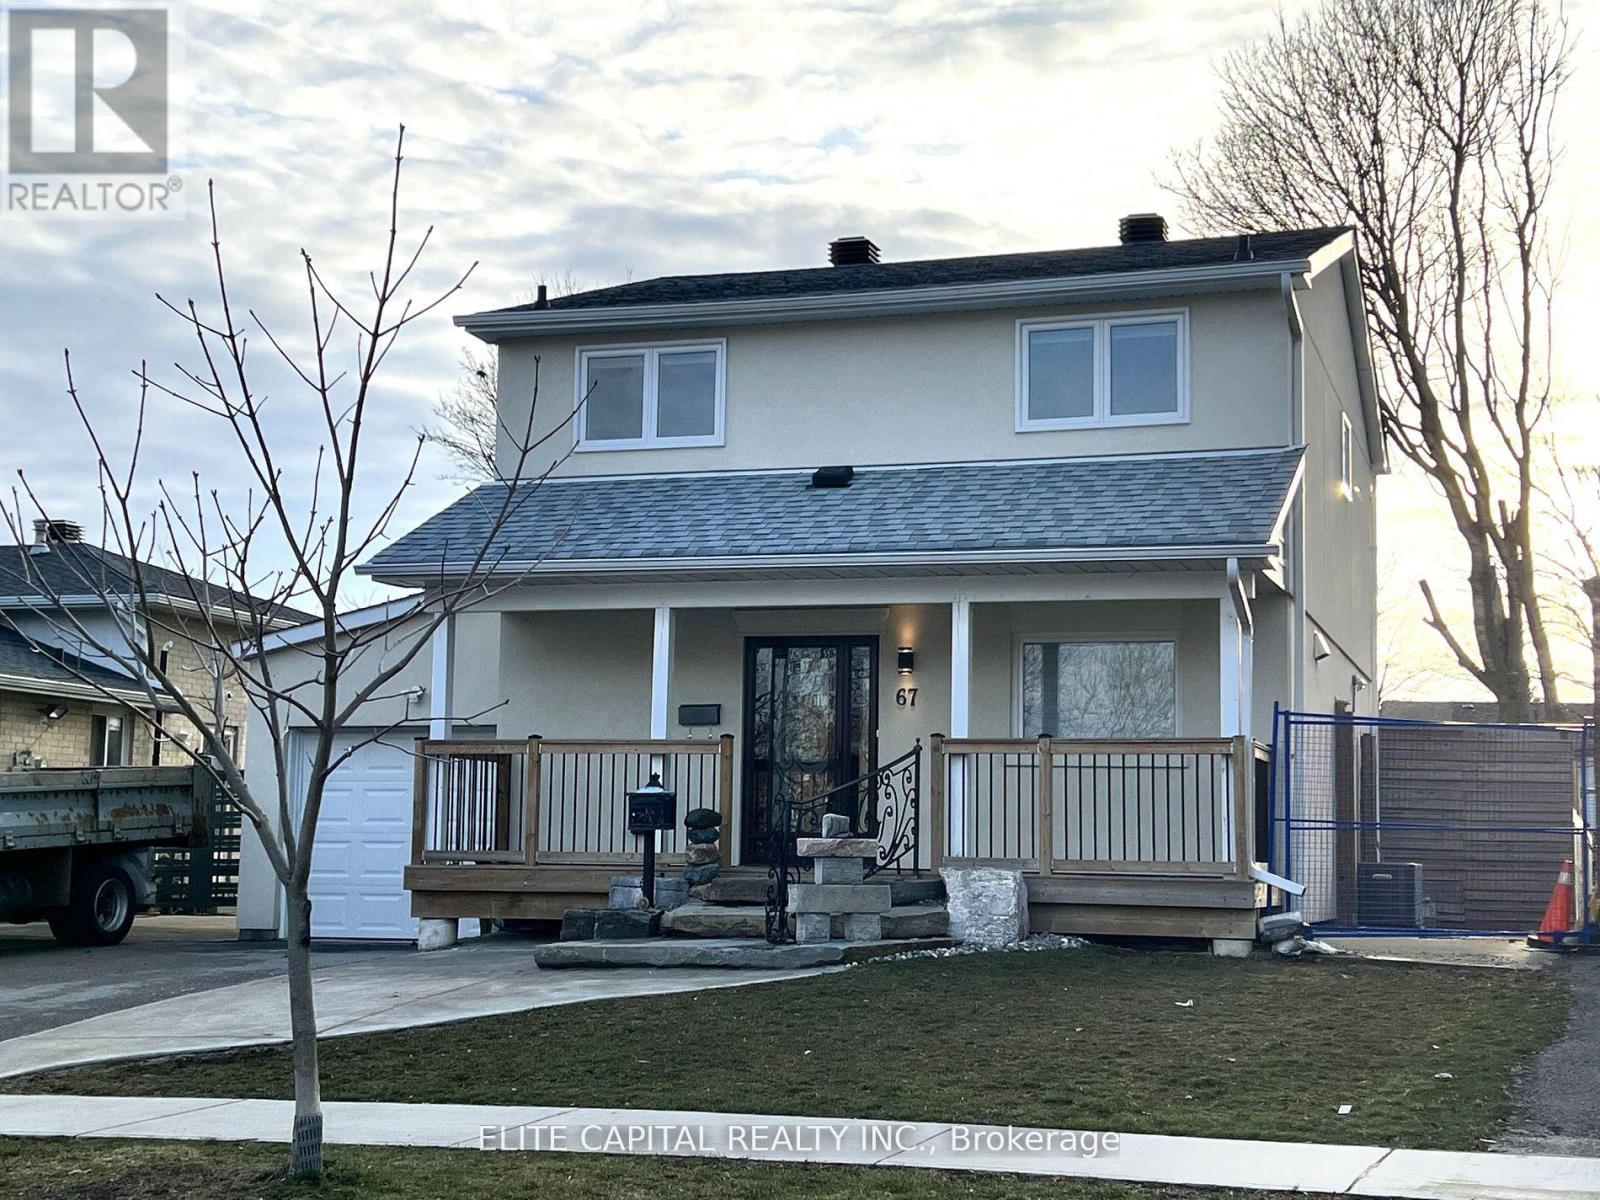
67 Hutcherson Square
Malvern, Toronto, Ontario M1B1C5
For sale· Added
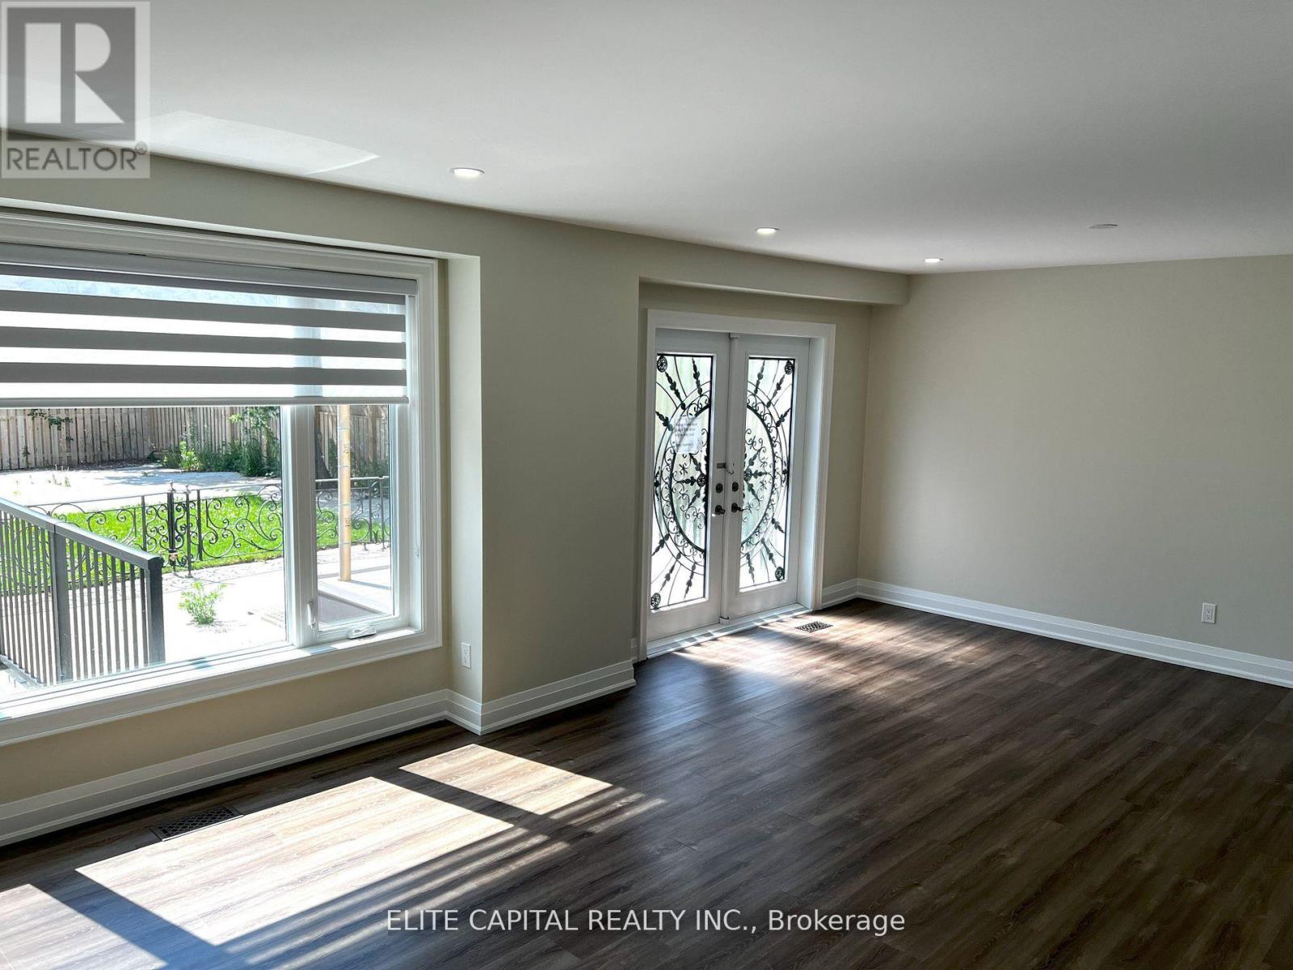
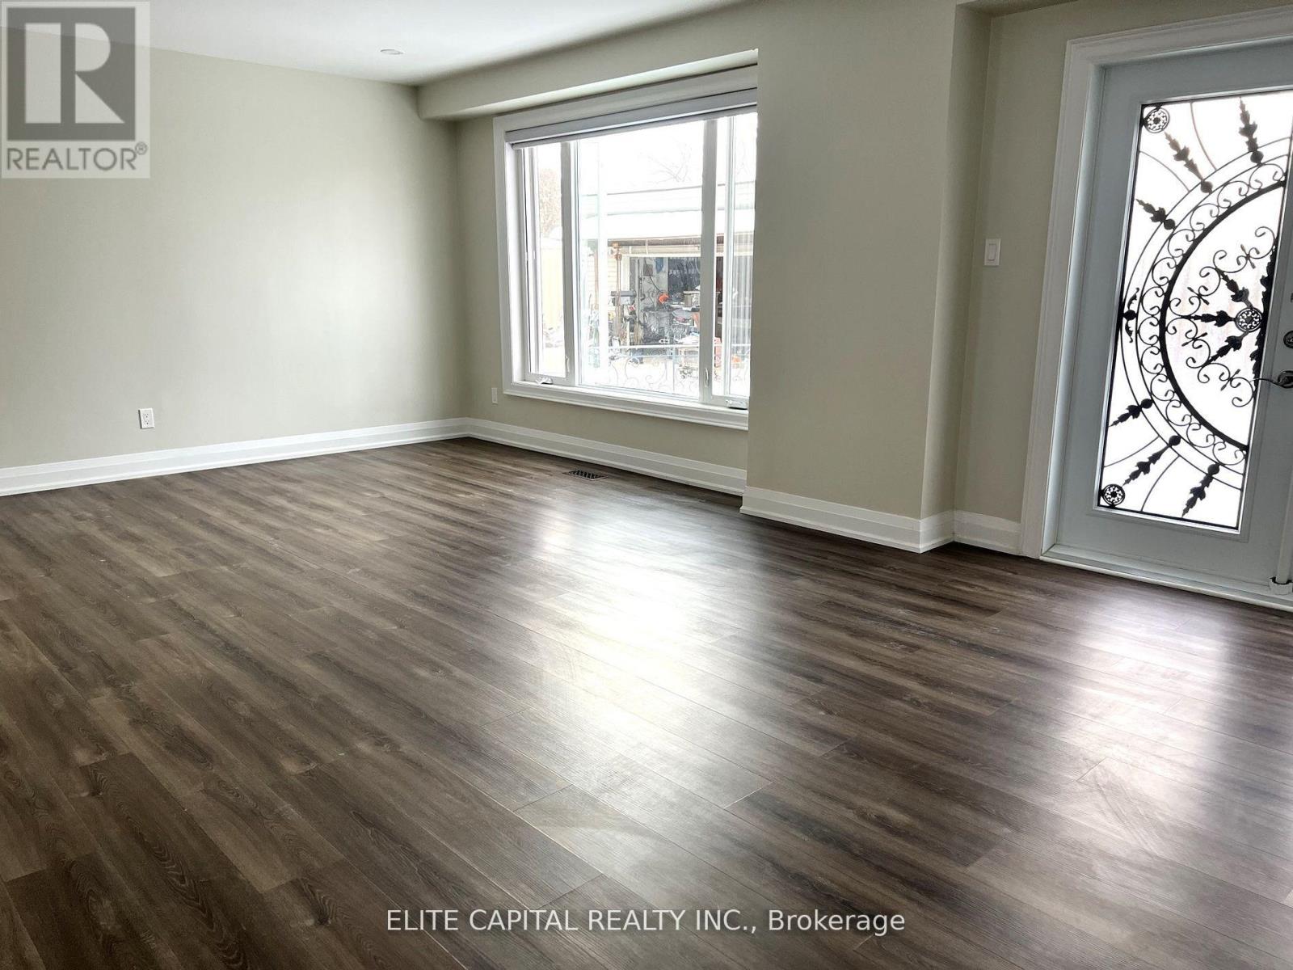
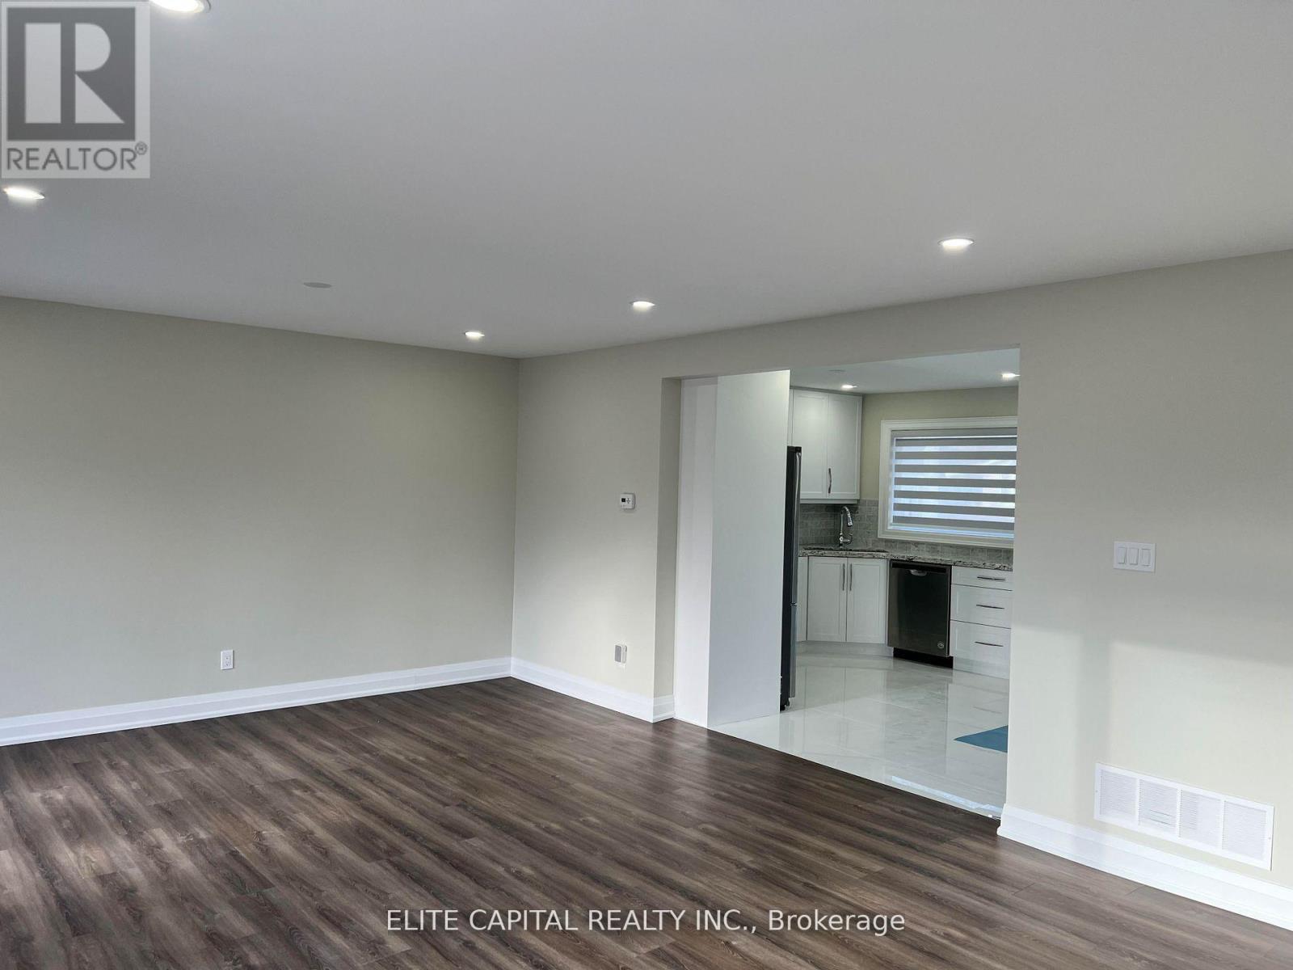
Professionally renovated 4 bdrm, 3 bath, detached link home w/finished basement in quiet family friendly neighbourhood. Updated kitchen/bathrooms, pot lights and laminate flooring throughout. Close to all amenities. Mins to 401, shopping centre, park, hospital, supermarkets, TTC & Centennial College. Bright and immaculate home with functional layout, oversized living/dining rooms have huge windows and walk-out to backyard. Fully renovated basement with large rec. room and 3 pc bathroom, separate entrance access to backyard. ** This is a linked property.**
Map data © OpenStreetMap contributors
No open houses are scheduled for this home.
Can't make it? Request a private viewing.
| Living room | Main level | 4.44 x 6.76 m |
| Dining room | Main level | 4.44 x 6.76 m |
| Kitchen | Main level | 3.71 x 3.96 m |
| Primary Bedroom | Second level | 2.79 x 4.6 m |
| Bedroom 2 | Second level | 2.67 x 3.4 m |
| Bedroom 3 | Second level | 3.25 x 2.9 m |
| Bedroom 4 | Second level | 2.82 x 3.88 m |
| Recreational, Games room | Basement | 5.08 x 5.26 m |