 For sale 50
$1,175,000
4+2 bed4 bath1,500–2,000 sq ft
41 Graybark Crescent
Highland Creek, Toronto
2 months agoMLS® E13637166
CENTURY 21 LEADING EDGE REALTY INC.
68 Boulton Avenue
South Riverdale, Toronto, Ontario M4M2J5
For sale· Added
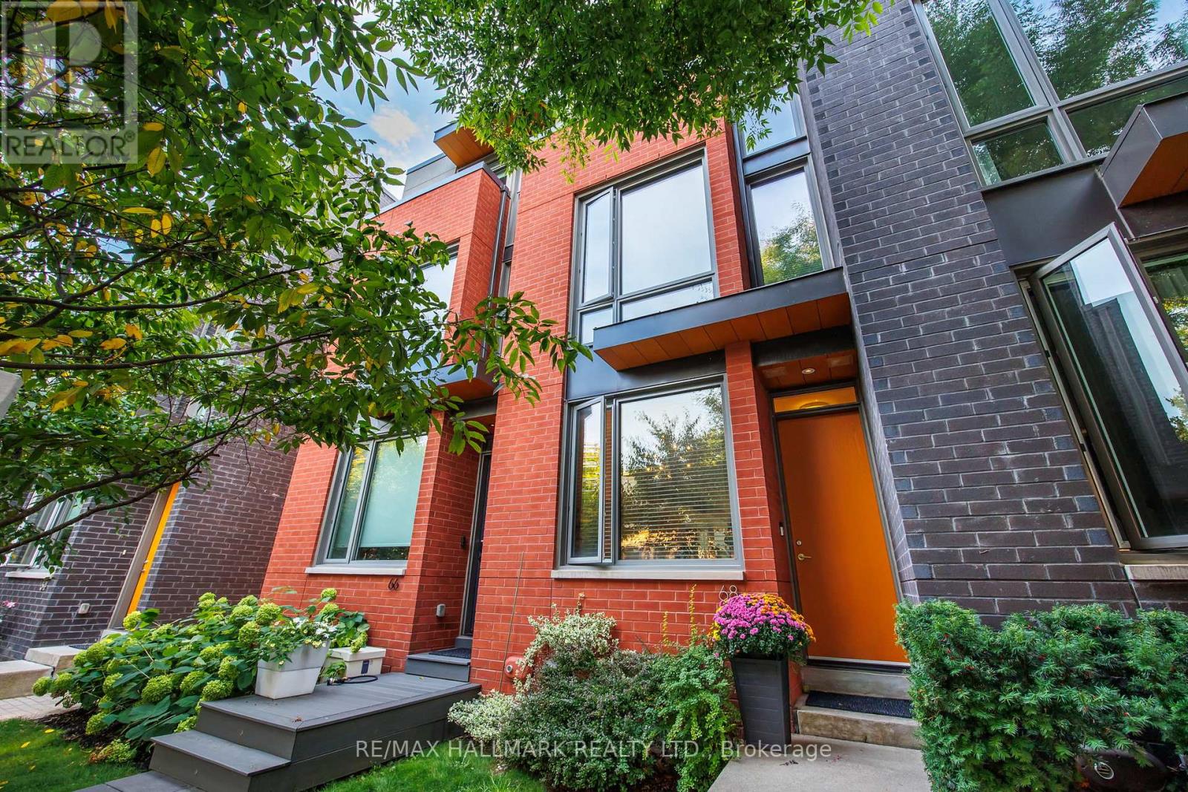
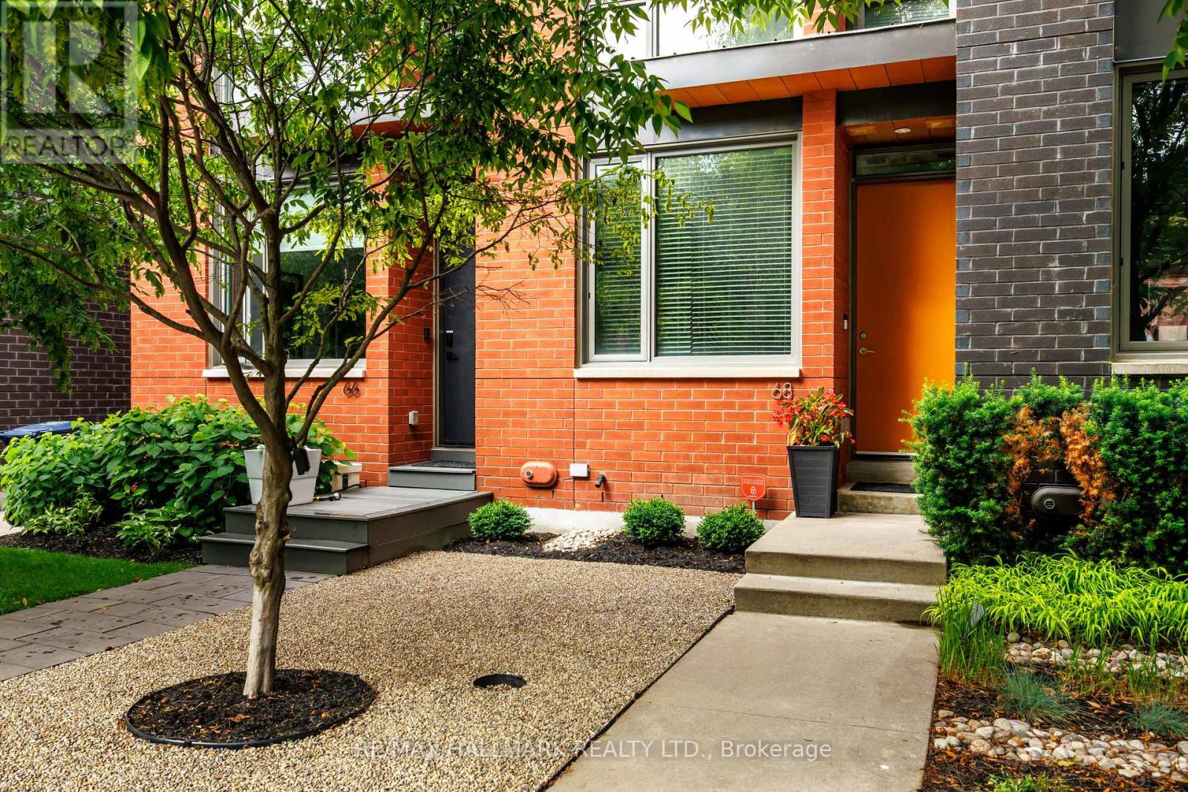
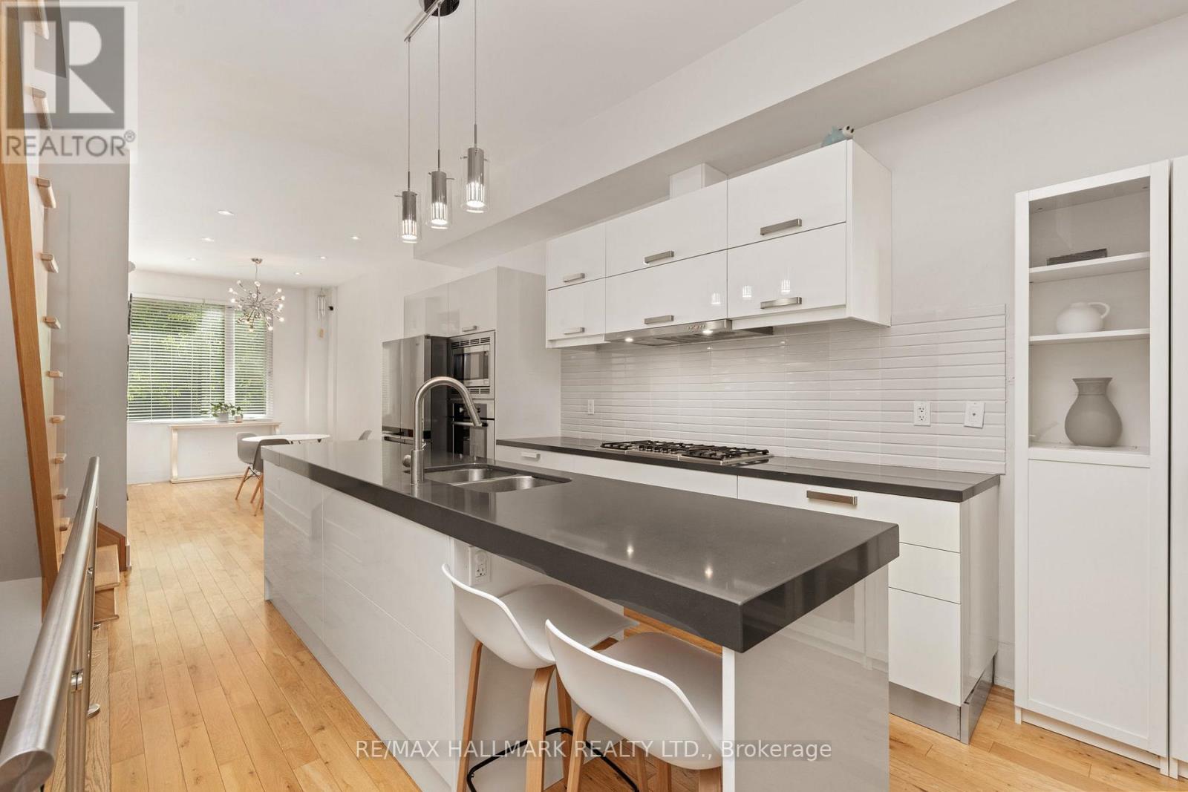
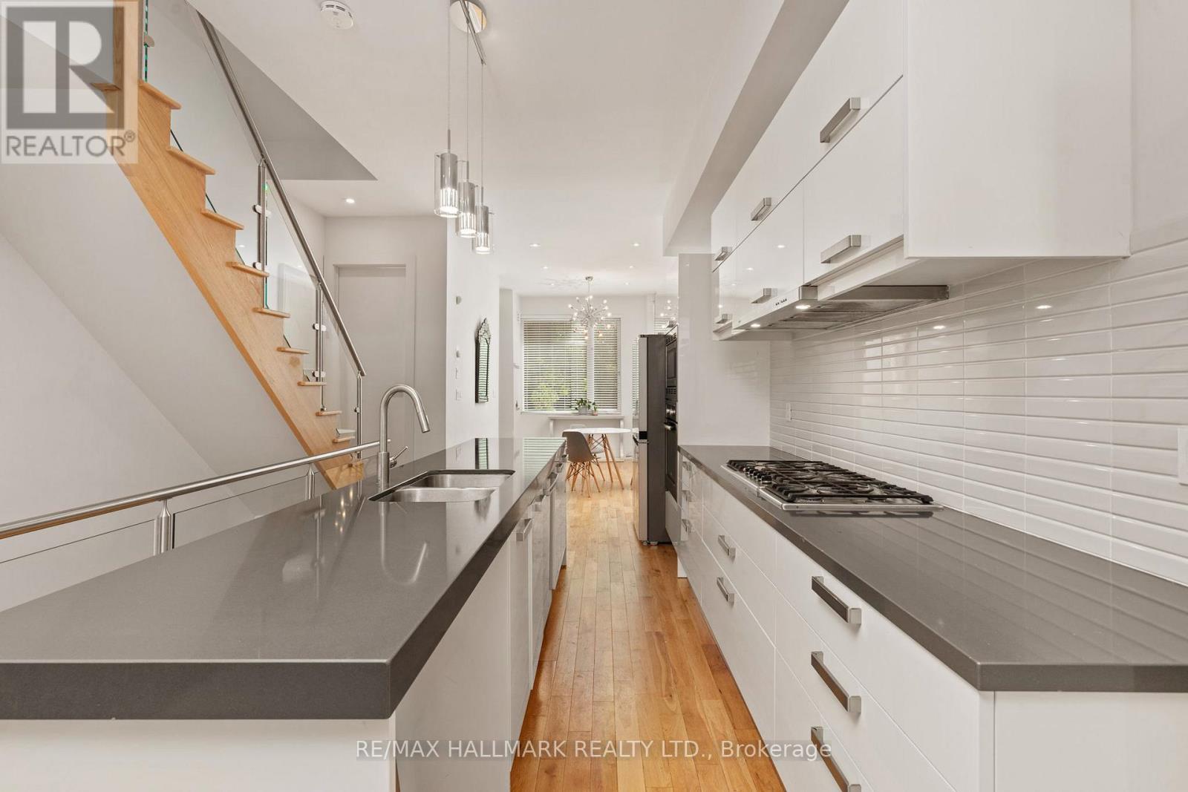
Welcome to 68 Boulton Avenue - a rare opportunity to own a freehold townhome in the heart of Riverside / Leslieville, one of Toronto's most vibrant and sought-after east-end communities. Thoughtfully designed across four levels, this beautifully appointed home offers exceptional space rarely found in the neighbourhood. Spacious bedrooms, custom built-ins, and abundant natural light create a home designed for comfortable family living. The entire third floor is dedicated to a luxurious primary retreat - a private sanctuary featuring a spa-inspired ensuite with a deep soaker tub, oversized shower, and walk-in closet. A rare private garage provides exceptional convenience, while the lower level offers flexible space for a guest suite, home office, or recreation room. Situated on one of Leslieville's most charming streets, just steps from Queen Street East, you'll enjoy some of Toronto's best cafes, restaurants, boutiques, parks, and transit. With low POTL fees and exceptional living space, 68 Boulton Avenue offers the perfect blend of urban energy, family-friendly charm, and everyday convenience.
Map data © OpenStreetMap contributors
No open houses are scheduled for this home.
Can't make it? Request a private viewing.
| Dining room | Main level | 2.65 x 4.72 m |
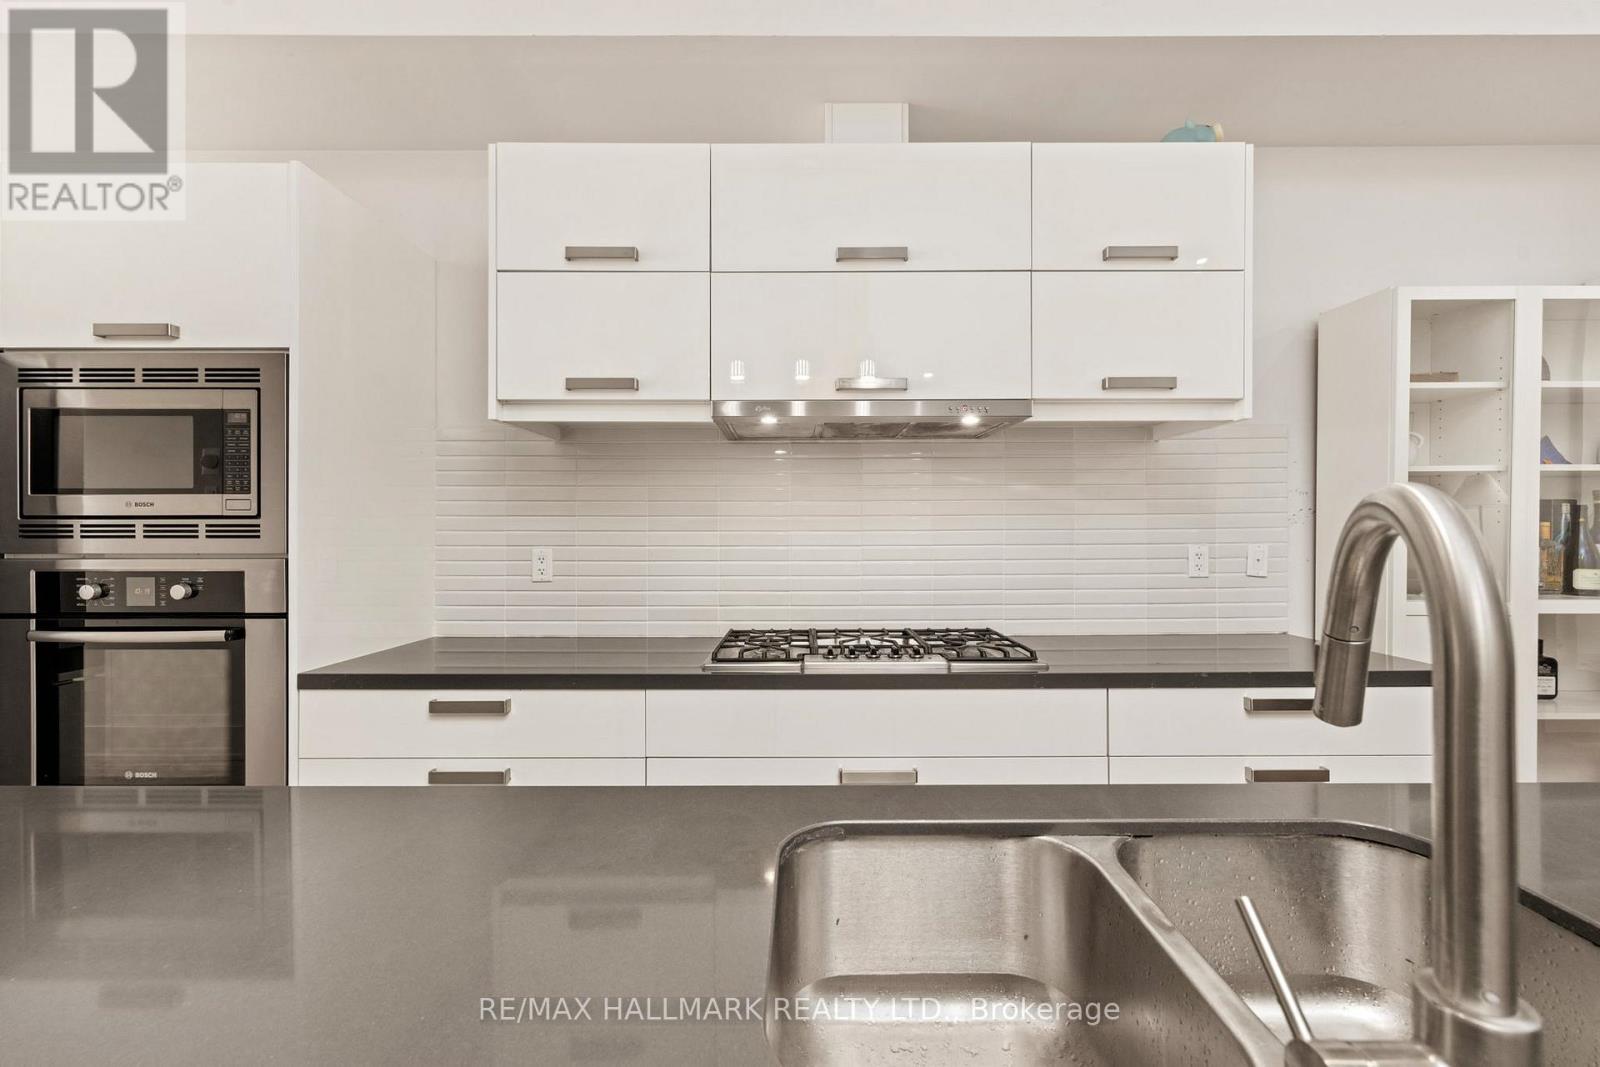
| Kitchen | Main level | 3.92 x 4.64 m |
| Living room | Main level | 3.92 x 5.39 m |
| Primary Bedroom | Third level | 3.91 x 5.61 m |
| Bedroom 2 | Second level | 3.92 x 3.92 m |
| Bedroom 3 | Second level | 2.92 x 4.13 m |
| Bedroom 4 | Basement | 3.92 x 3.53 m |
| Recreational, Games room | Basement | 3.8 x 5.68 m |