

 For sale 50
$919,000
2+1 bed2 bath800–899 sq ft
20 Shore Breeze Drive #703
Mimico, Toronto
5 months agoMLS® W13067492
SUTTON GROUP-ASSOCIATES REALTY INC.
68 Stapleton Drive
Kingsview Village-The Westway, Toronto, Ontario M9R2Z9
For sale· Added
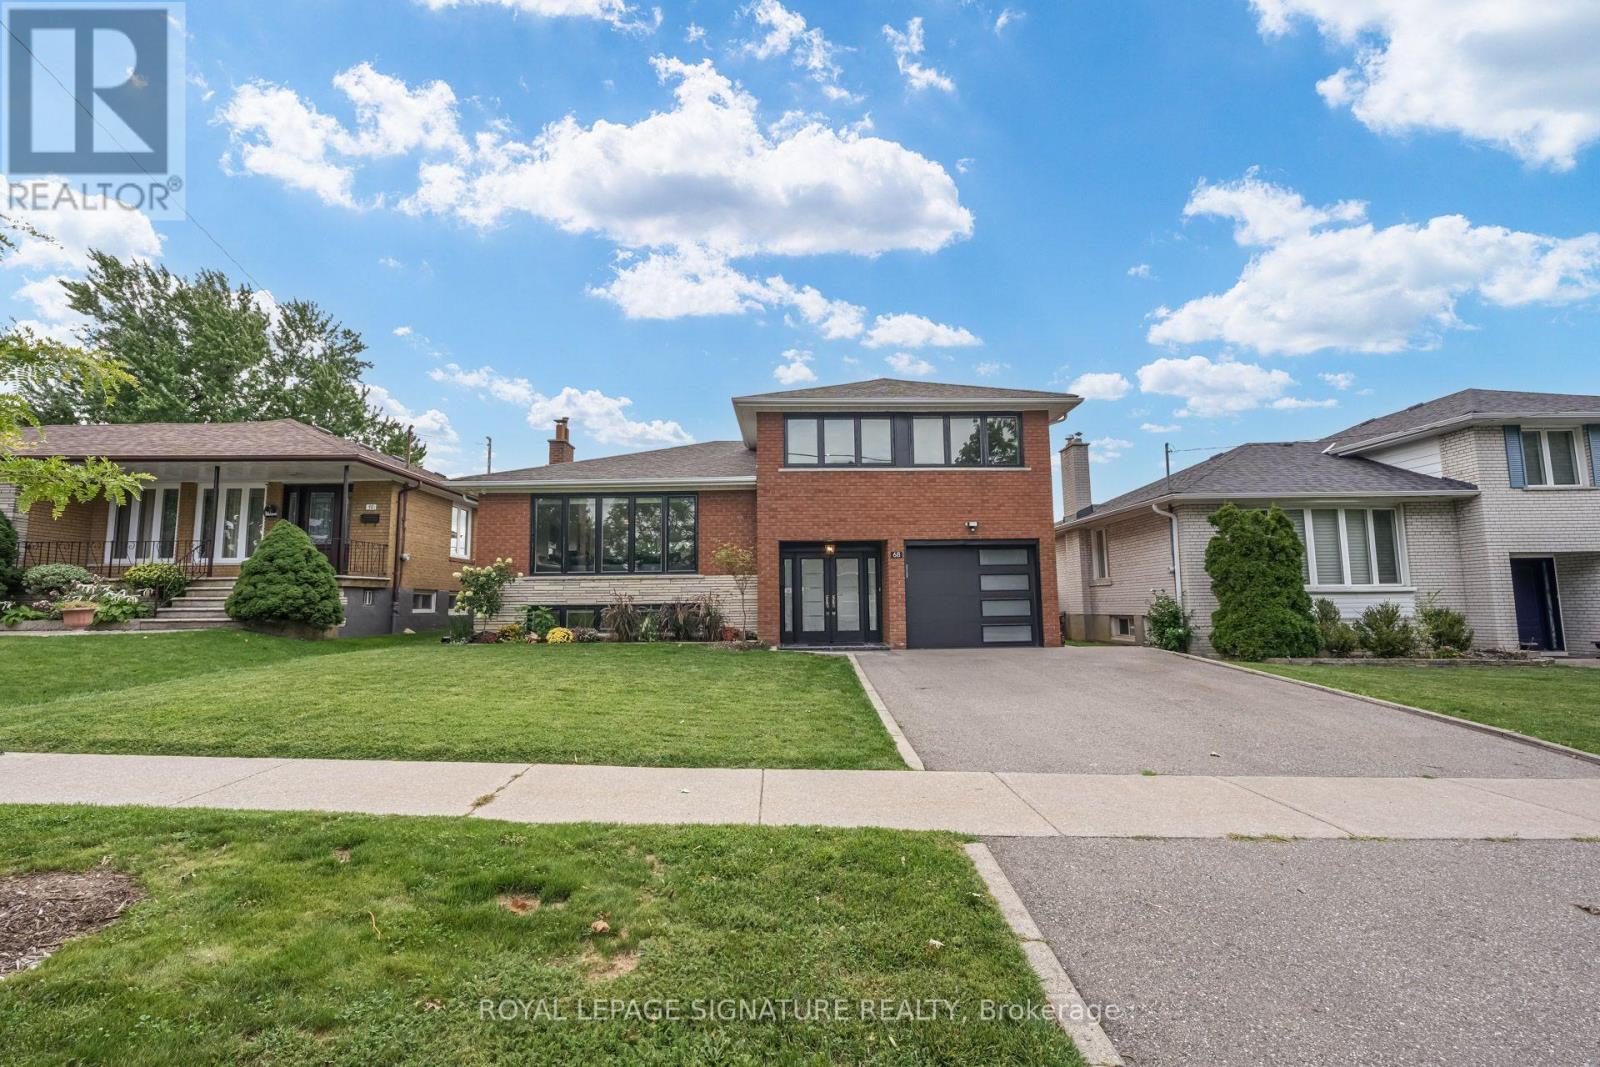
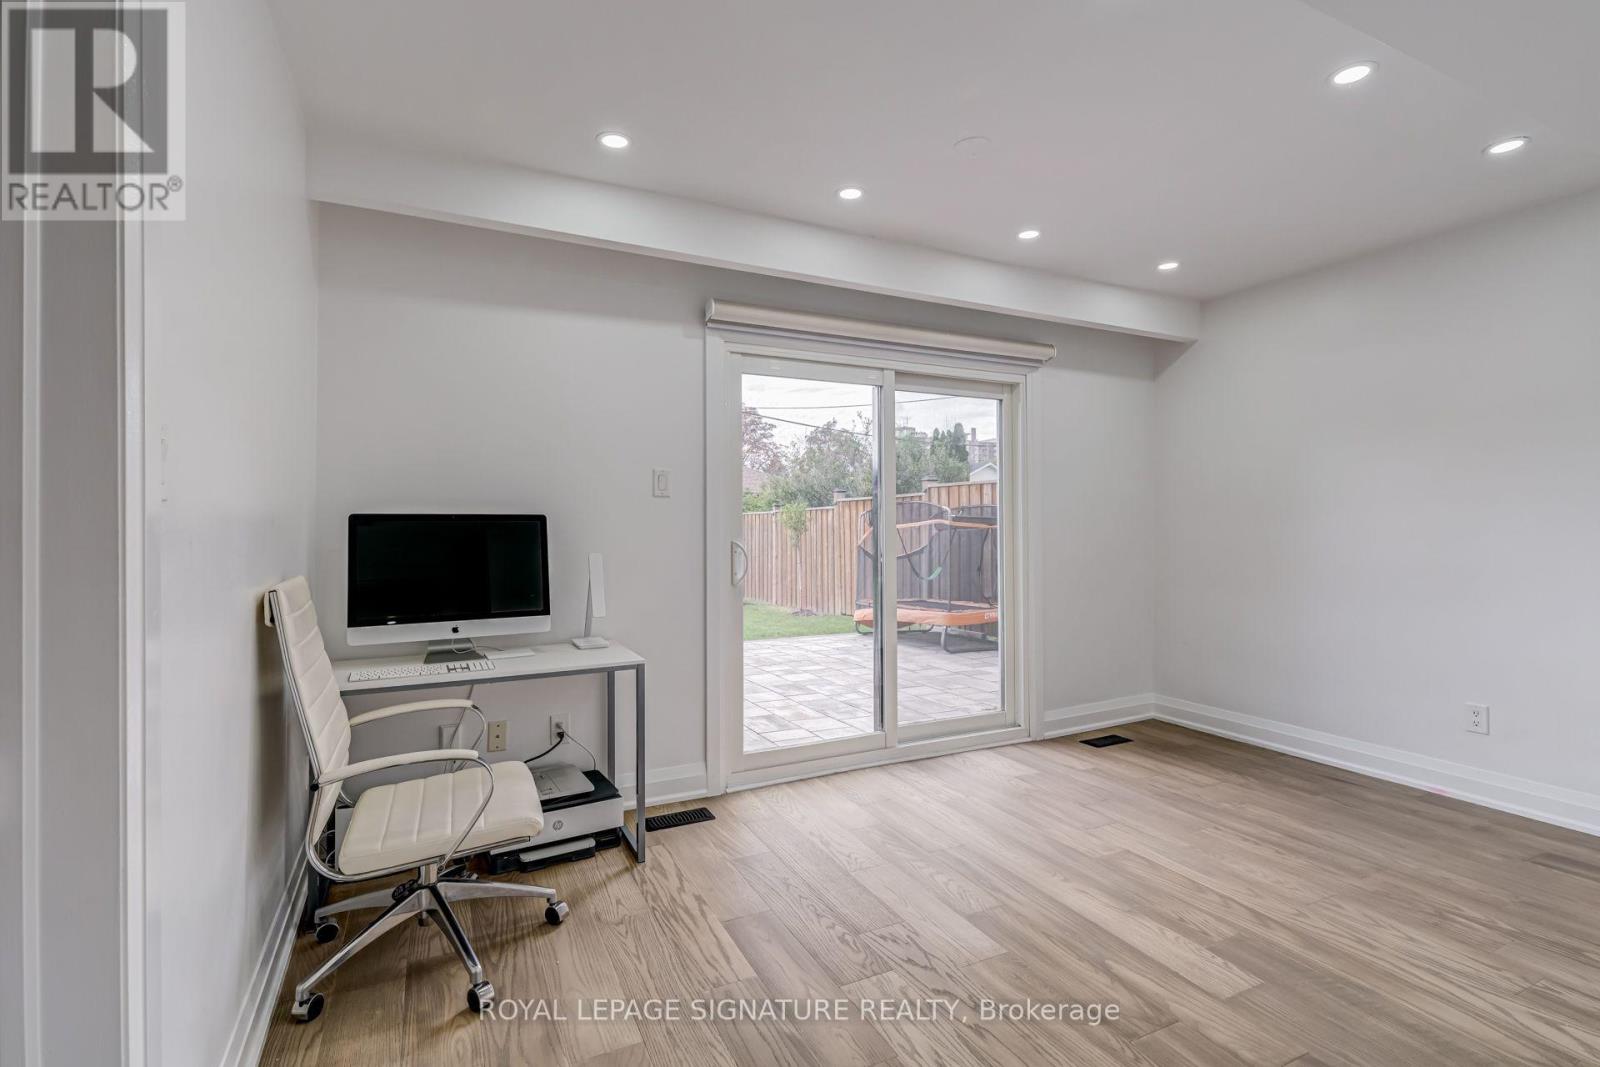
Welcome to 68 Stapleton Drive - a beautifully renovated and peaceful home tucked away on a quiet street in one of Etobicoke's most desirable neighbourhoods. Designed for both everyday living and memorable gatherings, this spacious four-bedroom side-split is filled with natural light and offers plenty of room for the whole family. The bright living and dining areas flow effortlessly to a private deck and large backyard, creating the perfect setting for summer dinners, quiet mornings and time spent together. Upstairs, you'll find three generous bedrooms, including a primary retreat with its own two-piece ensuite. The versatile ground level features a large family room or fourth bedroom, a renovated two-piece ensuite and a walkout to the yard-ideal for guests, teenagers or a private home office. With four bathrooms, thoughtful updates and a location close to excellent schools, parks, shops, TTC, highways and the airport, this is a home where life feels comfortable, connected and wonderfully calm.
Map data © OpenStreetMap contributors
No open houses are scheduled for this home.
Can't make it? Request a private viewing.
| Dining room | Main level | 3.56 x 2.41 m |