 For sale 50
$919,000
2+1 bed2 bath800–899 sq ft
20 Shore Breeze Drive #703
Mimico, Toronto
5 months agoMLS® W13067492
SUTTON GROUP-ASSOCIATES REALTY INC.
75 Sabrina Drive
Willowridge-Martingrove-Richview, Toronto, Ontario M9R2J8
For sale· Added
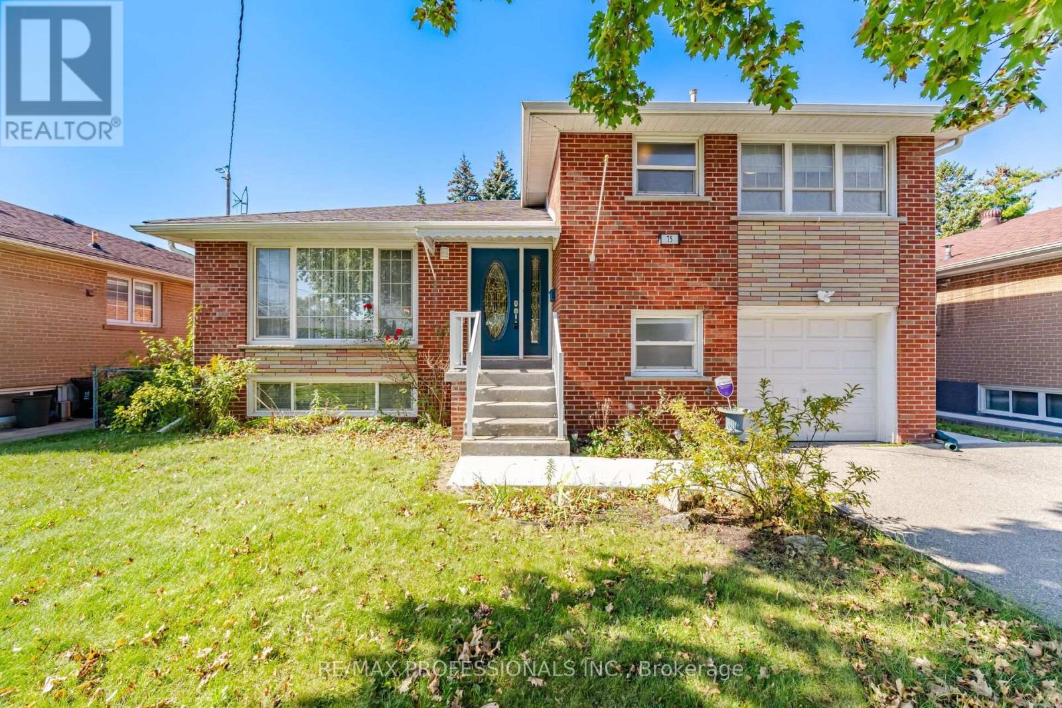
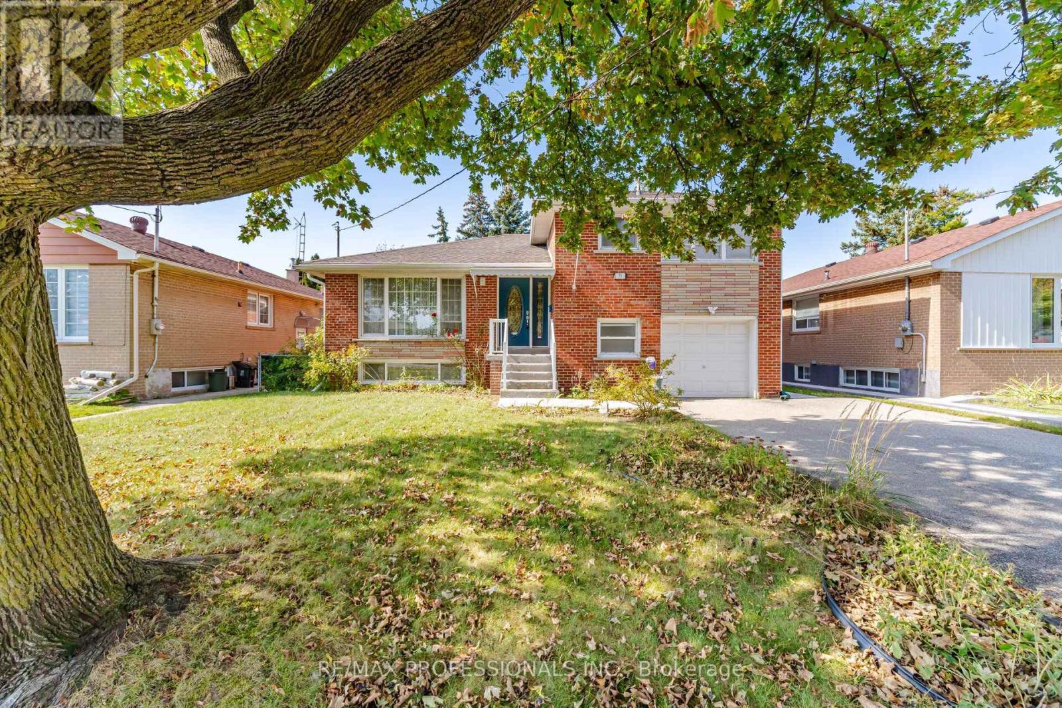
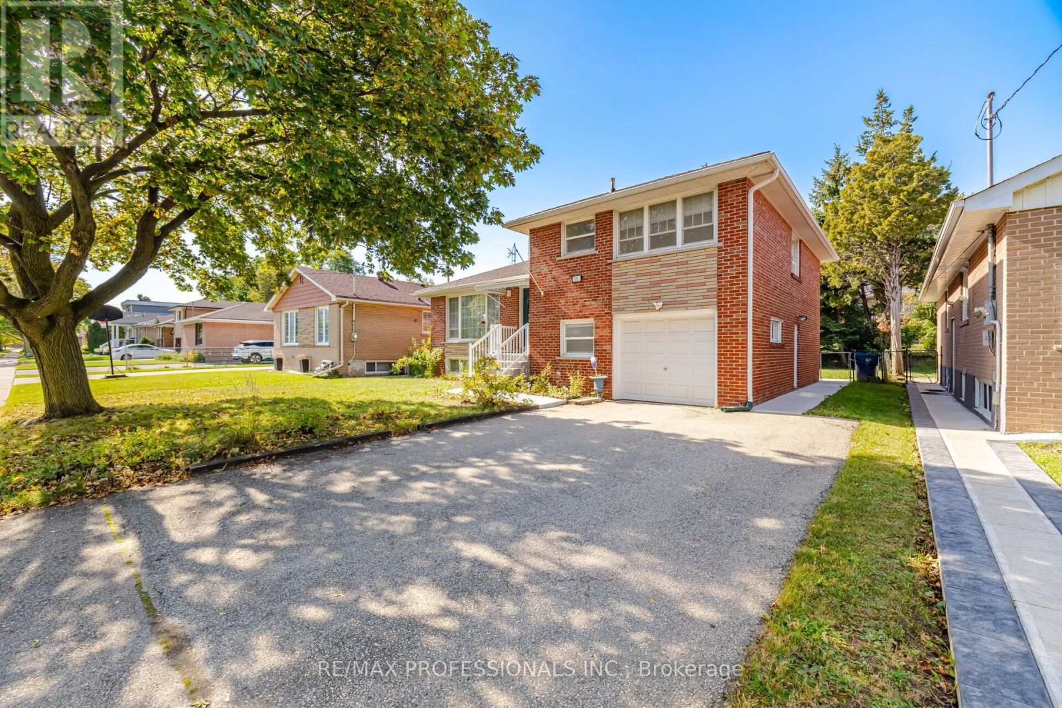
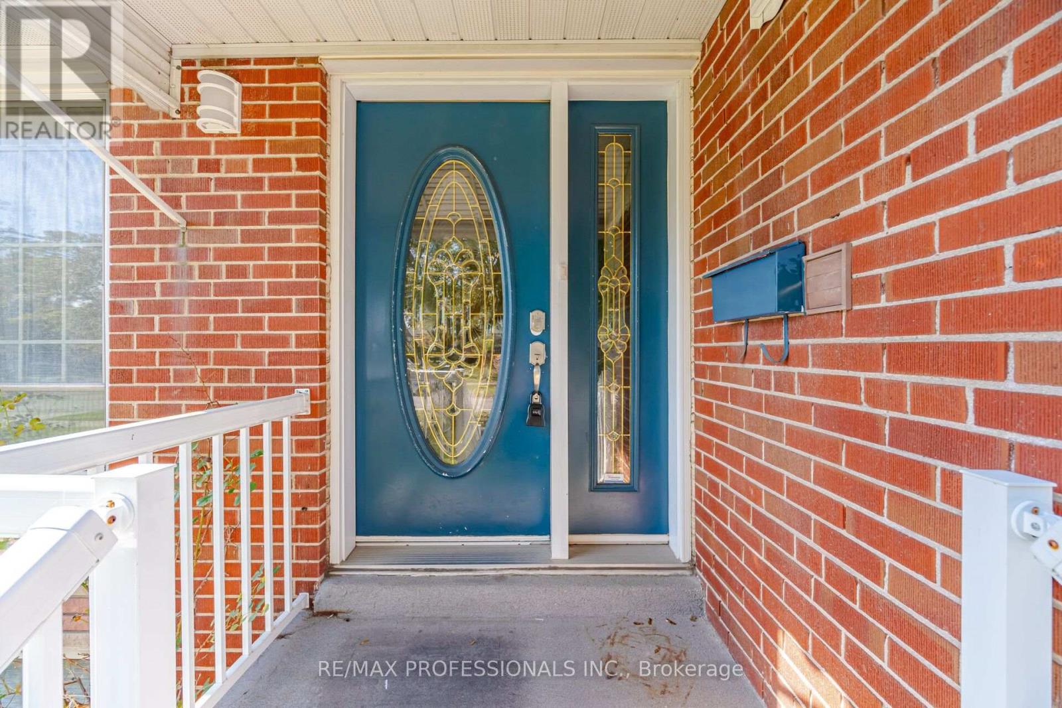
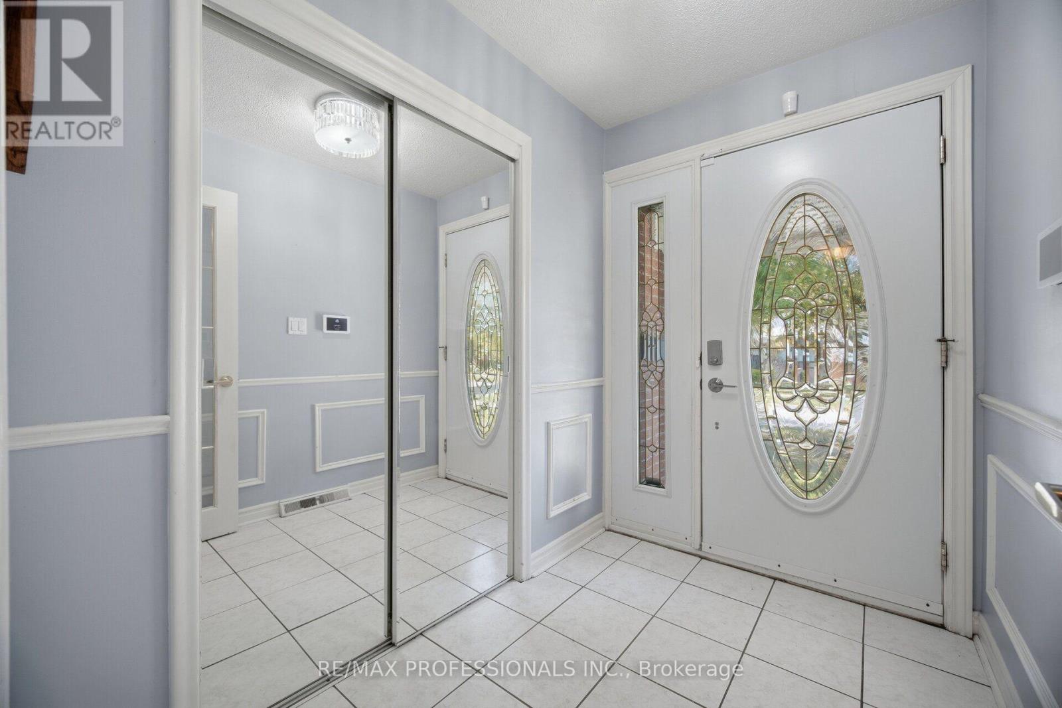
Welcome to 75 Sabrina Drive, ideally situated in the desirable Martin Grove Gardens community. Nestled on a quiet crescent, this bright and spacious 4-level sidesplit offers hardwood floors throughout the three upper levels, large windows and two walkouts to the backyard. The thoughtfully designed layout features 3 bedrooms on the upper level, while the ground level offers a 3-piece bathroom and flexible space that can be used as a 4th bedroom or family room, complete with a walkout to the patio. An ideal opportunity for extended family or potential rental income. The impressive finished lower level features large above-grade windows, a spacious recreation room and a generous laundry area with plenty of additional storage space. Enjoy the convenience of a family-friendly neighbourhood close to shopping, schools, parks and transit, with easy access to Highway 401. A wonderful opportunity to make this versatile home your own.
Map data © OpenStreetMap contributors
No open houses are scheduled for this home.
Can't make it? Request a private viewing.
| Living room | Main level | 5.22 x 4.34 m |
| Dining room | Main level | 3.87 x 2.9 m |
| Kitchen | Main level | 3.65 x 2.98 m |
| Primary Bedroom | Upper Level | 4 x 3.28 m |
| Bedroom 2 | Upper Level | 3.28 x 2.91 m |
| Bedroom 3 | Upper Level | 3.73 x 3.01 m |
| Bedroom 4 | Lower level | 4.5 x 4 m |
| Recreational, Games room | Basement | 5.79 x 5.25 m |