 For sale 50
$1,799,000
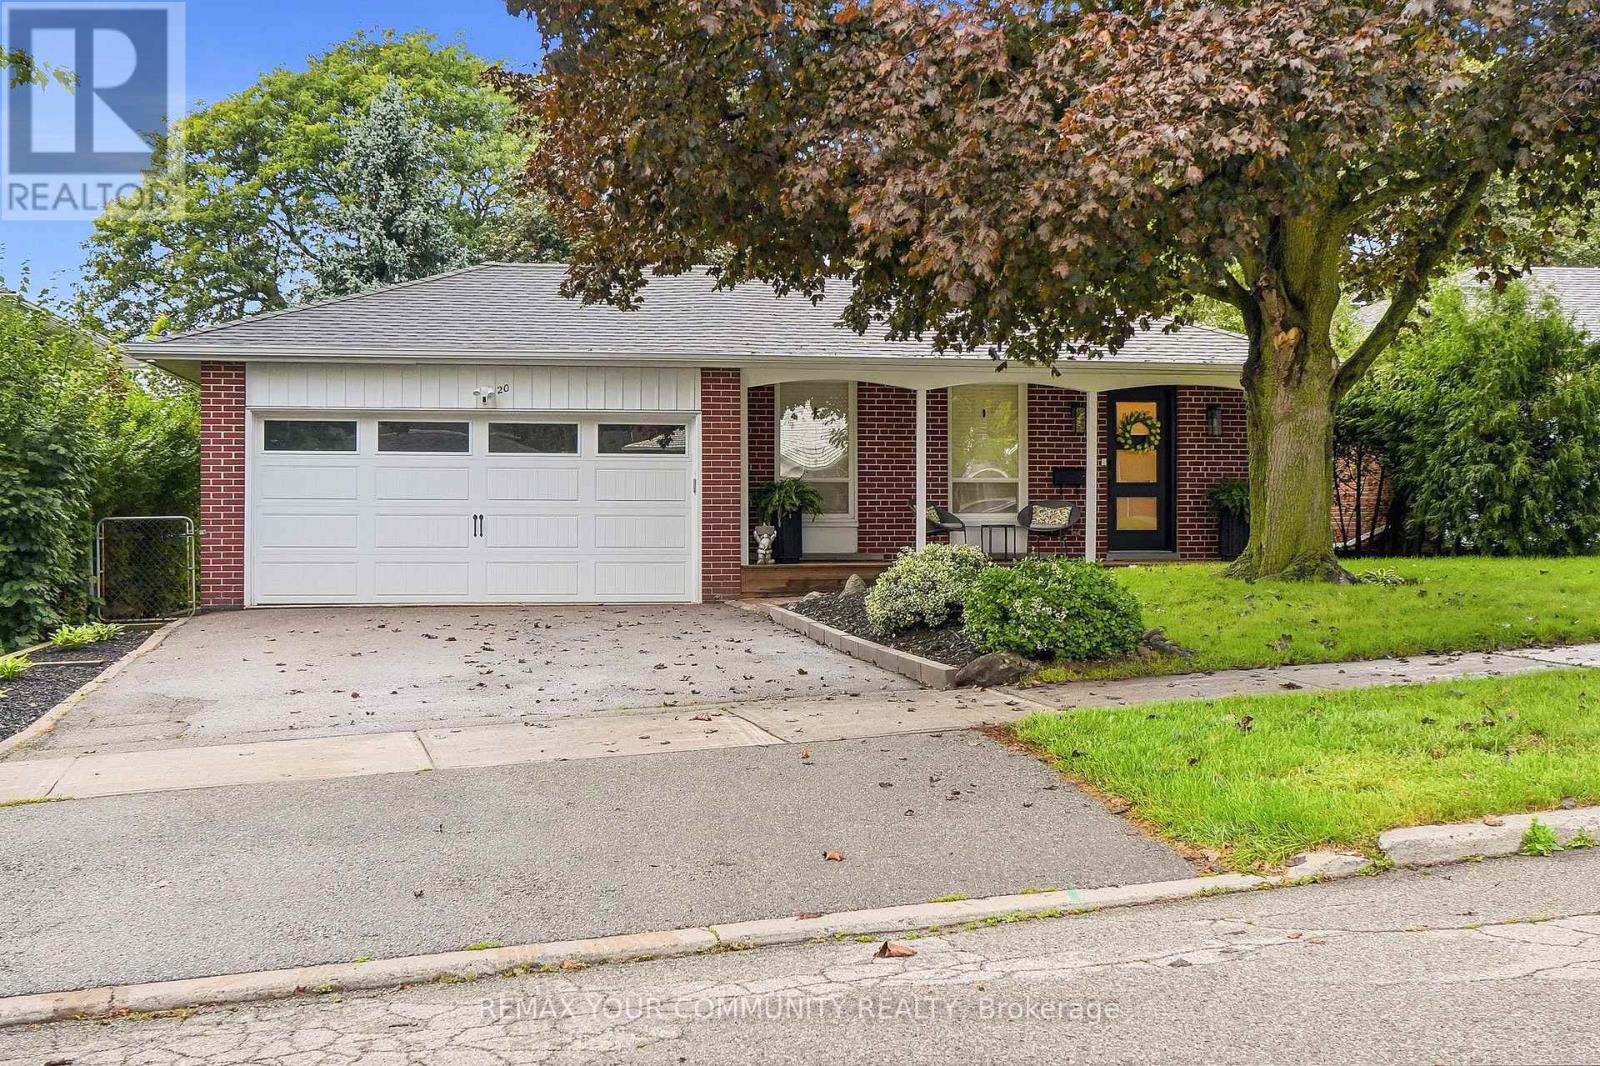
3+1 bed3 bath1,100–1,500 sq ft
20 Ringwood Crescent
Henry Farm, Toronto
28 days agoMLS® C13784346
REMAX YOUR COMMUNITY REALTY
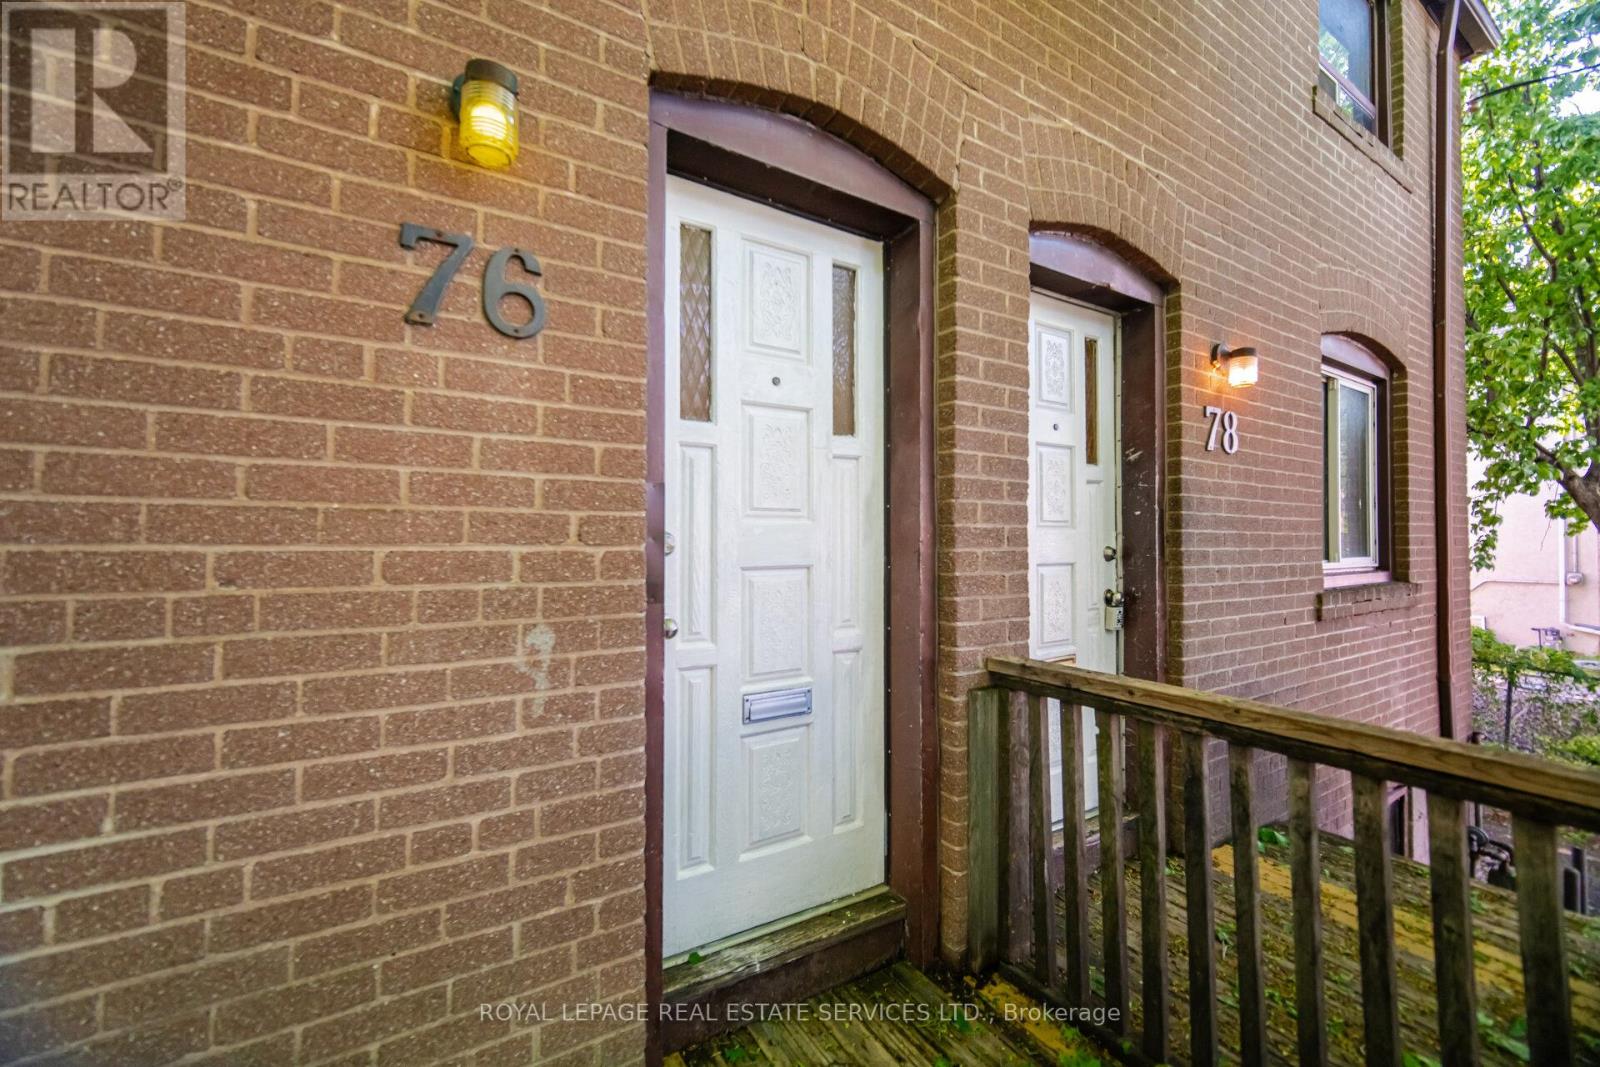
76-78 Lewis Street
South Riverdale, Toronto, Ontario M4M2H3
For sale· Added
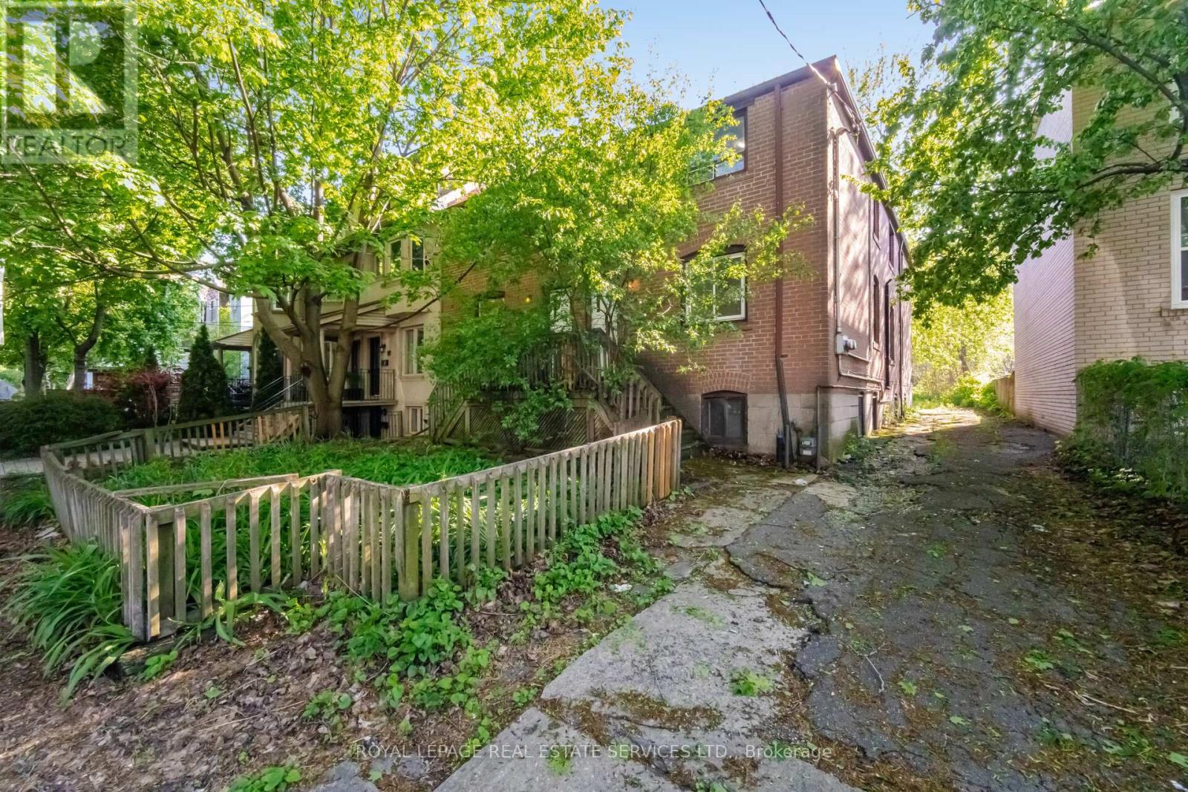
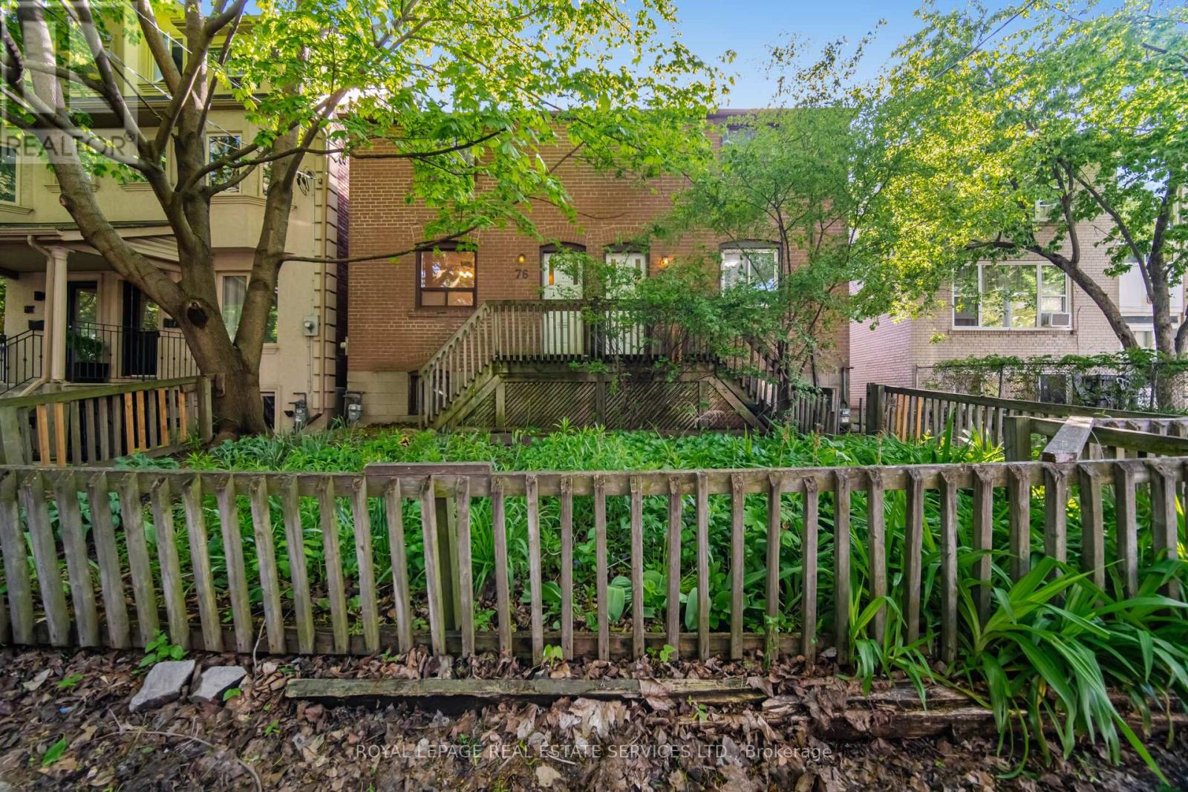
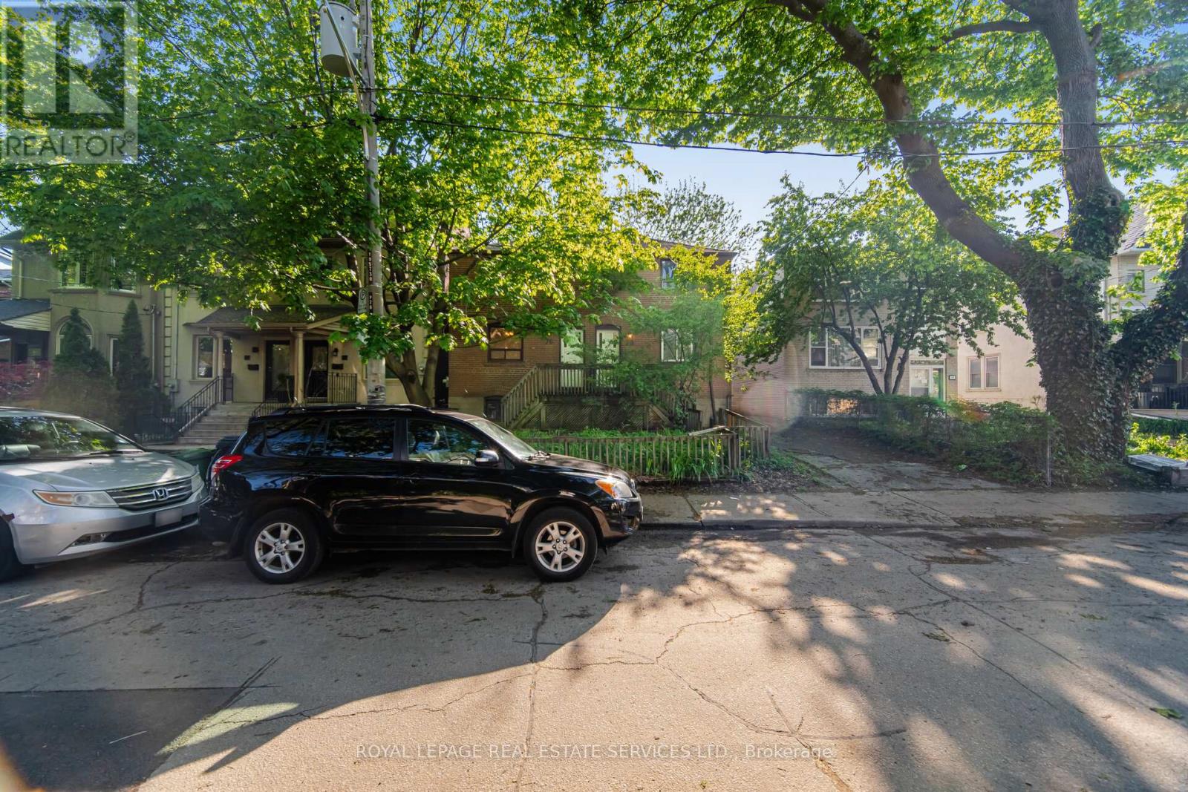
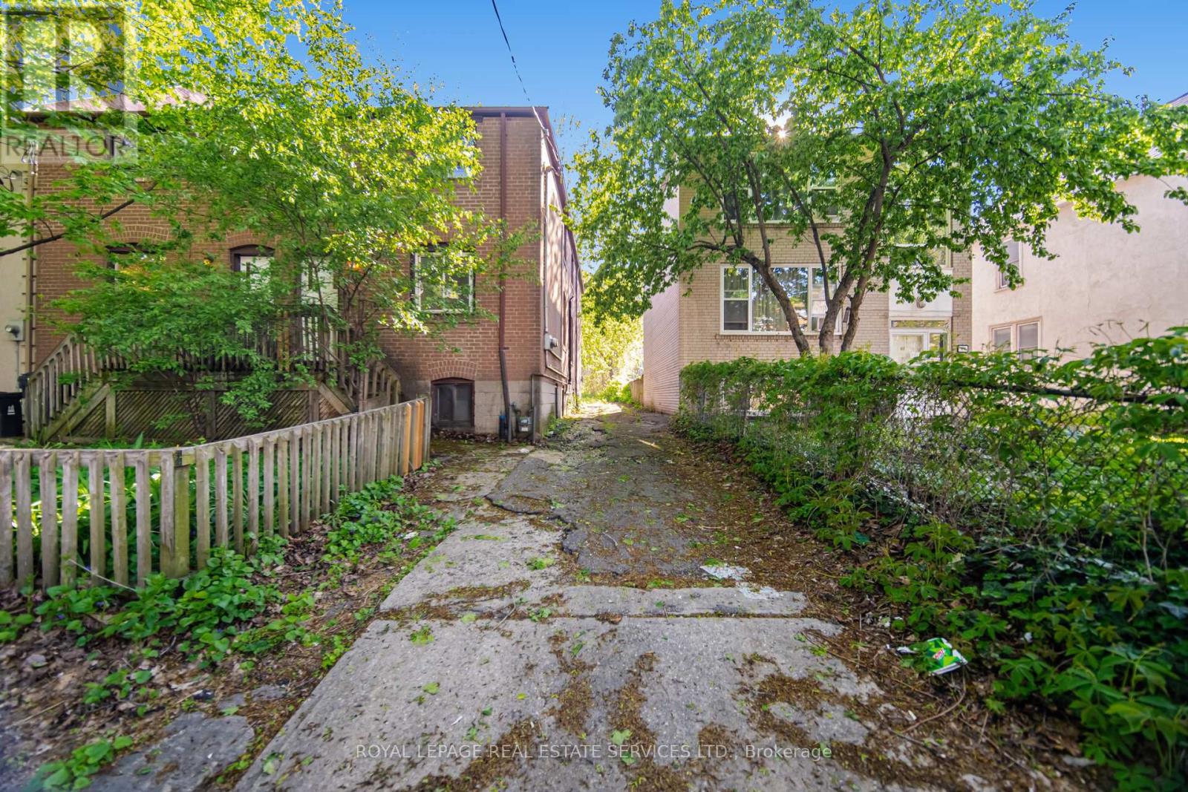
DELIVERED 100% VACANT! Set your own market rents from Day 1 with this massive, turn-key Leslieville multi-unit powerhouse. Boasting a rare 44 x 135 ft double lot with R(d1*7) high-density zoning. 3-car parking with a private drive, this premier asset offers unmatched cash-flow potential, severance upside, or garden suite development. Featuring four, sun-filled 3-bedroom suites, the building is completely empty and primed for immediate equity optimization, high-yield tenant placement, or premium co-ownership/multi-generational living. No tenant transitions, no rent-control ceilings on new tenancies-just pure, vacant potential in South Riverdale's most sought-after pocket. Walk to Queen East, transit, and top-tier parks. Truly a generational asset.
Map data © OpenStreetMap contributors
No open houses are scheduled for this home.
Can't make it? Request a private viewing.
| Living room | Ground level | 3.1 x 3.8 m |
| Living room | Second level | 4.5 x 3.4 m |
| Living room | Second level | 4.5 x 3.4 m |
| Bedroom | Second level | 2.8 x 3 m |
| Bedroom | Second level | 3.1 x 3 m |
| Bedroom 2 | Second level | 3.5 x 2.6 m |
| Bedroom 2 | Second level | 3.5 x 2.6 m |
| Bedroom 3 | Second level | 3.5 x 2.6 m |
| Bedroom 3 | Second level | 3.5 x 2.6 m |
| Kitchen | Second level | 4.5 x 2.5 m |
| Kitchen | Second level | 4.5 x 2.5 m |
| Living room | Ground level | 2.8 x 3.8 m |
| Bedroom | Ground level | 2.8 x 3 m |
| Bedroom | Ground level | 3 x 3 m |
| Bedroom 2 | Ground level | 3.5 x 2.6 m |
| Bedroom 2 | Ground level | 3.5 x 2.6 m |
| Bedroom 3 | Ground level | 3.5 x 2.6 m |
| Bedroom 3 | Ground level | 3.5 x 2.6 m |
| Kitchen | Ground level | 4.5 x 2.3 m |
| Kitchen | Ground level | 4.5 x 2.3 m |