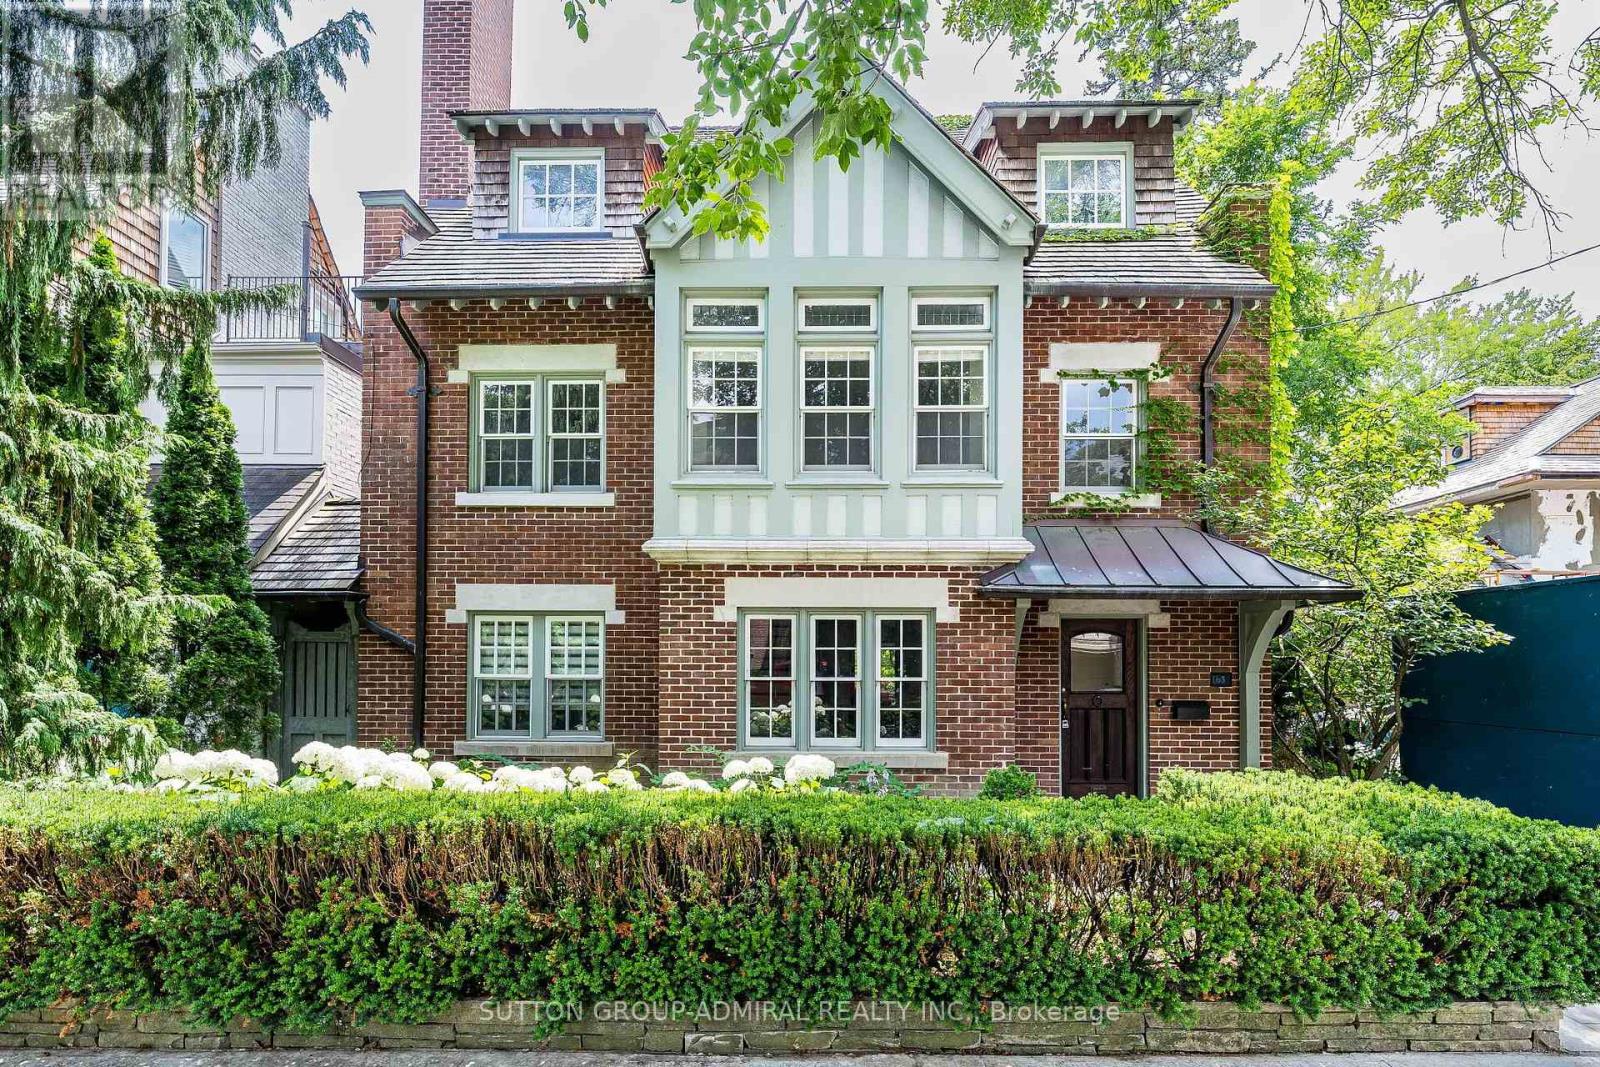
 For rent 50
$12,800/mo
7 bed5 bath3,500–5,000 sq ft
63 Highland Avenue
Rosedale-Moore Park, Toronto
1 month agoMLS® C13731350
SUTTON GROUP-ADMIRAL REALTY INC.
76 De Vere Gardens
Bedford Park-Nortown, Toronto, Ontario M5M3E9
For rent· Added
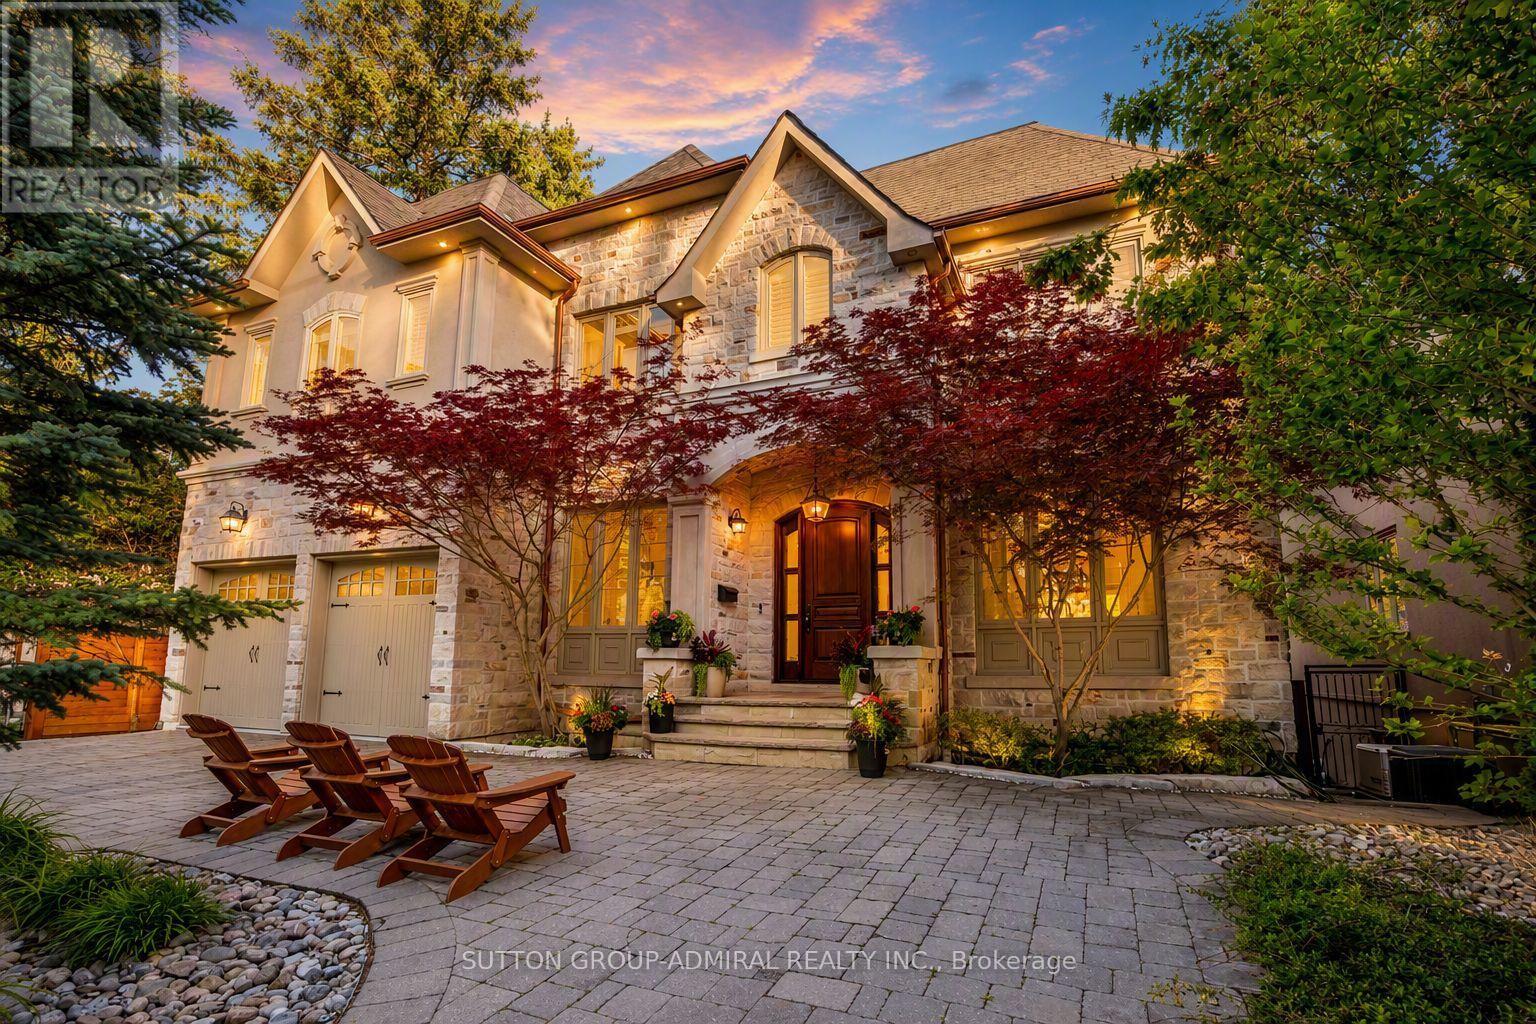
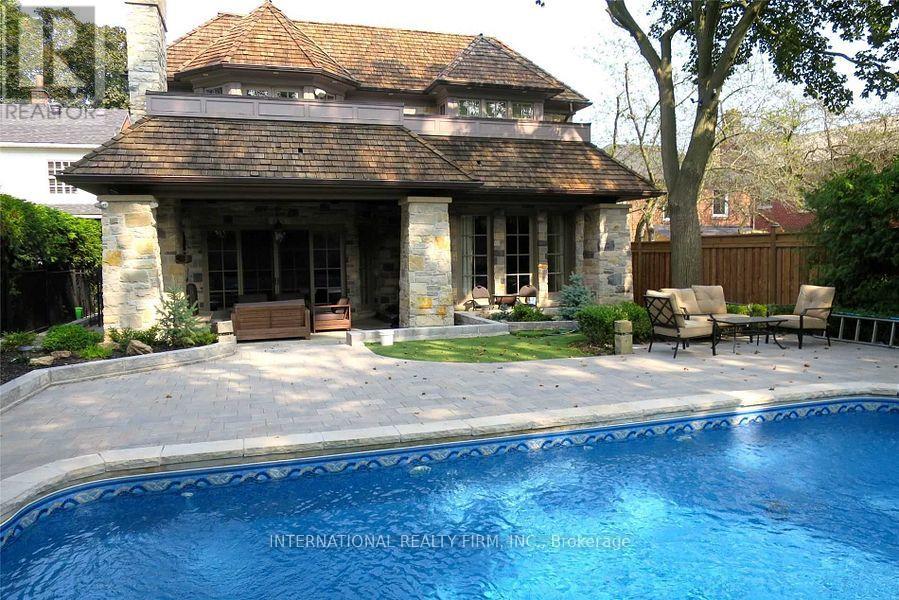
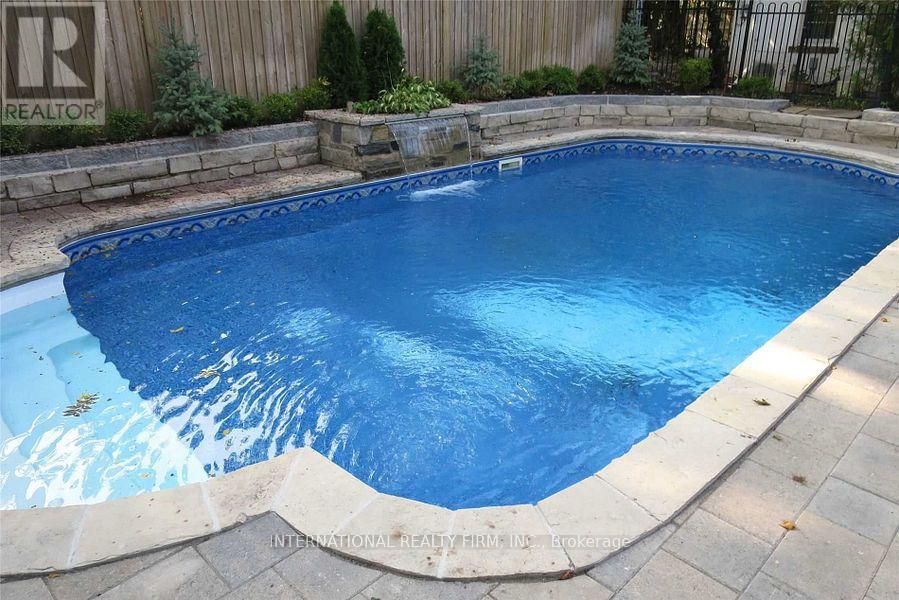
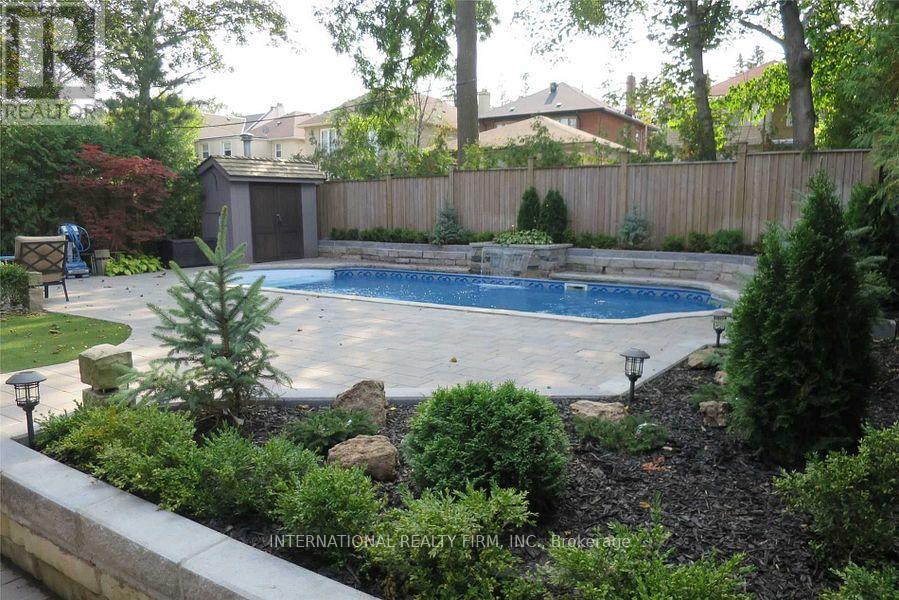
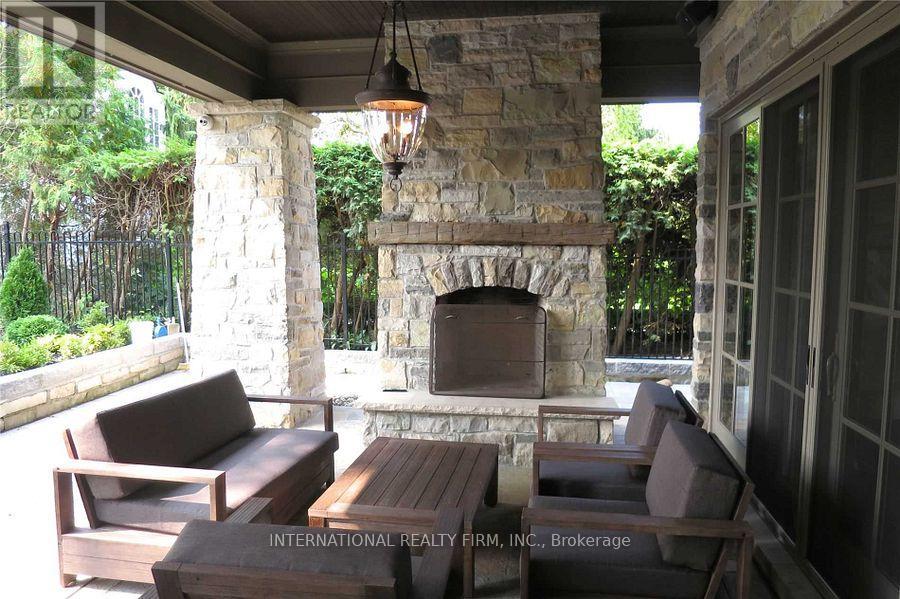
Exceptional custom-built residence in the prestigious Cricket Club neighbourhood, offering approximately 7,000 sq. ft. of living space. This impressive 4+1 bedroom, 8-bathroom home features elegant principal rooms, soaring ceilings, three kitchens, two private offices, multiple living and entertaining areas, and a spacious primary suite with walk-out to a private balcony, his-and-hers walk-in closets and a luxurious ensuite. Additional highlights include nanny/in-law quarters, integrated sound system, extensive built-in storage, a heated swimming pool and parking for up to 6 vehicles. An exceptional executive or family residence offering outstanding space, privacy and comfort in one of Toronto's most desirable neighbourhoods.
Map data © OpenStreetMap contributors
No open houses are scheduled for this home.
Can't make it? Request a private viewing.
| Living room | Main level | 4.11 x 3.36 m |
| Bedroom | Lower level | 4.32 x 3.73 m |
| Recreational, Games room | Lower level | 5.97 x 11.66 m |
| Dining room | Main level | 4.88 x 3.36 m |
| Office | Main level | 4.83 x 3.35 m |
| Kitchen | Main level | 3.81 x 4.88 m |
| Family room | Main level | 5.23 x 6.58 m |
| Office | Second level | 3.71 x 3.05 m |
| Primary Bedroom | Second level | 5.18 x 4.57 m |
| Bedroom 2 | Second level | 4.45 x 3.56 m |
| Bedroom 3 | Second level | 4.45 x 3.56 m |
| Bedroom 4 | Second level | 3.71 x 4.37 m |