 For sale 50
$919,000
2+1 bed2 bath800–899 sq ft
20 Shore Breeze Drive #703
Mimico, Toronto
5 months agoMLS® W13067492
SUTTON GROUP-ASSOCIATES REALTY INC.
761 Kingston Road
The Beaches, Toronto, Ontario M4E1R9
For sale· Added
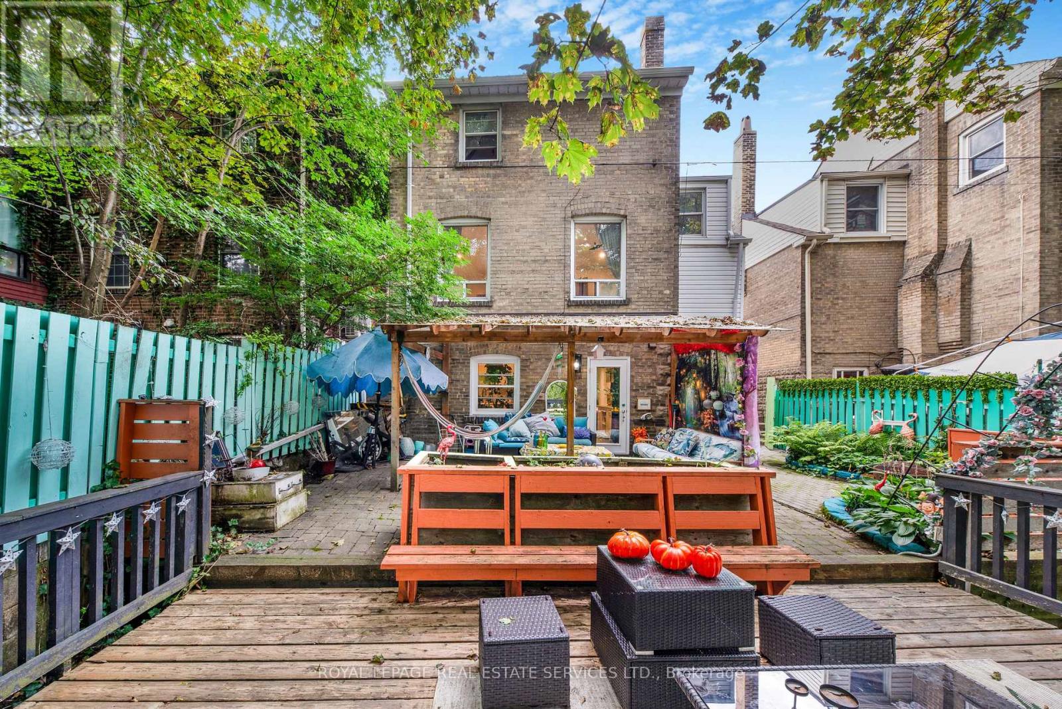
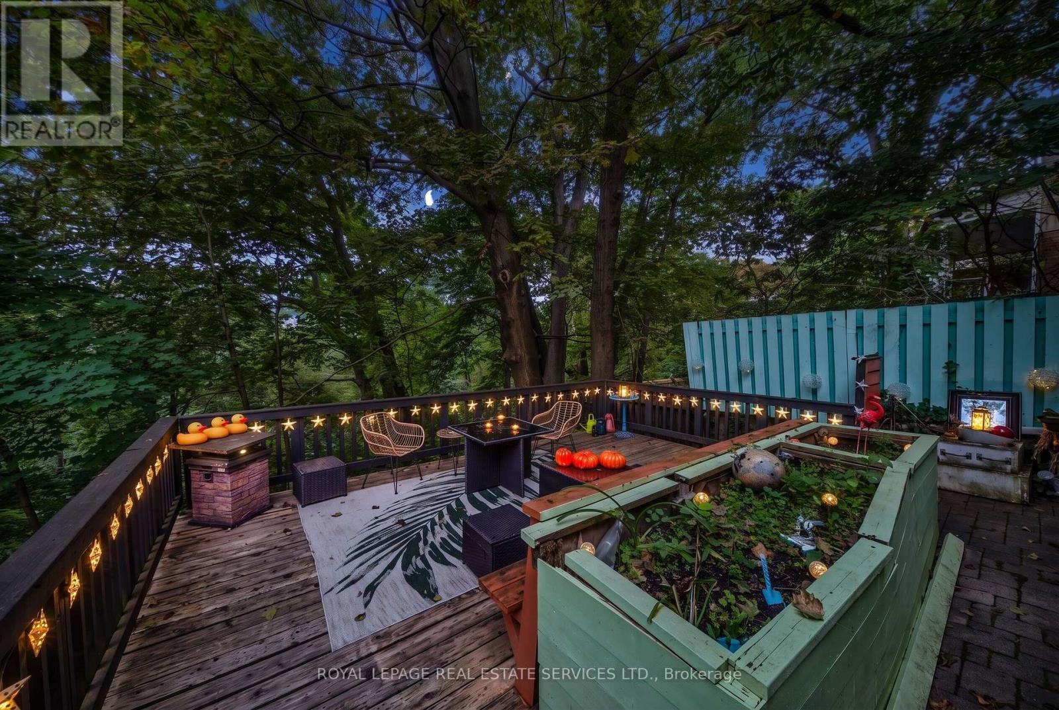
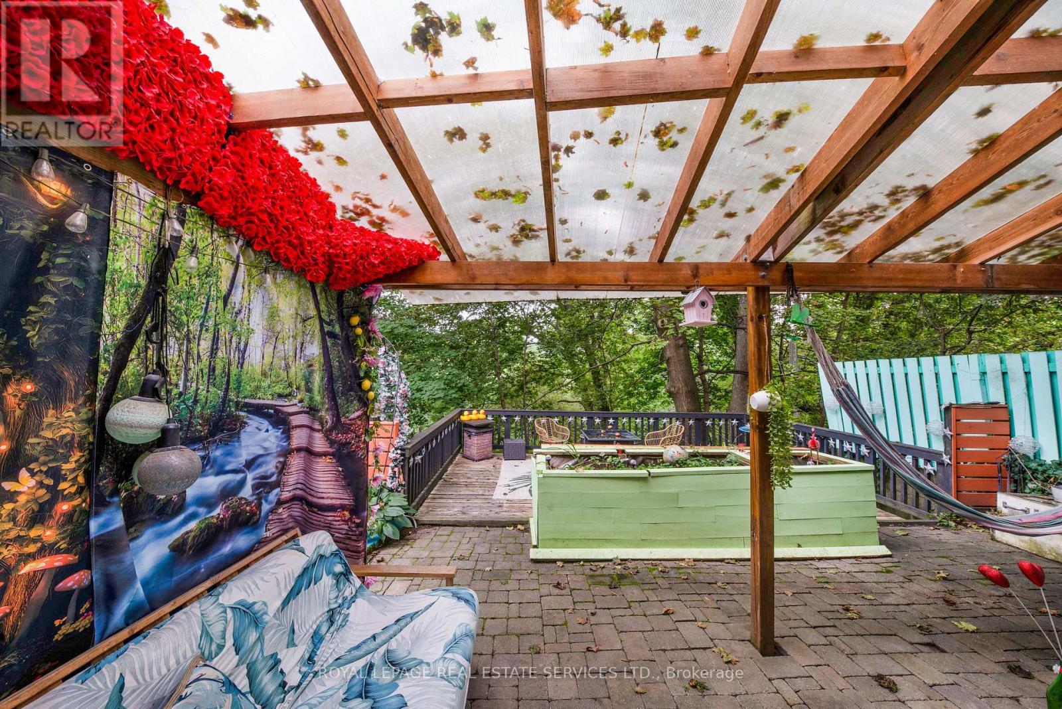
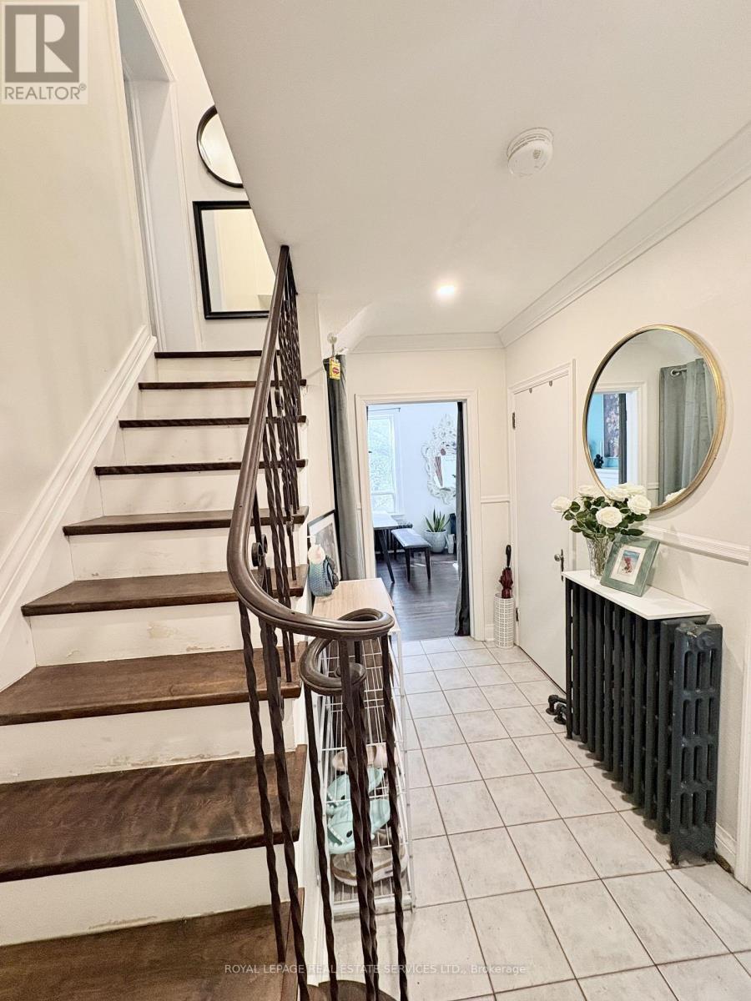
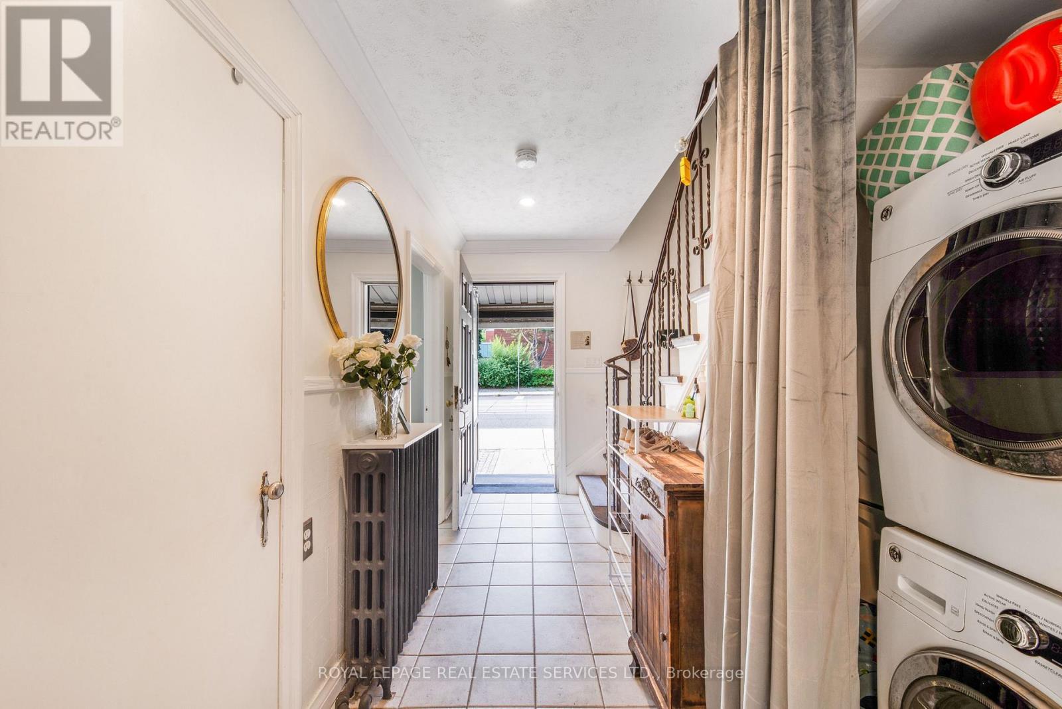
Welcome to 761 Kingston Road in The Beaches! This is the cottage vibe with city living. This charming 3 plus 1 bed, 2 three-piece bathroom home offers approximately 1,500 sq. ft. of living space and an incredible combination of convenience, flexibility, and nature. Located just a 1-minute walk to the TTC, directly across from St. John Catholic School, and close to shops, markets, groceries, the YMCA, and other everyday amenities. The home features main-floor laundry, a recently finished basement with a tastefully renovated 1-bedroom apartment, two walkouts, and a dedicated laundry hookup for added convenience. Upstairs, the finished top floor offers flexible space with potential for a home office or additional room. Outside, enjoy a massive rear deck and private backyard backing onto beautiful forest views of the Glen Stewart Ravine, with direct access to the ravine trails and approximately a 15-minute walk to the beach. Parking is also a major bonus with 3 spaces - 1 garage and 2 driveway spaces. The property offers excellent potential for rental income, and the landlord can provide Airbnb performance numbers upon request for buyers interested in exploring the income potential.
Map data © OpenStreetMap contributors
No open houses are scheduled for this home.
Can't make it? Request a private viewing.
| Living room | Main level | 5.89 x 4.64 m |
| Kitchen | Main level | 3.37 x 2.33 m |
| Primary Bedroom | Second level | 4.62 x 3.45 m |
| Bedroom | Second level | 3.2 x 3.55 m |
| Office | Second level | 2.41 x 5.05 m |
| Bathroom | Second level | 1.52 x 2.59 m |
| Other | Second level | 2.46 x 0.81 m |
| Loft | Third level | 7.31 x 5 m |