 For rent 50
$14,000/mo
5+2 bed6 bath3,500–5,000 sq ft
35 Wentworth Avenue
Lansing-Westgate, Toronto
2 months agoMLS® C13599288
SUTTON GROUP-ADMIRAL REALTY INC.
8 Colborne Street #PH2701
Church-Yonge Corridor, Toronto, Ontario M5E1A1
For rent· Added
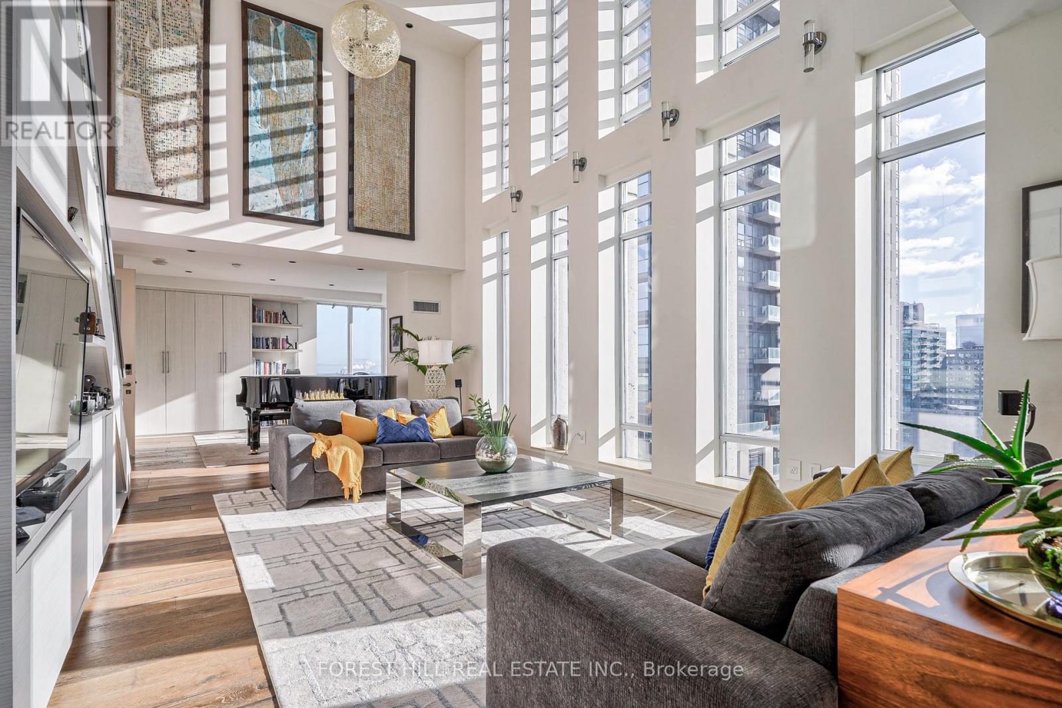
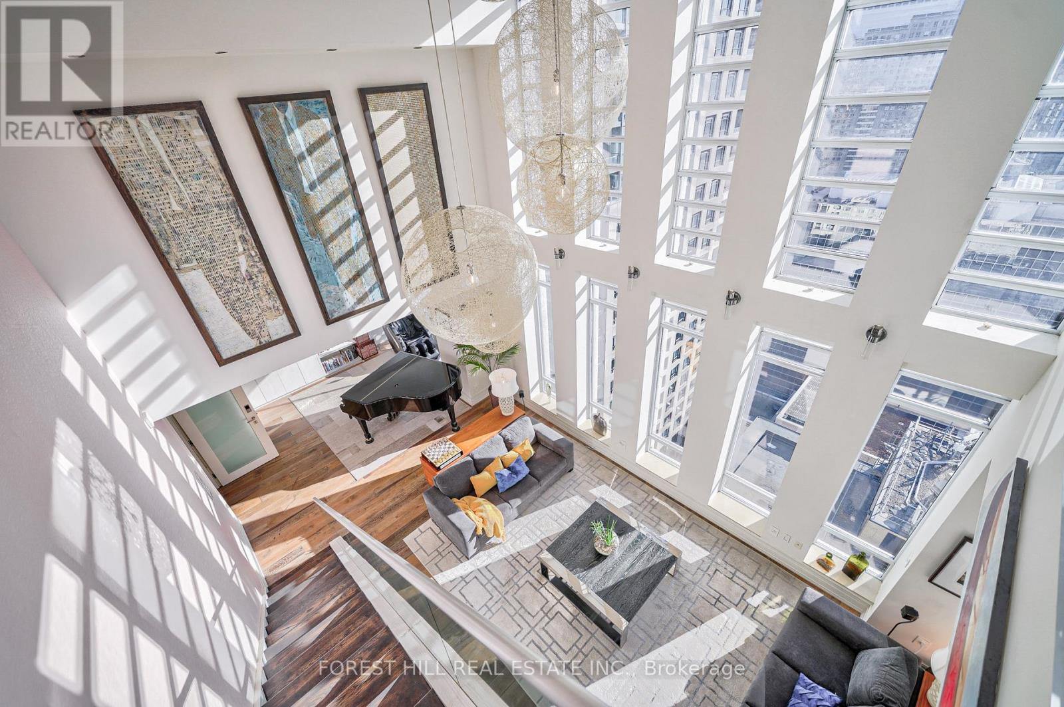
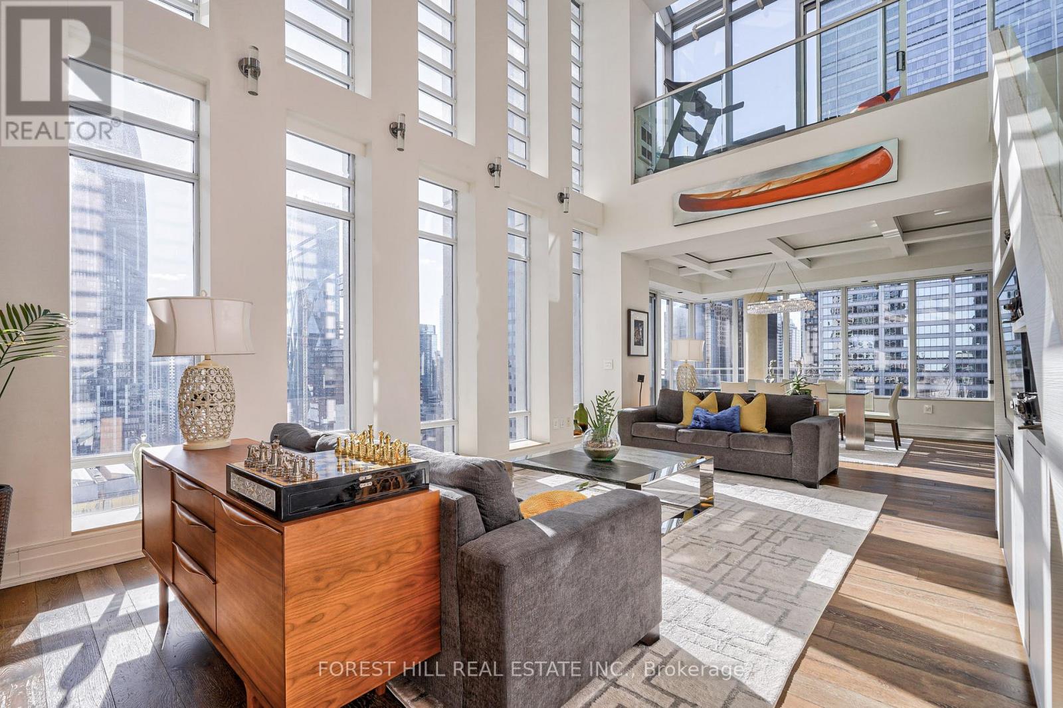
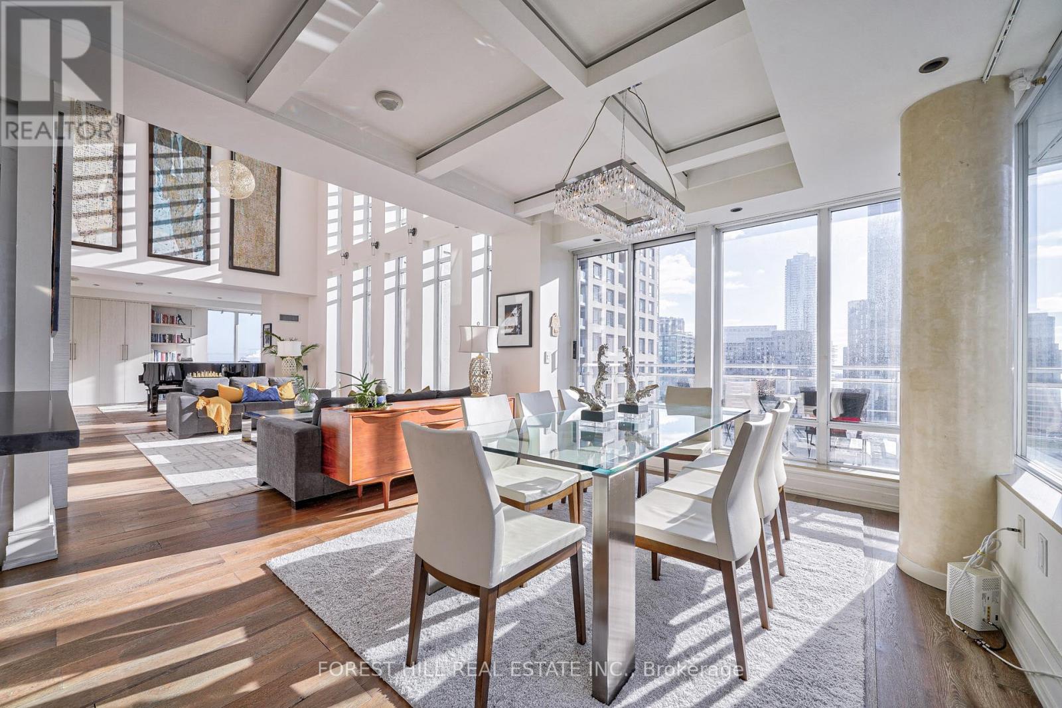
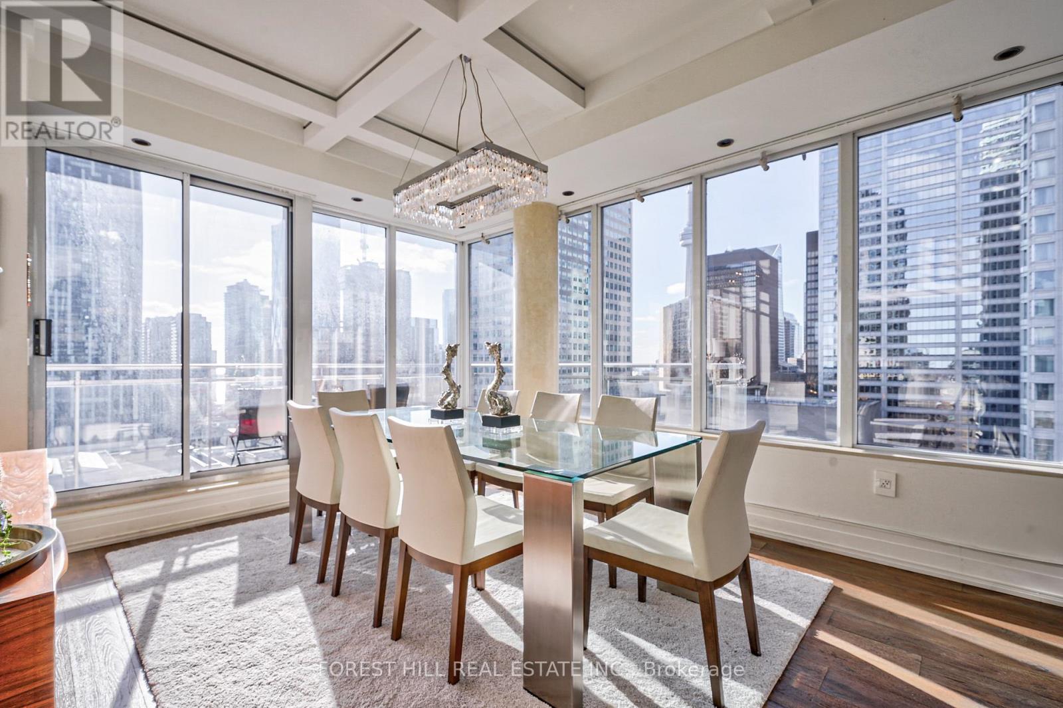
Spectacular Sun-drenched 3000 Sqft Penthouse awaits you. with 5-bedroom plus solarium & den! Each bedroom with direct access to outdoor space soaring floor-to-ceiling windows. Generous 700 Sq.ft wraparound terrace with hot tub with spectacular 27th floor direct views of CN tower and Toronto's waterfront plus 3 balconies for each room on the main floor. All residents enjoy The Cosmopolitan Hotel & Residences amenities: 24-hr concierge, room service, rooftop hot tub, and luxurious Zen spa. Steps from Yonge and King. Penthouse comes Furnished
Map data © OpenStreetMap contributors
No open houses are scheduled for this home.
Can't make it? Request a private viewing.
| Bedroom 2 | Main level | 4.24 x 3.2 m |
| Foyer | Main level | 8.38 x 1.6 m |
| Bedroom 5 | Second level | 4.06 x 3.66 m |
| Dining room | Main level | 4.11 x 3.94 m |
| Den | Main level | 4.37 x 2.92 m |
| Primary Bedroom | Main level | 3.05 x 3.61 m |
| Bedroom 3 | Main level | 3.61 x 8.87 m |
| Bedroom 4 | Main level | 4.06 x 3.43 m |
| Solarium | Second level | 3.32 x 1.17 m |
| Kitchen | Main level | 3.63 x 2.92 m |