

 For sale 50
$1,175,000
4+2 bed4 bath1,500–2,000 sq ft
41 Graybark Crescent
Highland Creek, Toronto
2 months agoMLS® E13637166
CENTURY 21 LEADING EDGE REALTY INC.
80 Harrison Garden Boulevard #1821
Willowdale East, Toronto, Ontario M2N7E3
For sale· Added
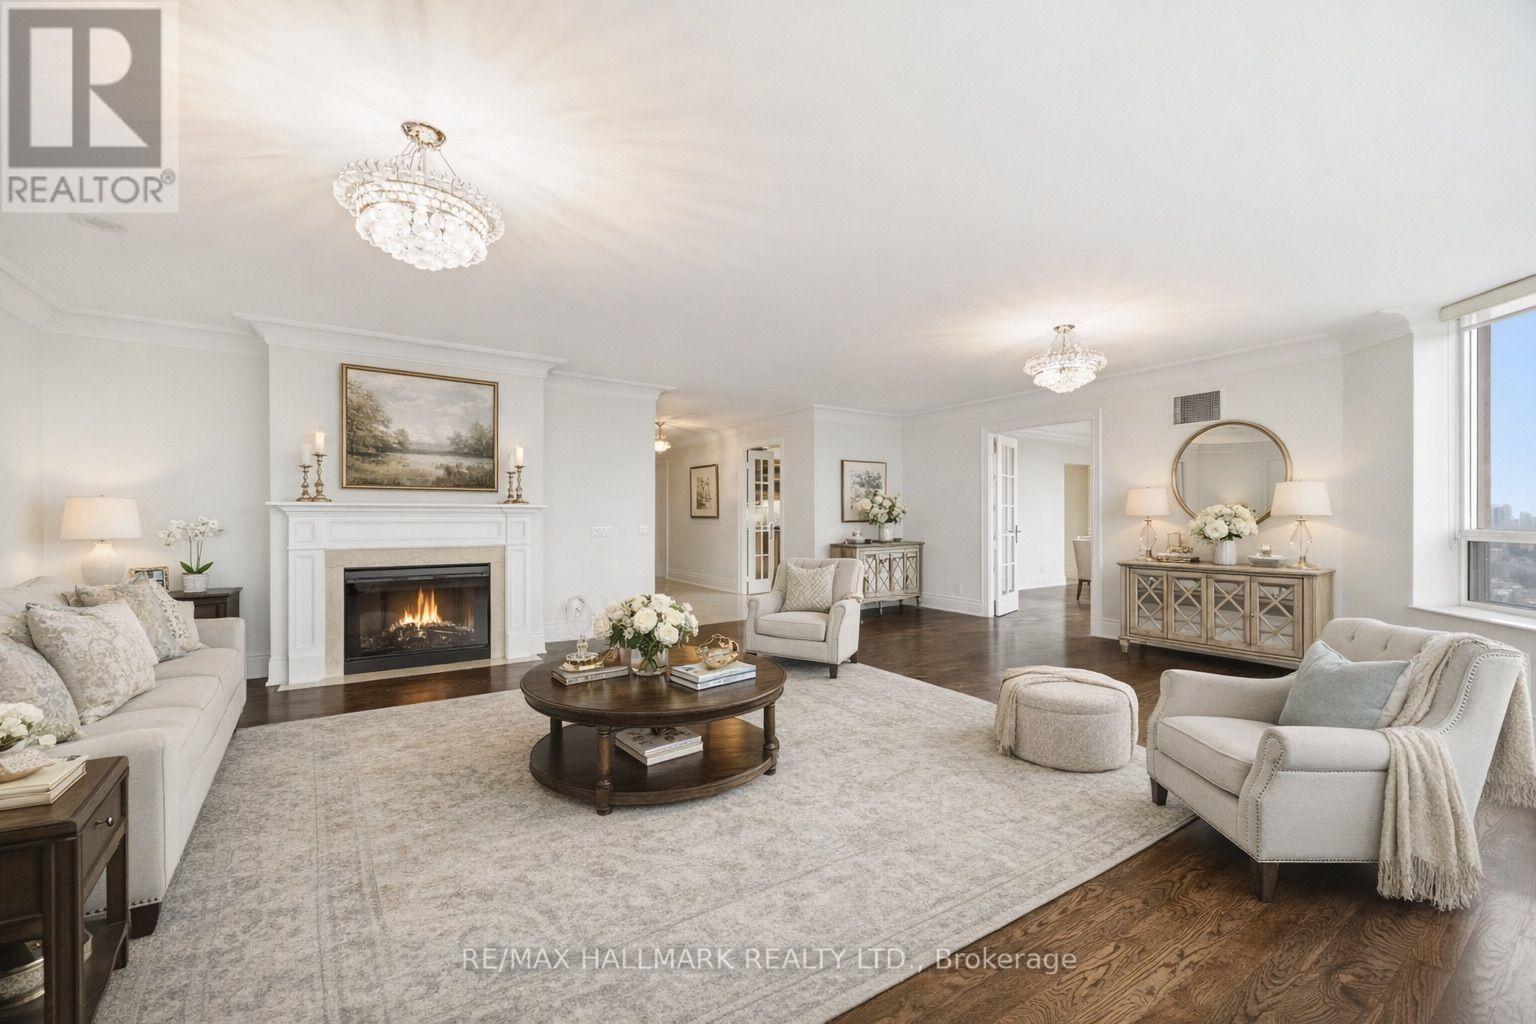
Boasting 2,350 Sq Ft Of Living Space, This Is One Of The Largest Units In The Building-PerfectFor Family's Or Downsizers, Who Refuse To Compromise On Space, Comfort, Or Style. BreathtakingPanoramic South-Facing View Of Toronto's Iconic Skyline, Flooding The Home With Natural LightAnd Offering Stunning Day And Night Views. The Expansive Layout Includes Generously SizedPrincipal Rooms, A Large Eat In Kitchen, 2 Large Bedrooms And 2 Large Dens, Which Could EasilyBe Used As Guest Bedrooms. Top Tier Amenities Including A Golf Simulator, 4 Lane BowlingAlley, Tennis Court, Indoor Pool, Gym, Guest Suites, Party Room, 24 Hour Concierge, AndBeautifully Landscaped Grounds. This Unit Also Comes With Three Parking Spots And A Rare,Dedicated Large Locker Room-Not Just A Locker, But A Private Storage Space That AddsIncredible Convenience. Don't Miss Your Chance To Own This Exceptional Residence In A HighlySought-After Tridel-Built Building
Map data © OpenStreetMap contributors
No open houses are scheduled for this home.
Can't make it? Request a private viewing.
| Living room | Main level | 7.46 x 6.04 m |
| Dining room | Main level | 7.46 x 6.04 m |
| Kitchen | Main level | 3.93 x 3.71 m |
| Family room | Main level | 4.5 x 3.71 m |
| Office | Main level | 4.81 x 3.1 m |
| Primary Bedroom | Main level | 4.54 x 4.23 m |
| Bedroom 2 | Main level | 4.5 x 3.32 m |