 For sale 50
$1,185,000
3+2 bed3 bath1,500–2,000 sq ft
90 Euclid Avenue
Highland Creek, Toronto
20 days agoMLS® E13820450
RE/MAX COMMUNITY REALTY INC.
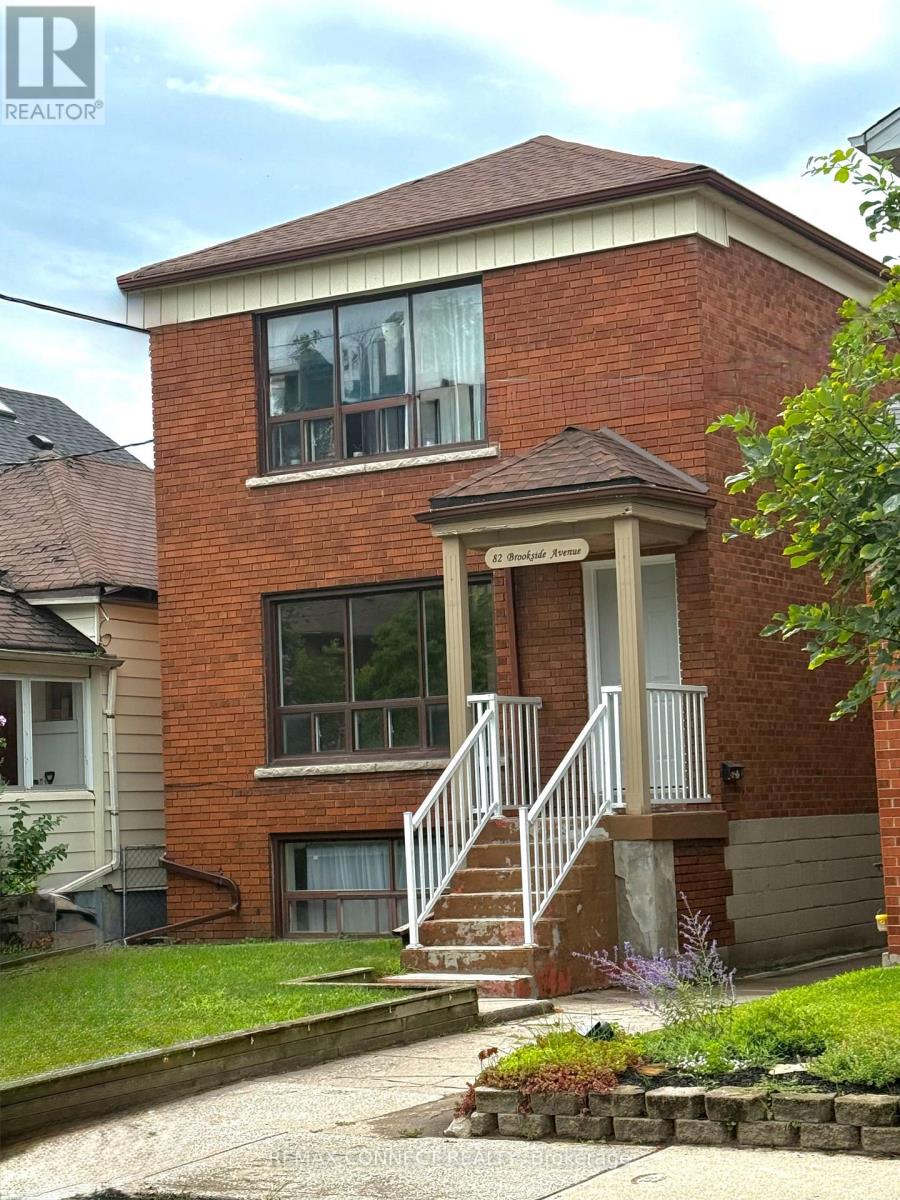
82 Brookside Avenue
Runnymede-Bloor West Village, Toronto, Ontario M6S4G9
For sale· Added
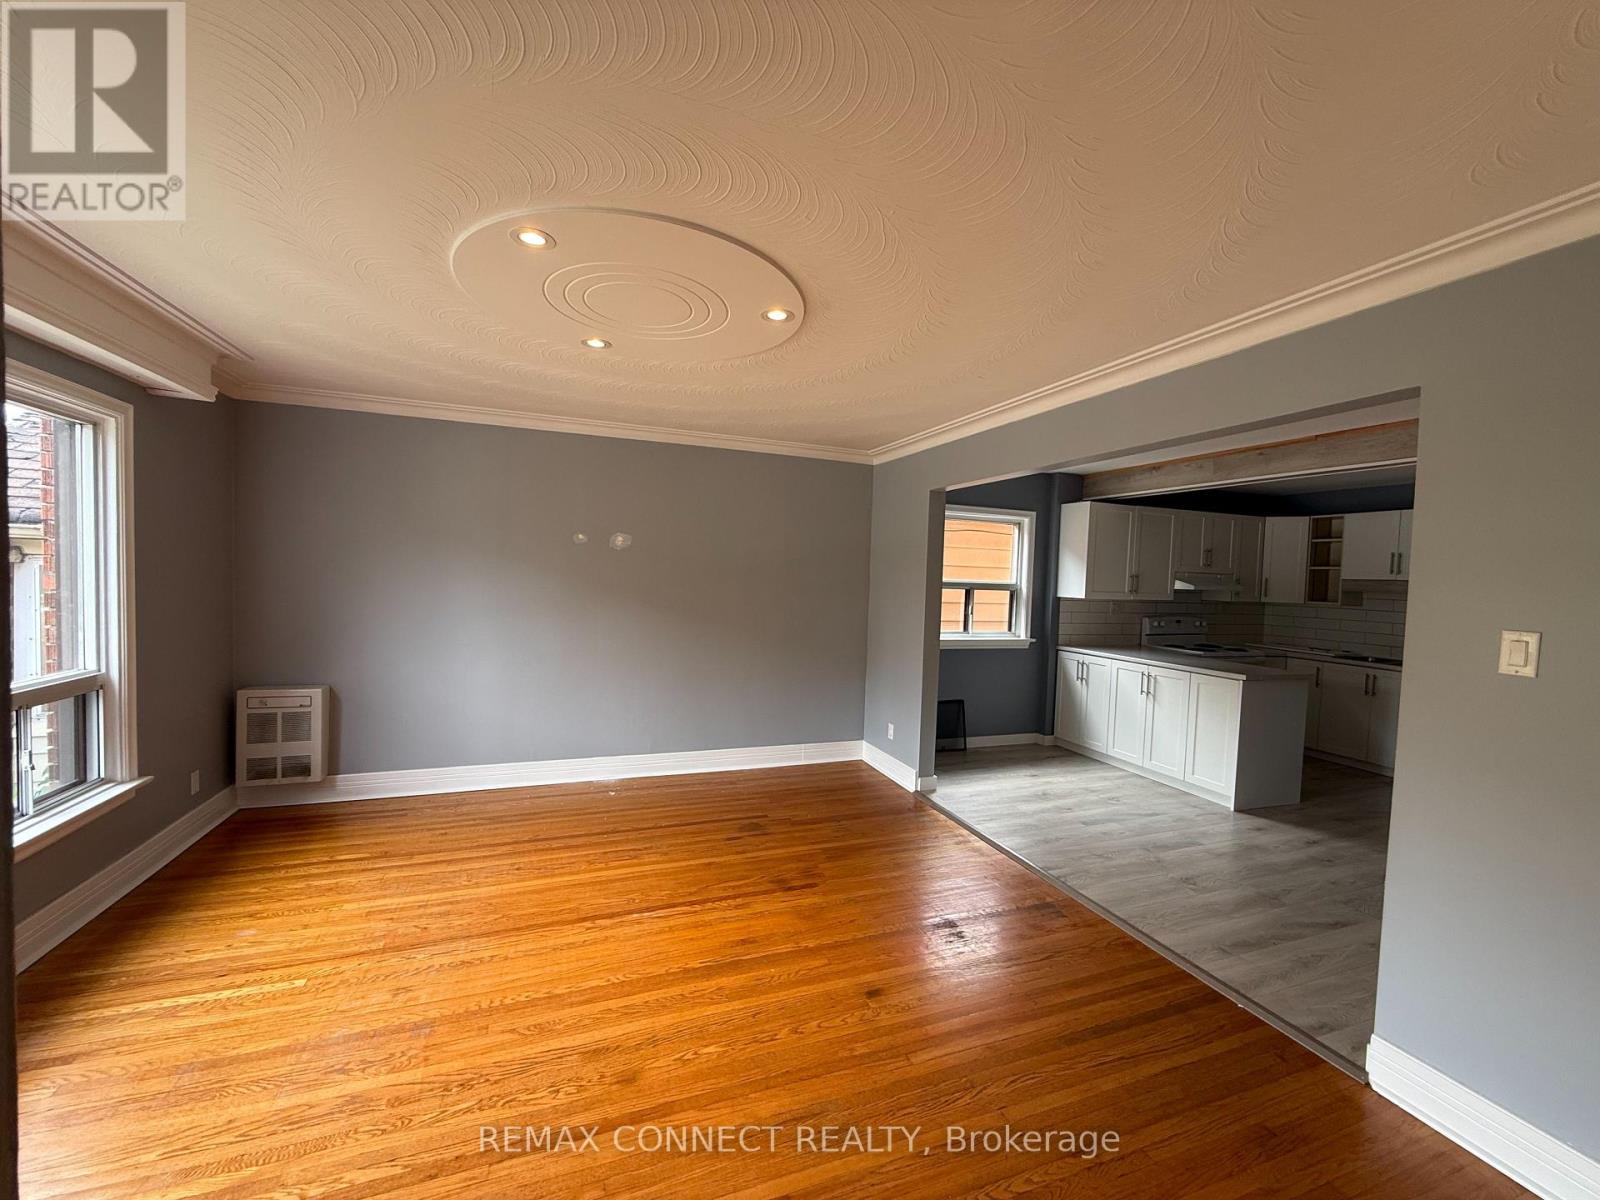
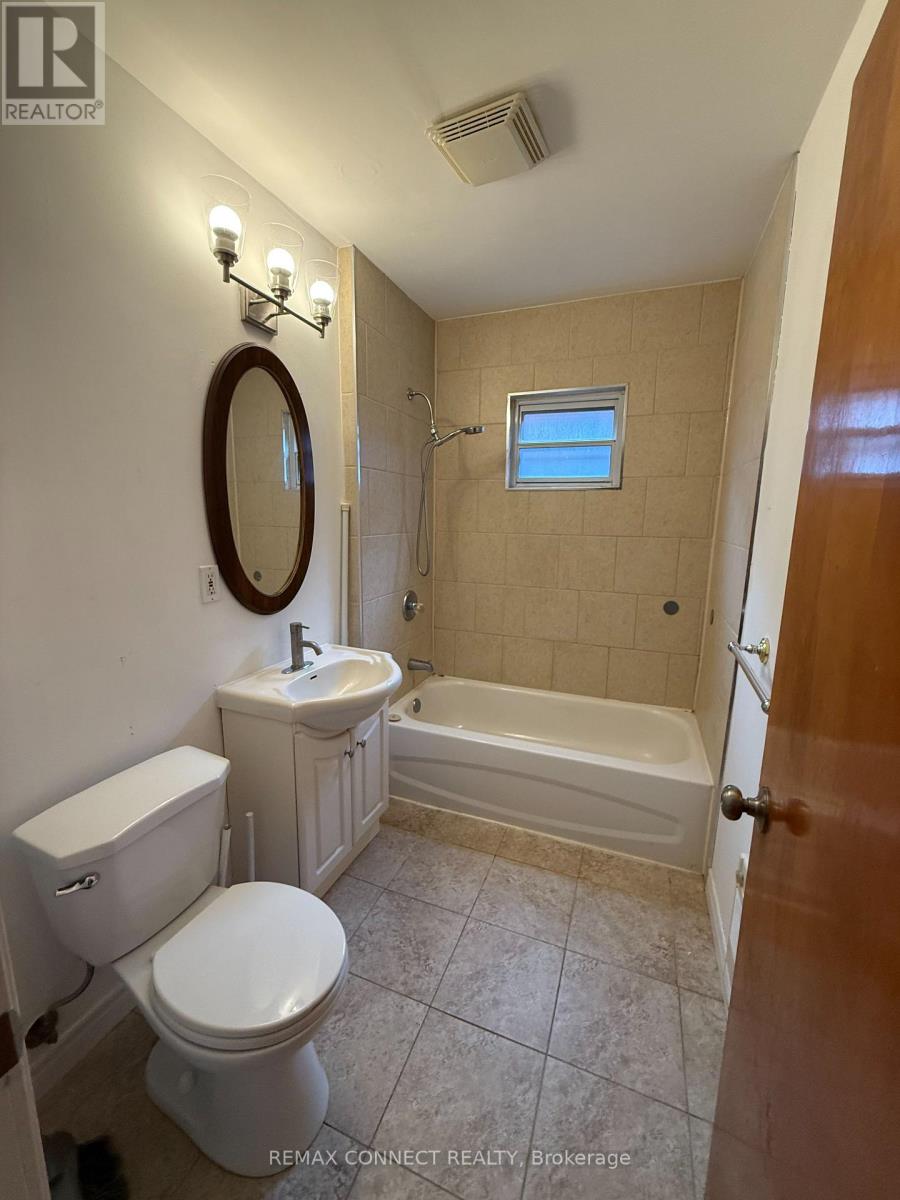
Presenting you with multiplex in a prime Toronto location! Well-maintained property situated in a highly desirable neighbourhood offering an excellent opportunity for both investors and multi-generational living. Located close to a wide range of amenities including shopping, restaurants, schools, parks, and everyday conveniences. Excellent access to public transit and major transportation routes makes commuting throughout the city convenient. The property features three self-contained units, providing flexibility for rental income or owner-occupancy. Separate laundry, separate meters facilities add convenience for tenants and enhance the functionality of each unit. Located in a sought-after residential community surrounded by established homes and a welcoming neighbourhood atmosphere. A great opportunity to own a legal multi-unit property in a desirable Toronto location with strong long-term appeal. Below Grade Finished SQ FT-670.
Map data © OpenStreetMap contributors
No open houses are scheduled for this home.
Can't make it? Request a private viewing.
| Family room | Basement | 17.12 x 12.1 m |
| Bedroom 2 | Second level | 15.4 x 10.1 m |
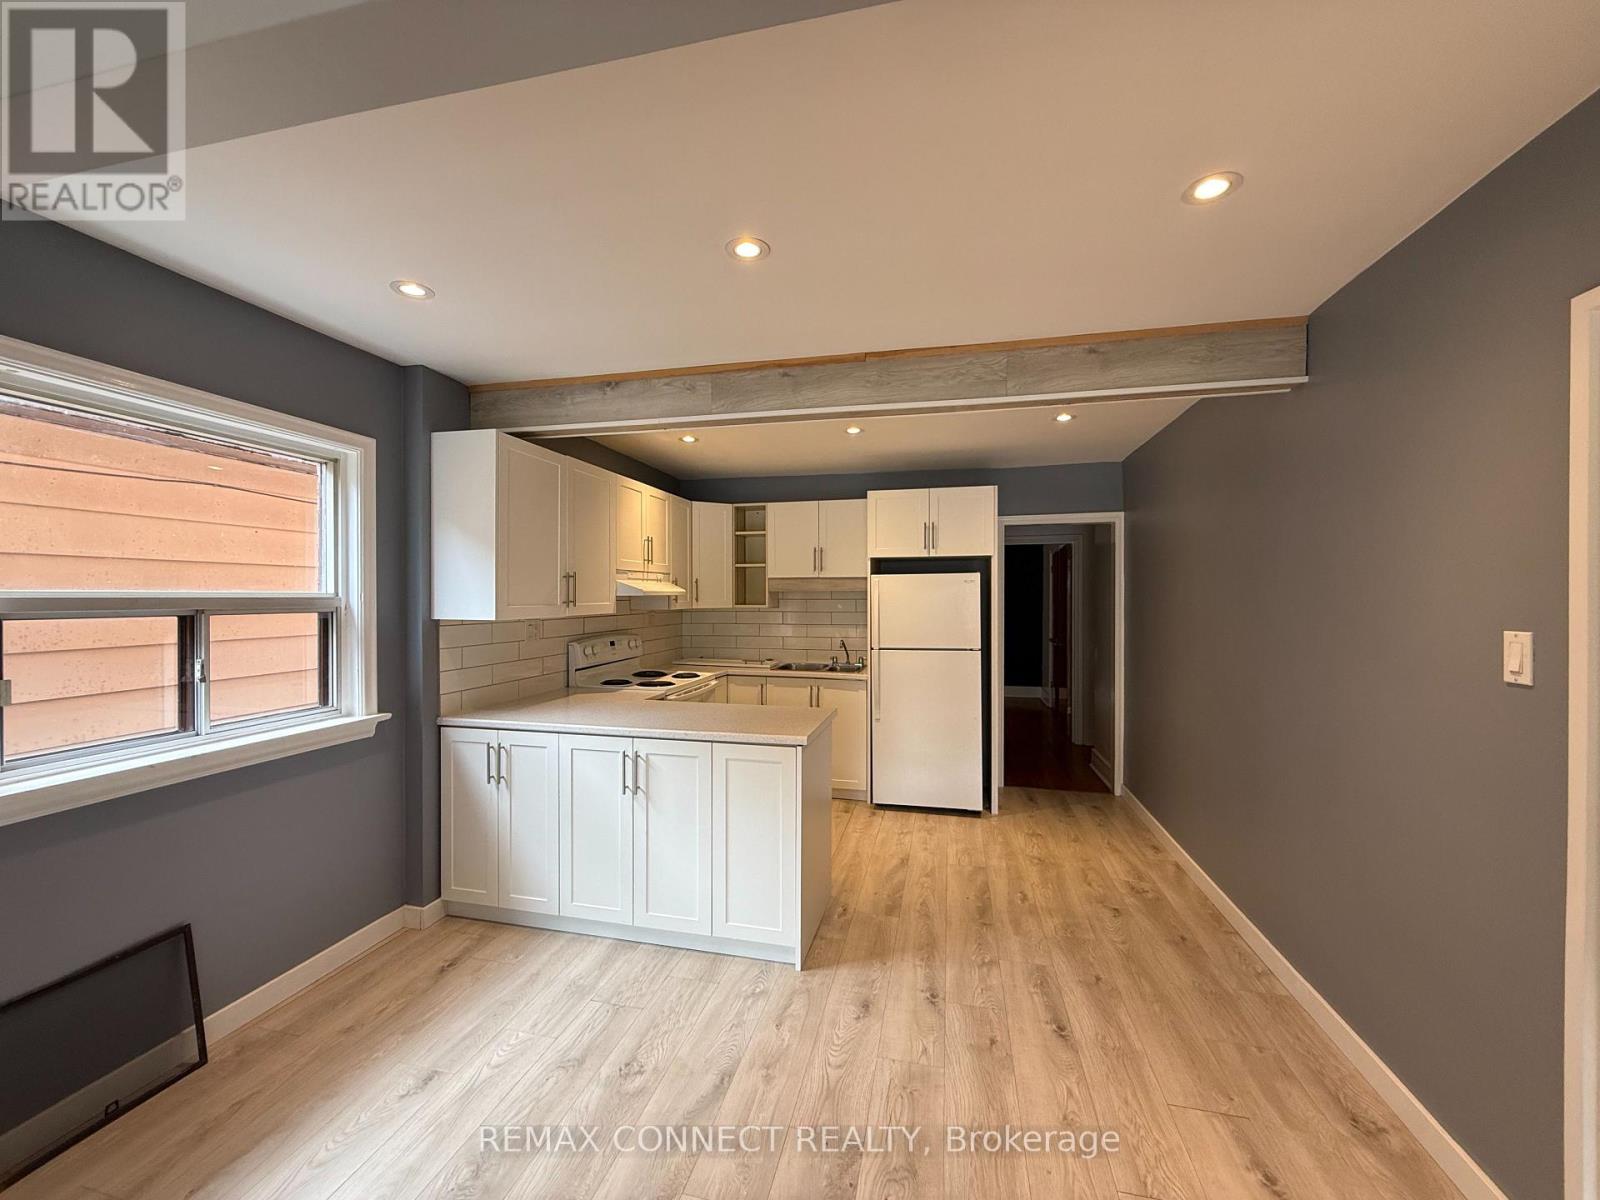
| Kitchen | Basement | 15 x 11 m |
| Bedroom | Basement | 14.2 x 9 m |
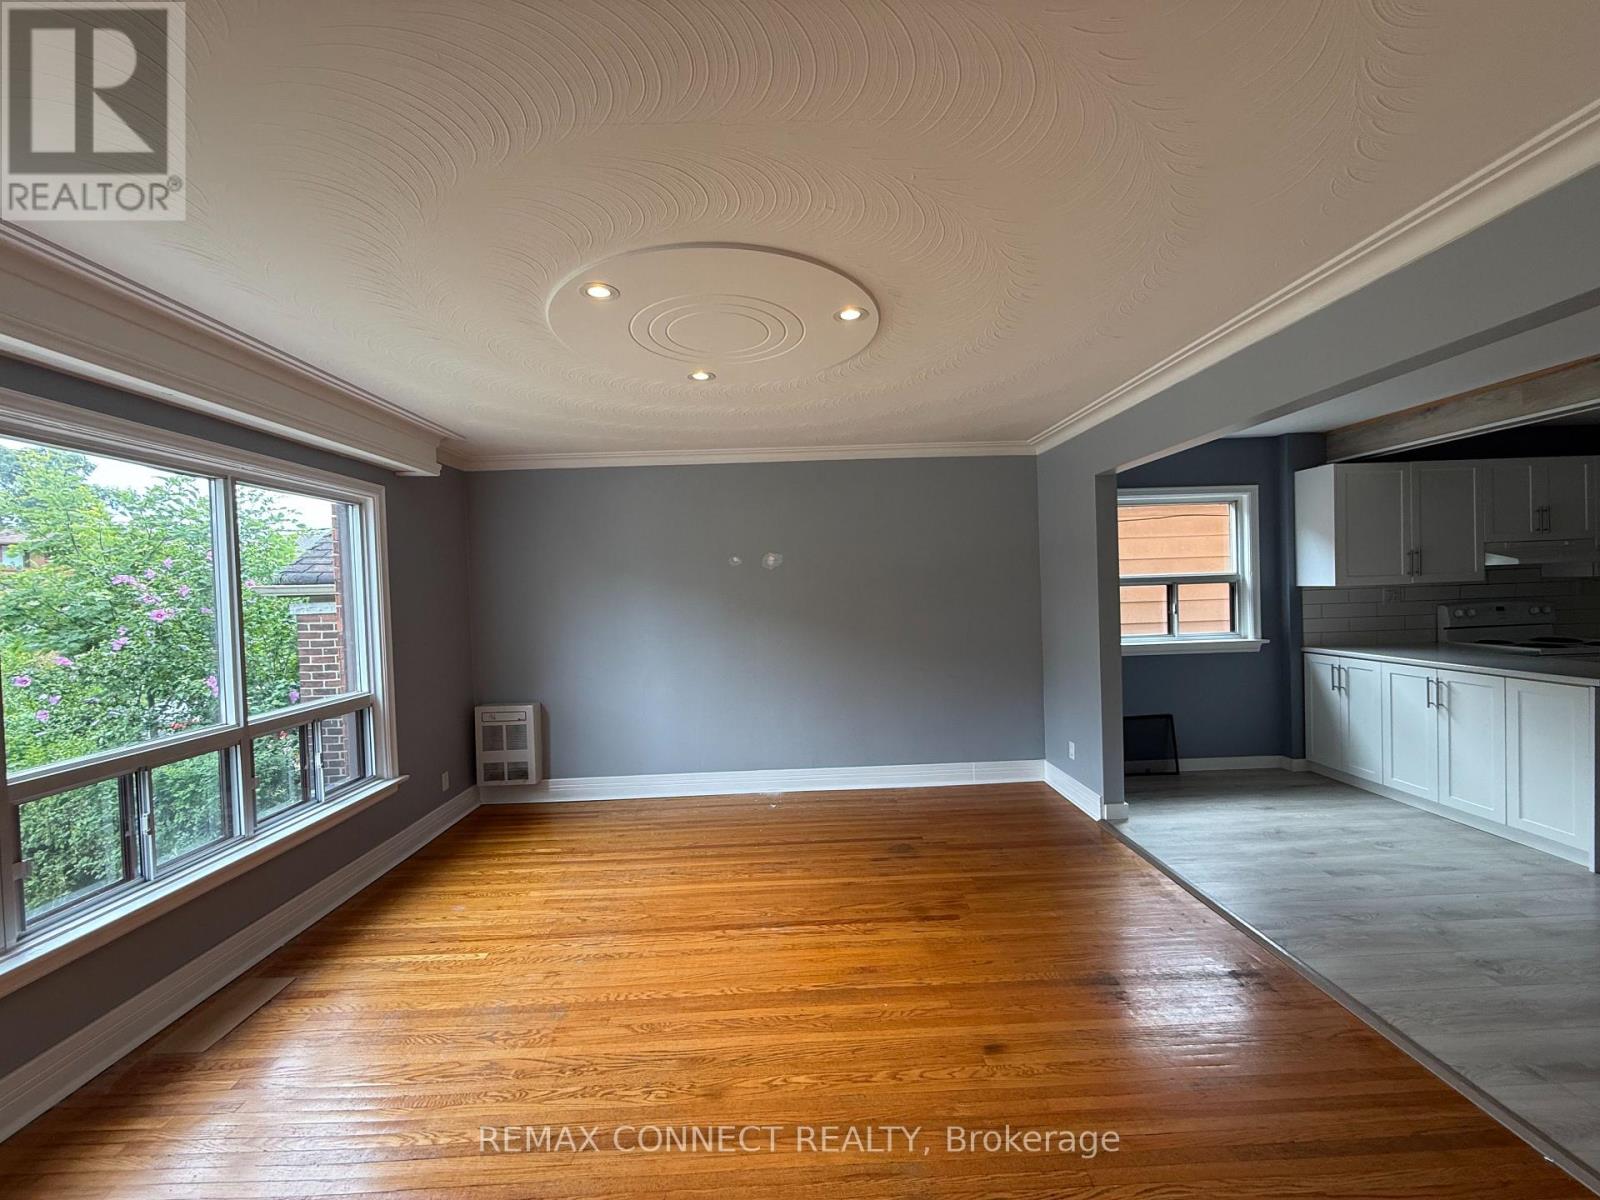
| Family room | Ground level | 13.5 x 14.5 m |
| Kitchen | Ground level | 11.5 x 14.5 m |
| Bedroom | Ground level | 9 x 12 m |
| Bedroom 2 | Ground level | 15.5 x 11 m |
| Family room | Second level | 17.11 x 13.4 m |
| Kitchen | Second level | 14.9 x 11.6 m |
| Bedroom | Second level | 11.1 x 9.4 m |