 For sale 50
$1,299,000
4+2 bed5 bath1,500–2,000 sq ft
32 Cliffcrest Drive
Cliffcrest, Toronto
1 month agoMLS® E13766360
ROYAL LEPAGE SIGNATURE REALTY
84 Lynnhaven Road
Englemount-Lawrence, Toronto, Ontario M6A2K9
For sale· Added
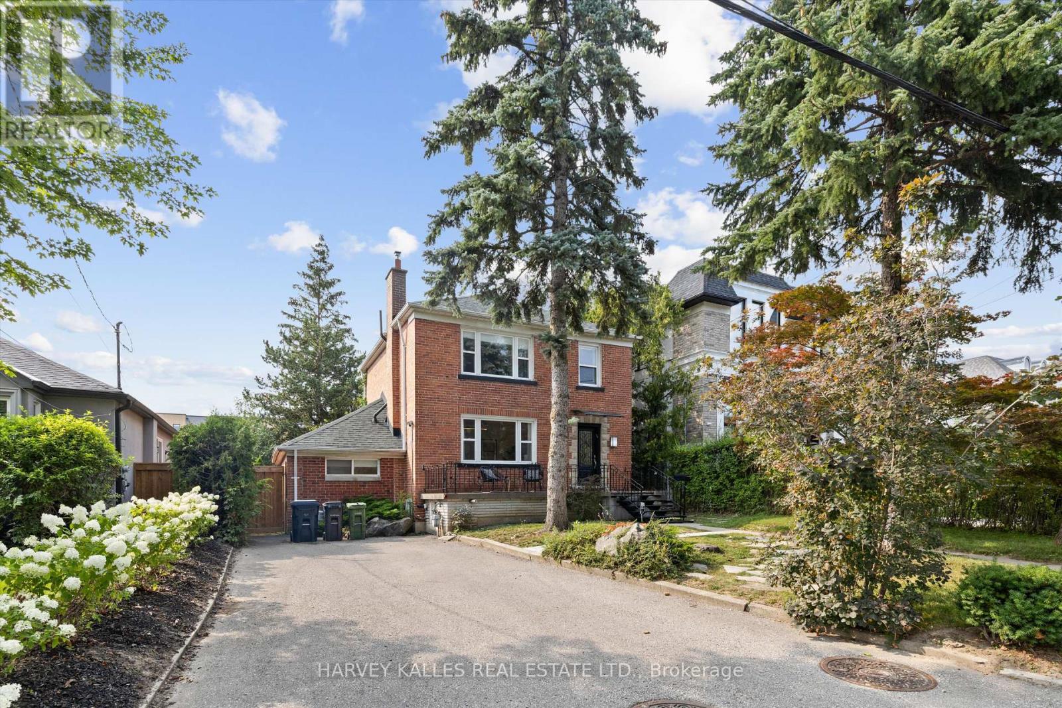
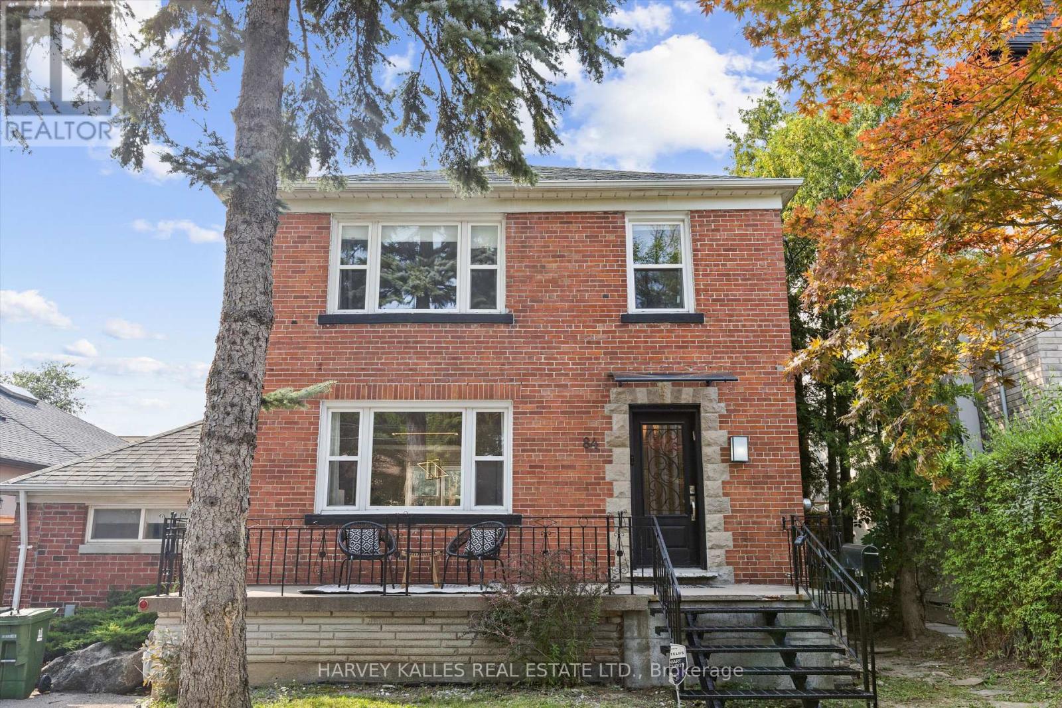
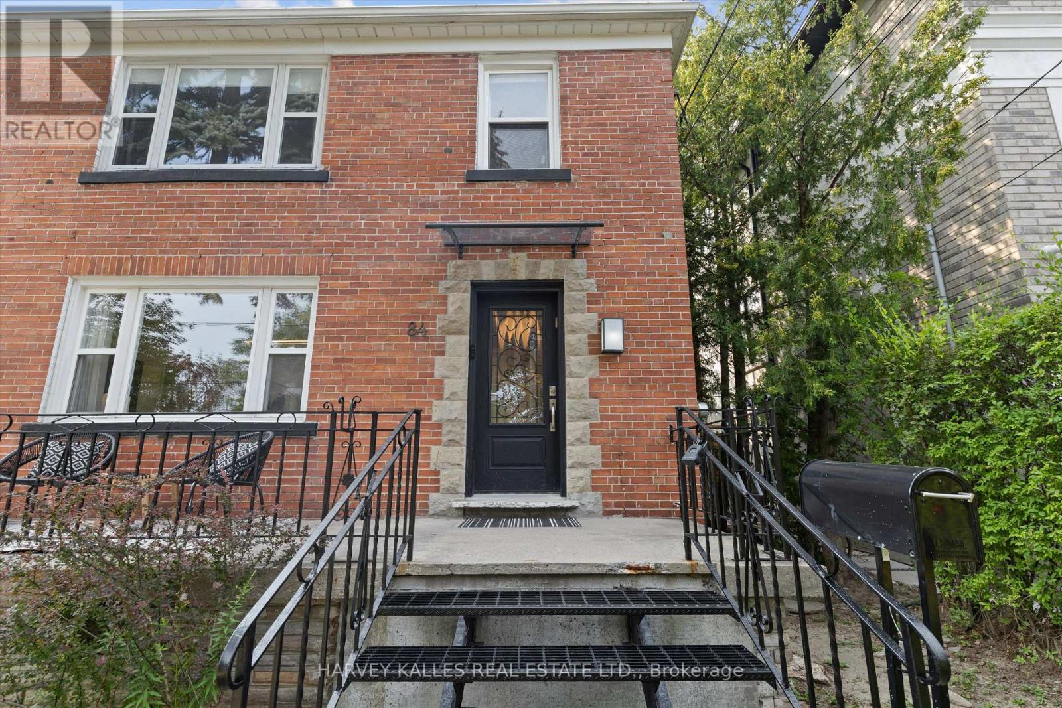
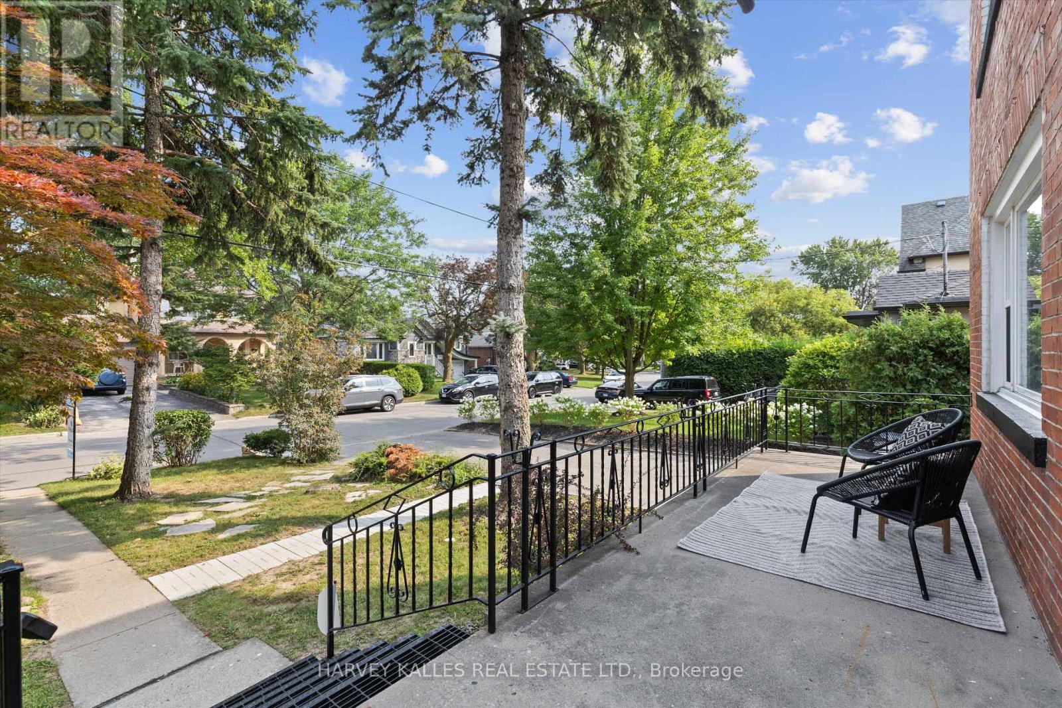
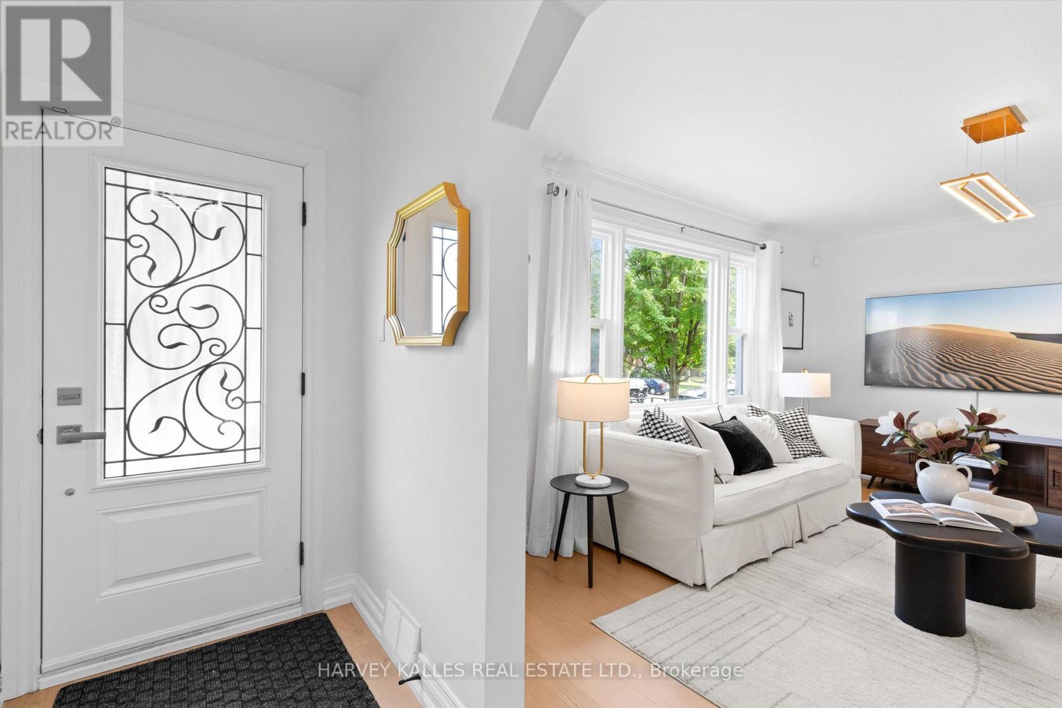
Welcome to 84 Lynnhaven Road, a beautifully renovated 4+1-bedroom detached home on a quiet, tree-lined, family-friendly street in coveted Lawrence Manor. This move-in-ready gem blends classic red-brick-and-stone curb appeal with an inviting front porch and a mature blue spruce. Inside, brand-new hardwood flows through an open-concept main level bathed in natural light. The chef's kitchen impresses with ivory shaker cabinetry, Caesarstone countertops, a kitchen island with bar seating, and premium stainless appliances including a KitchenAid fridge, gas cooktop, wall oven, and Bosch dishwasher. Sliding doors walk out to a multi-level deck, perfect for indoor-outdoor entertaining. The sun-filled living and dining rooms feature statement chandeliers and seating for eight or more. The lower level is home to a main-floor bedroom or home office with a 3PC bathroom just across the hall. Upstairs, the primary retreat offers tons of light from windows overlooking the peaceful backyard and a full wall of custom-built-in wardrobes. The two additional bright bedrooms with hardwood floors and built-in storage make this the perfect home for a growing family or couple that loves to host. The professionally finished lower level boasts a separate entrance, ideal for in-law or nanny suite potential, plus a fifth bedroom, a spacious recreation room, and a heated-floor 4-piece bathroom with a walk-in shower. Enjoy a private drive with ample parking, a garden shed, fencing, waterproofing, and a back-up valve. Updates include a 2021 furnace, redone stairs and railings, and new pathways. Steps to Yorkdale and Lawrence Plaza shopping, parks, restaurants, top-rated schools, Lawrence West TTC Station, and quick access to the 401, this is family living at its finest in one of Toronto's most desirable pockets.
Map data © OpenStreetMap contributors
No open houses are scheduled for this home.
Can't make it? Request a private viewing.
| Living room | Main level | 4.8 x 3.7 m |
| Utility room | Basement | 2 x 3.5 m |
| Dining room | Main level | 3.6 x 3.9 m |
| Kitchen | Main level | 3.4 x 3.9 m |
| Bedroom 4 | Main level | 3 x 3.6 m |
| Primary Bedroom | Second level | 4.5 x 3.7 m |
| Bedroom 2 | Second level | 4.5 x 3.9 m |
| Bedroom 3 | Second level | 3.2 x 2.7 m |
| Recreational, Games room | Basement | 6.9 x 4 m |
| Bedroom 5 | Basement | 2.7 x 3.5 m |
| Cold room | Basement | 6.9 x 1.8 m |