For sale 50
$568,000
2 bed2 bath800–899 sq ft
8 Rean Drive #1505
Bayview Village, Toronto
1 month agoMLS® C13713288
BAY STREET GROUP INC.
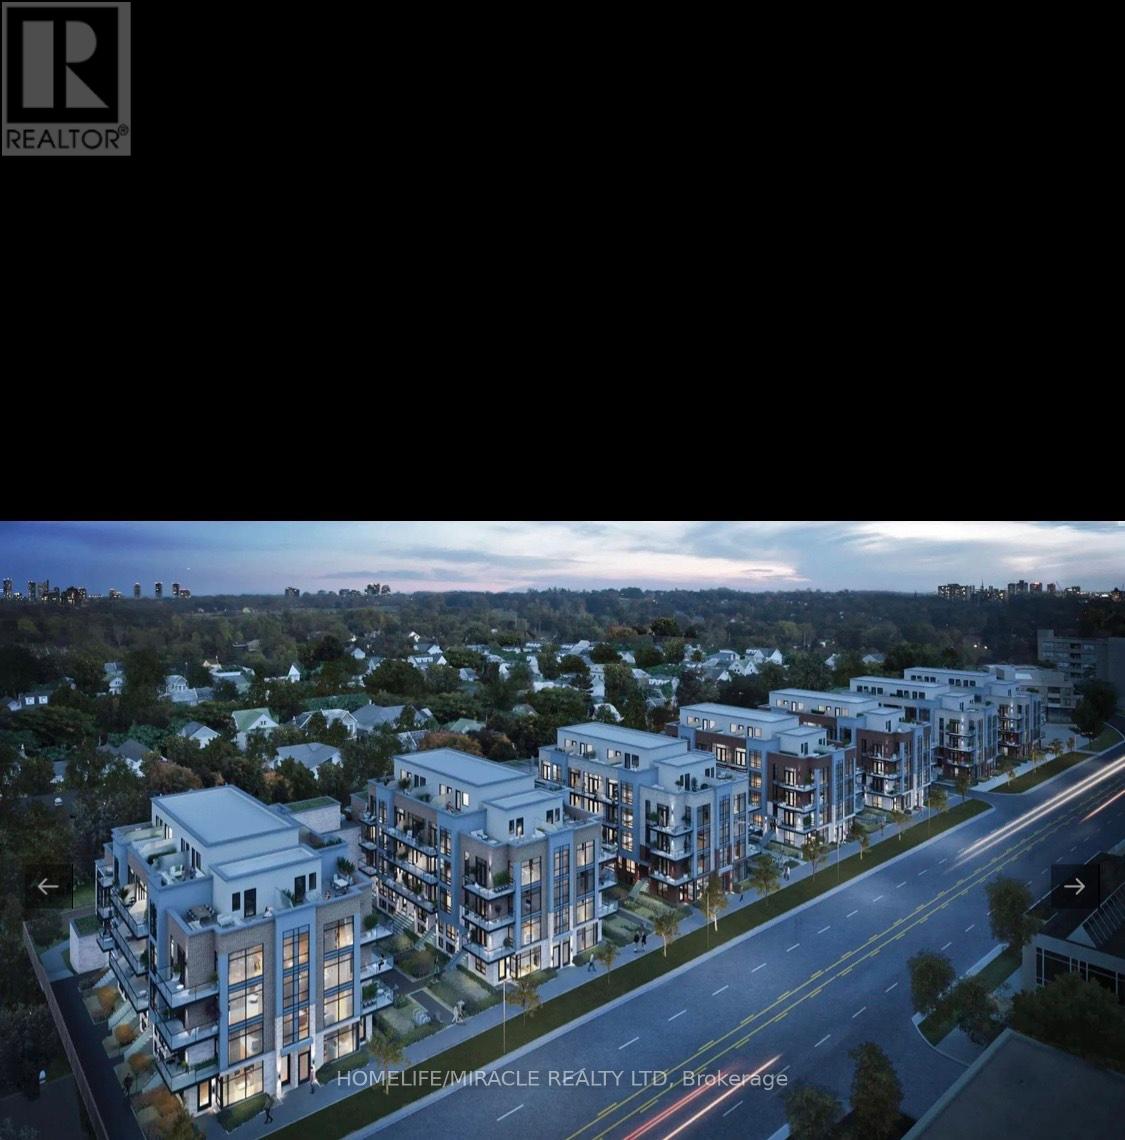
861 Sheppard Avenue West #61 BlkB
Clanton Park, Toronto, Ontario M3H0E9
For sale· Added
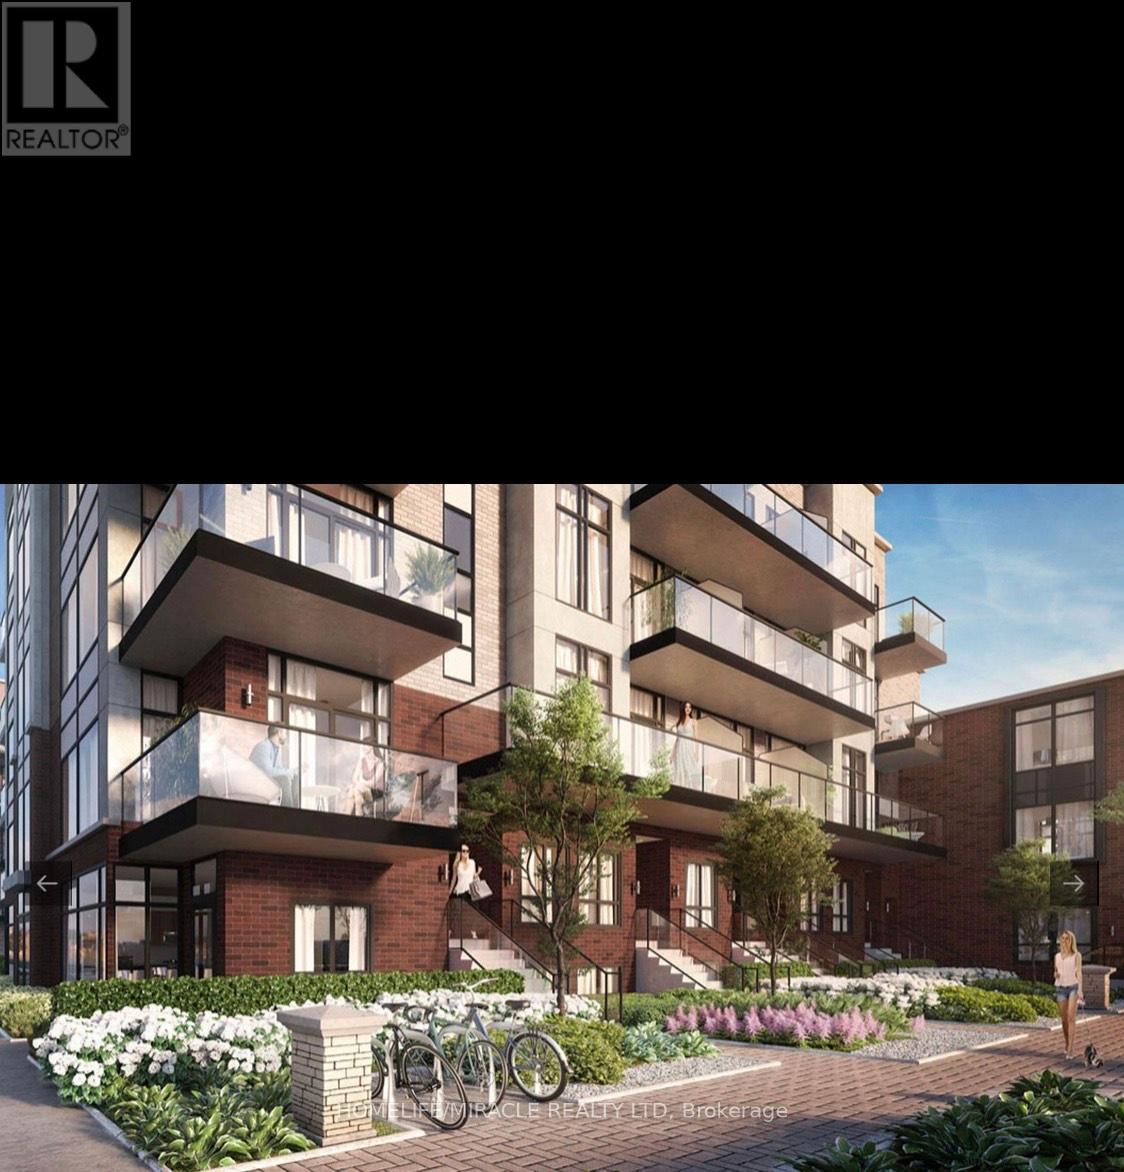
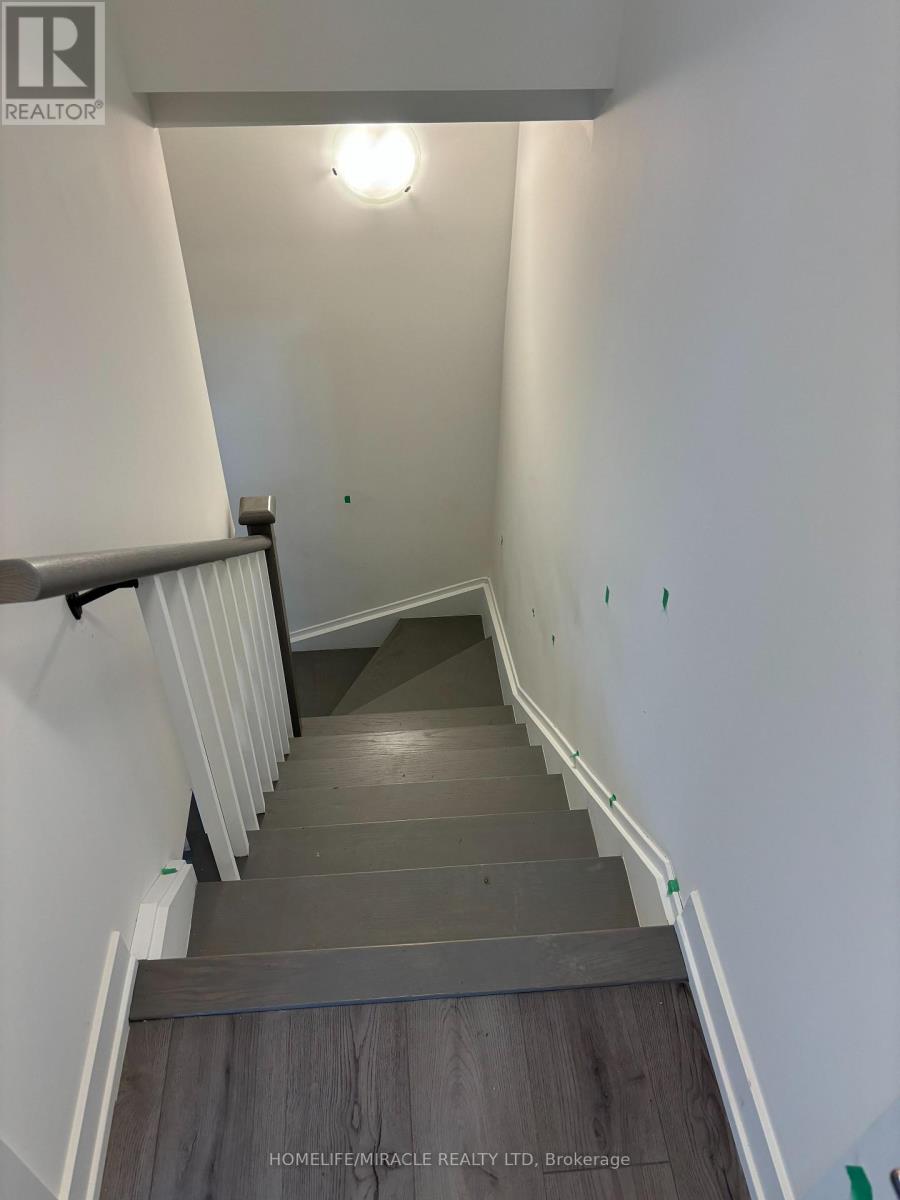
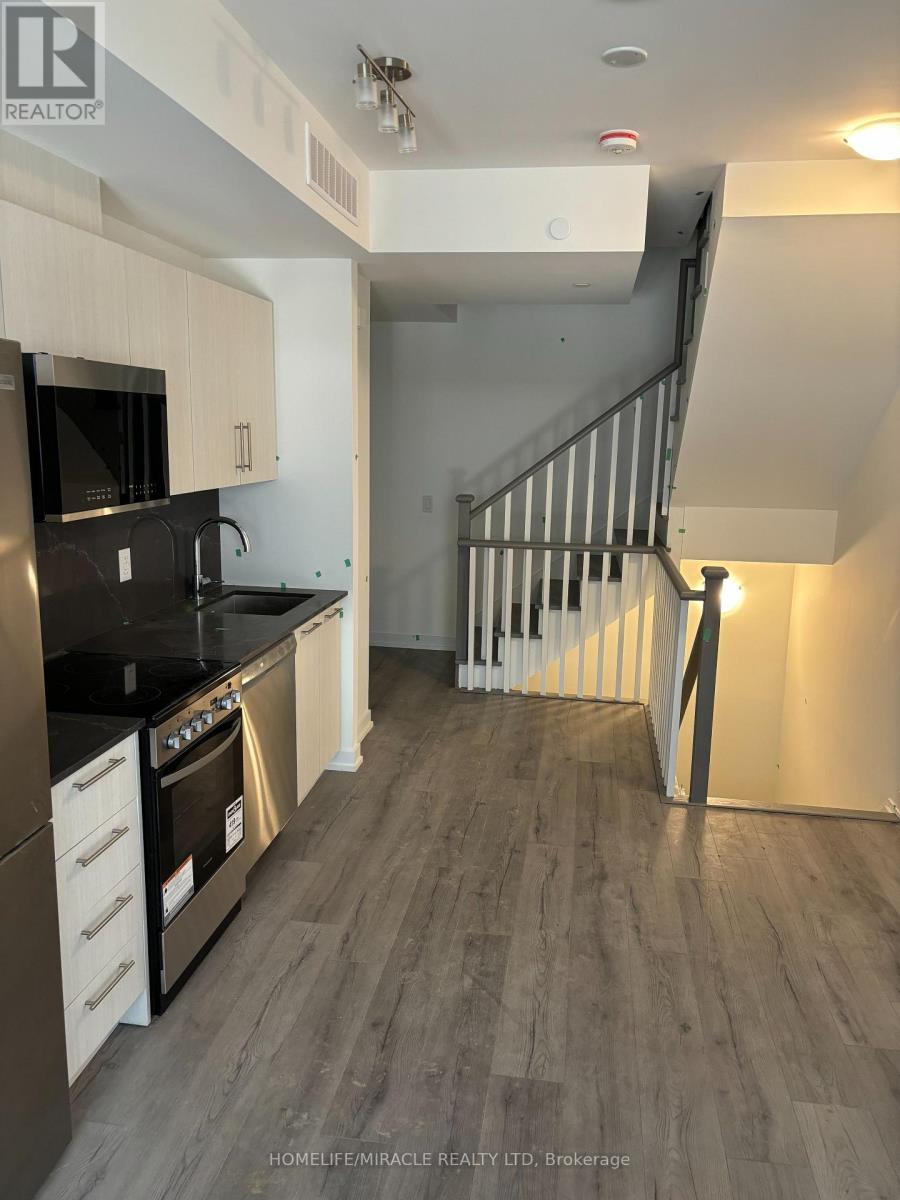
Location! Location! Location! Rare opportunity to own Luxury Brand New Townhouse at Sheppard Subway Below Market Value. Greenwich Village Towns Soho Model. 1010 Sqft Of Modern Luxury. Assignment Sale. 2 Bedrooms, 2.5 Bathrooms Across 2 Floors, Balcony, Parking & Lo. 9 Ft Ceilings, Natural Oak Staircases, Wide Plank Laminate Or Porcelain Flooring, European-Style Cabinetry In Kitchen & Breathtaking Bathrooms. Building Amenities Include Indoor Amenity Space, Bike Storage, Visitor Parking. Close To T.T.C., Yorkdale, Downsview Park, Allen Rd & Hwy 401!You Can Catch The Go Train, Go Bus To Yorkdale, By Car Is A Short Distance To Expressway And Hwy 401. * Excellent Health Facilities: Humber River, St John's Rehab & Sunnybrook Hospital. * Superb Shopping Minutes Away: Yorkdale, Toronto's Most Popular Mall & Costco. * * Underground Parking and Locker Included *
Map data © OpenStreetMap contributors
No open houses are scheduled for this home.
Can't make it? Request a private viewing.
| Bedroom | Lower level | 2.99 x 2.86 m |
| Recreational, Games room | Lower level | 3.9 x 2.62 m |
| Living room | Main level | 5.82 x 3.08 m |
| Bedroom | Third level | 3.1 x 4.6 m |