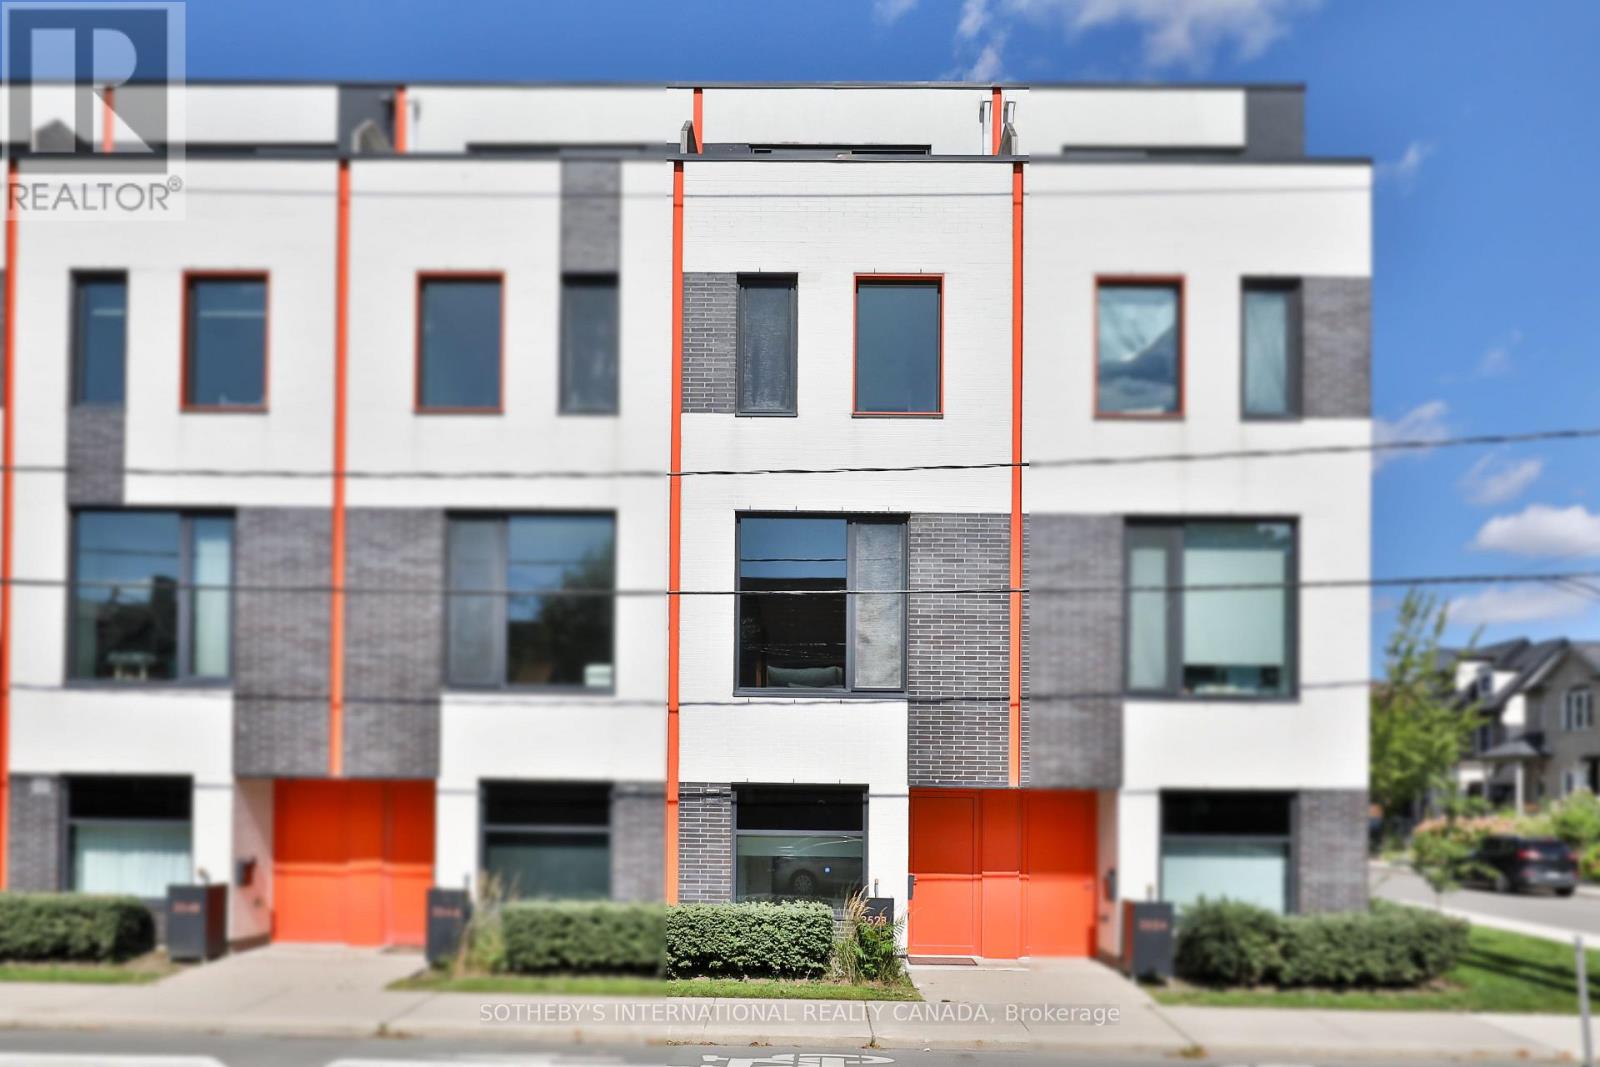
 For sale 50
$1,799,000
3+1 bed3 bath1,100–1,500 sq ft
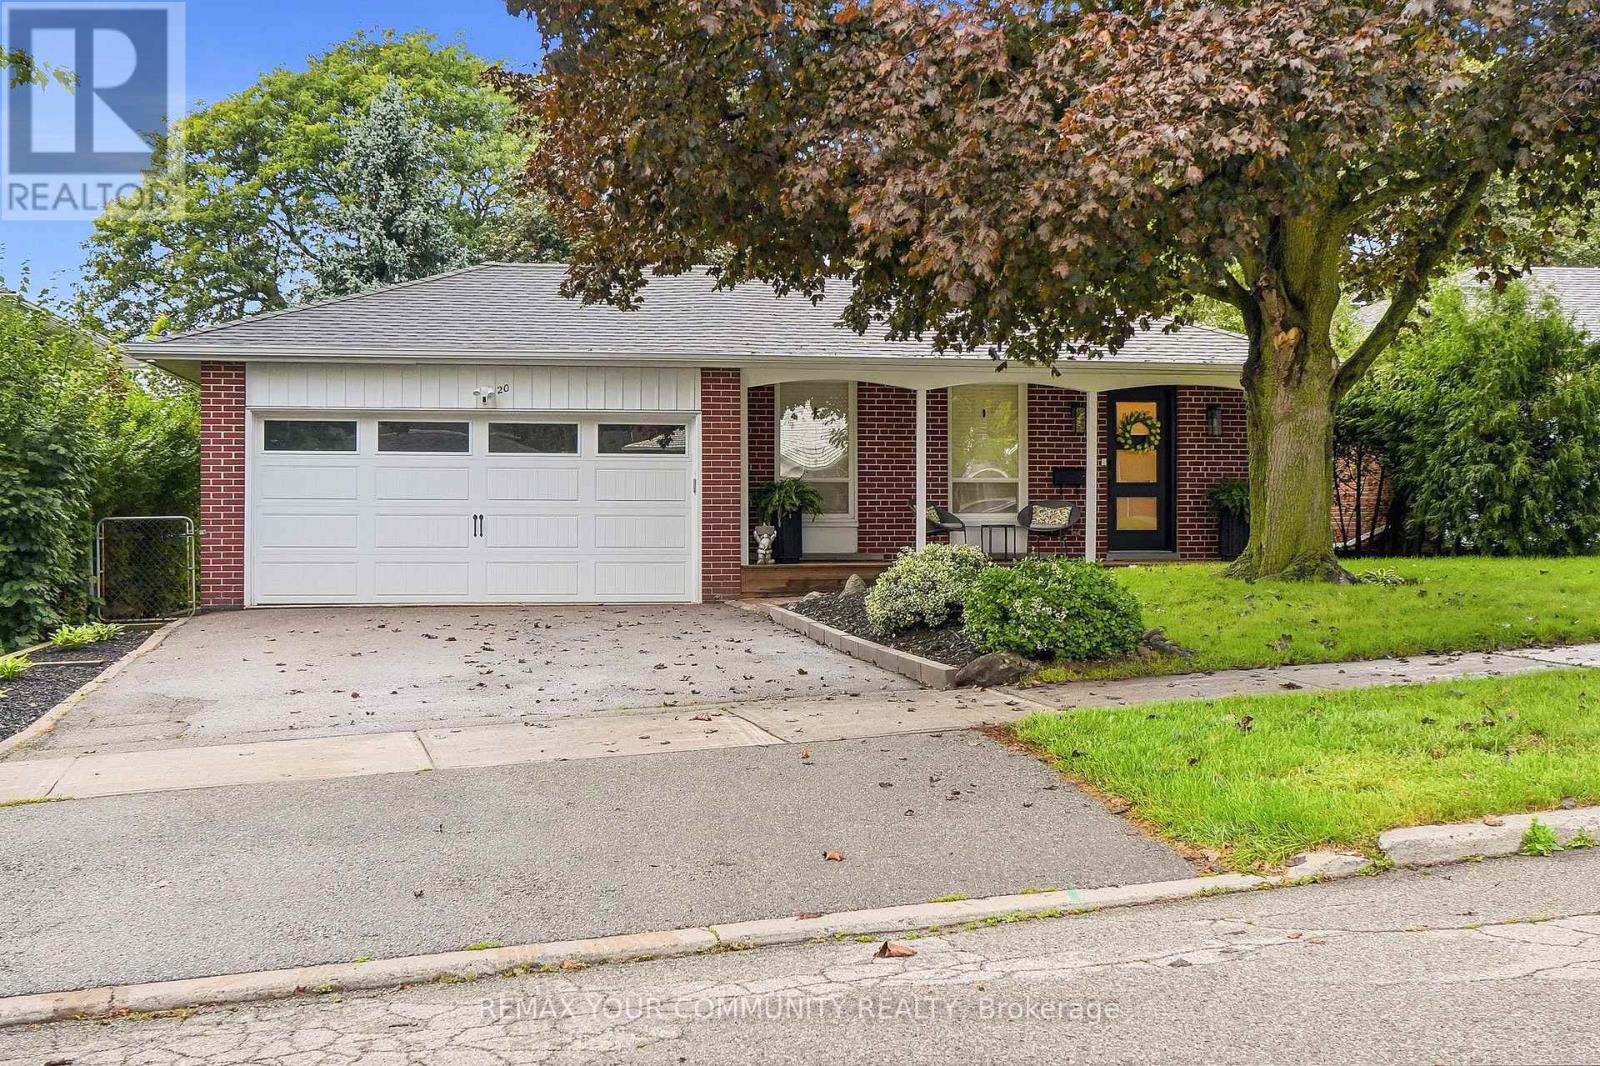
20 Ringwood Crescent
Henry Farm, Toronto
28 days agoMLS® C13784346
REMAX YOUR COMMUNITY REALTY
88 Olsen Drive
Parkwoods-Donalda, Toronto, Ontario M3A3J7
For sale· Added
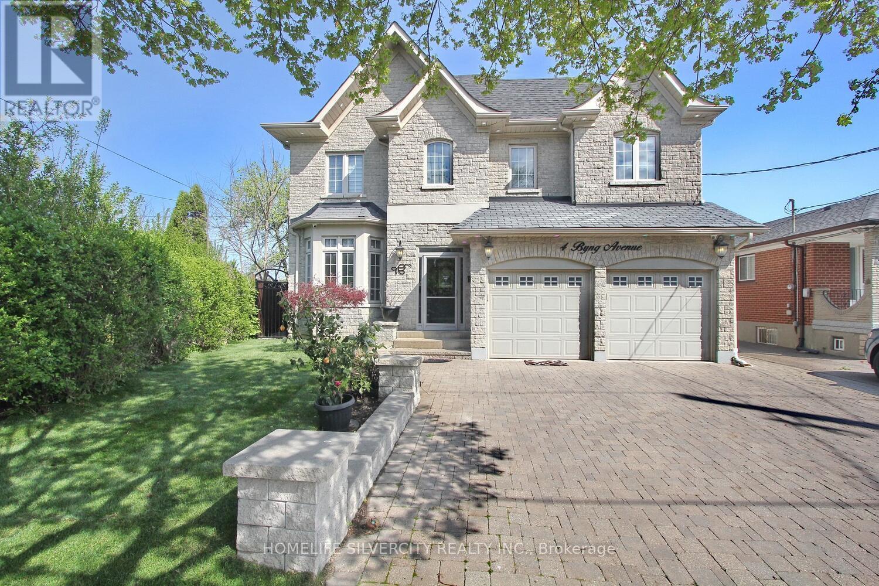
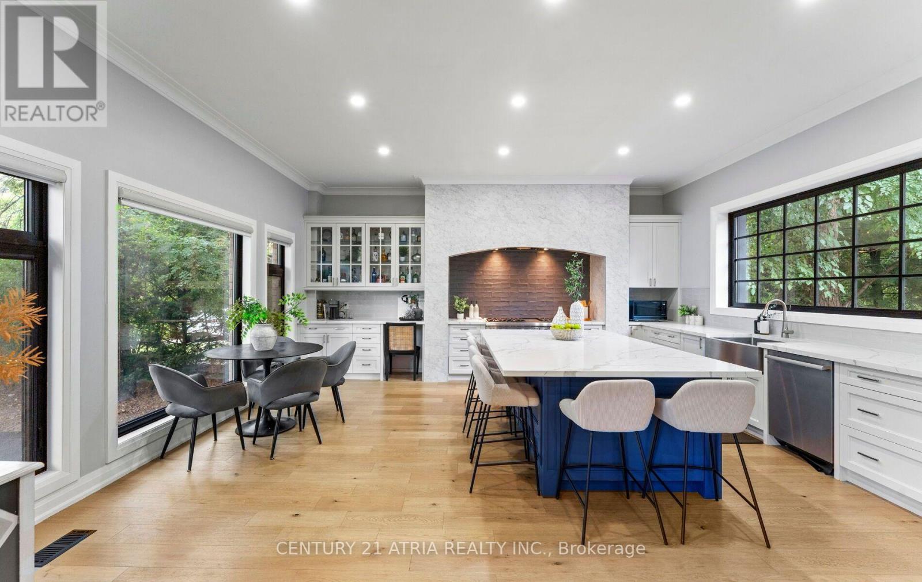
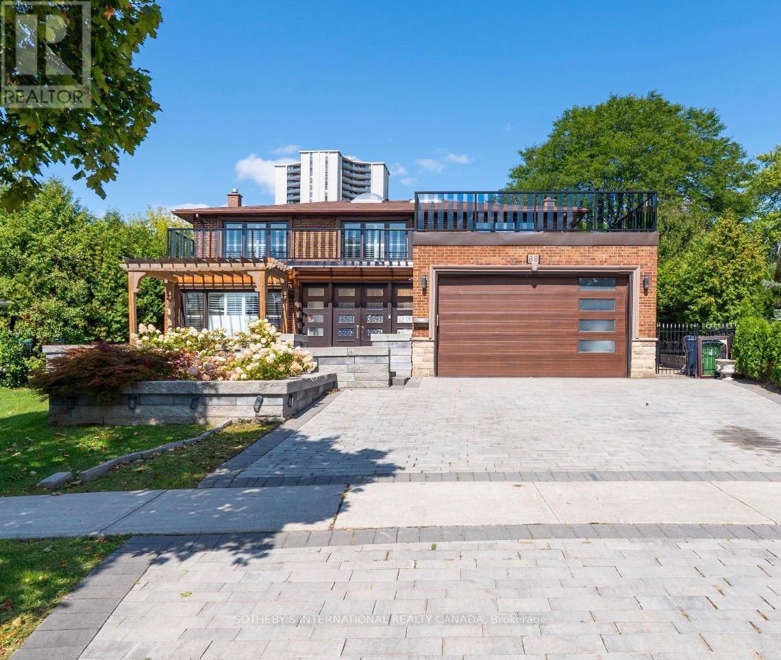
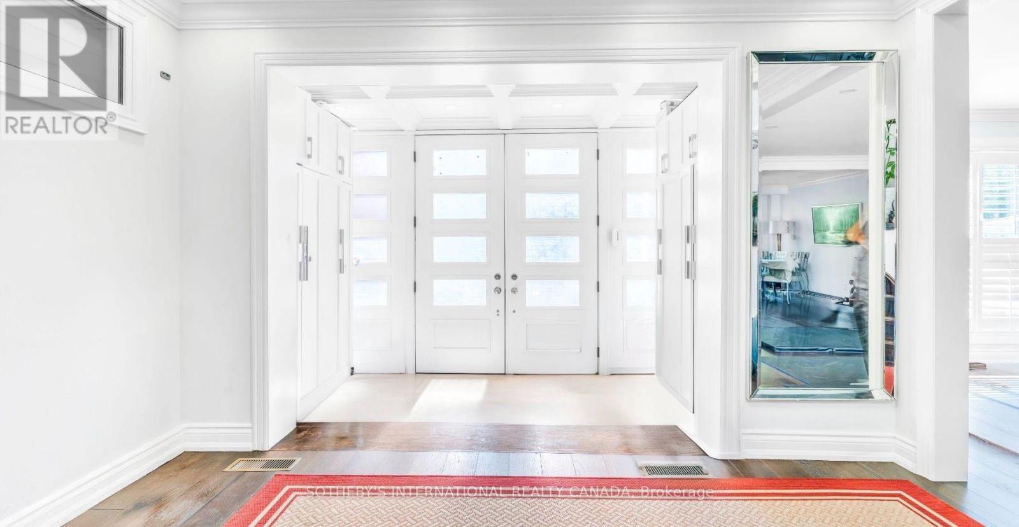
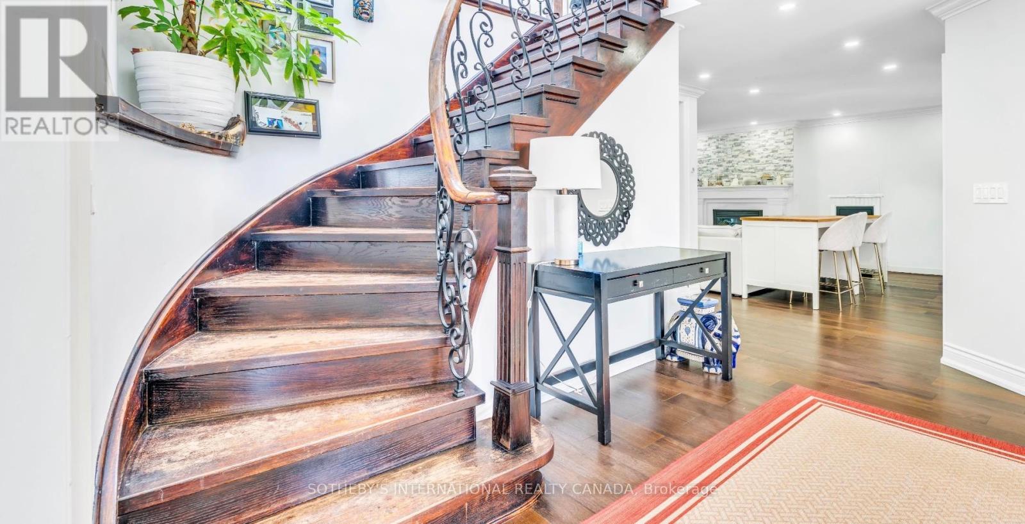
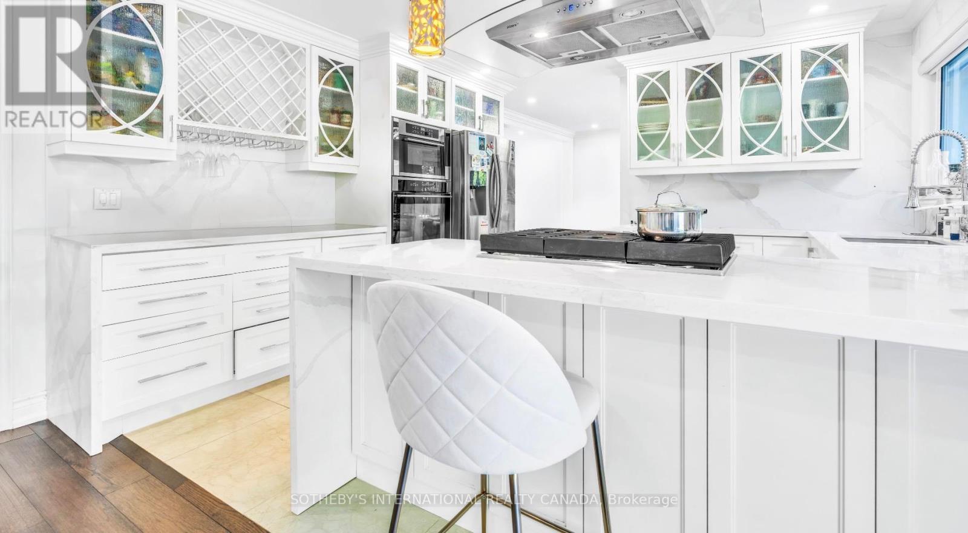
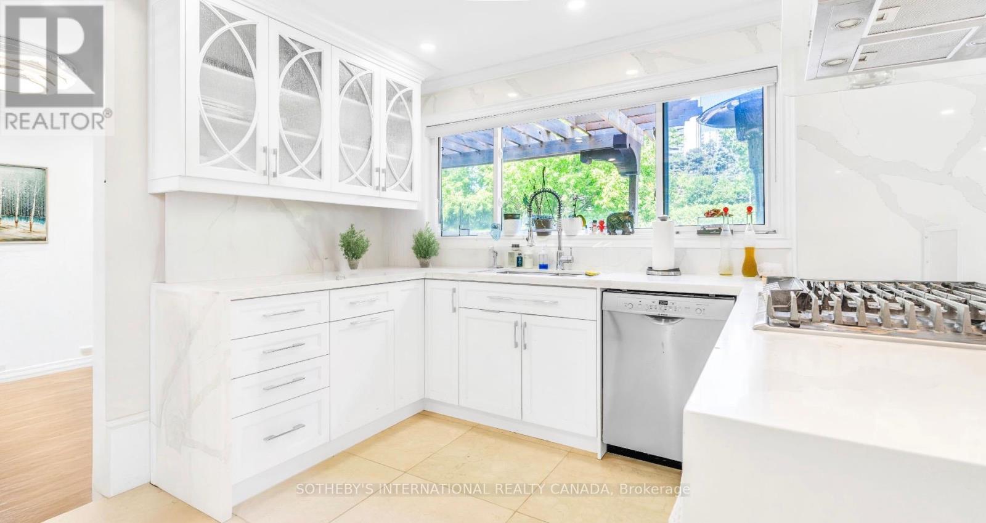
Attention Investors, Builders, and End-Users! Exceptional real estate opportunity to acquire a premium detached executive residence backing onto Graydon Hall Park under Power of Sale provisions. This spacious 4+3 bedroom, 4-bathroom 2-storey brick home features an expansive 2,500-3,000 sq ft footprint on a deep 40.52 x 137.59 ft lot. Highly desirable, sun-drenched floor plan complete with hardwood flooring throughout, a custom gourmet kitchen, a beautifully landscaped backyard resort with an inground pool, and a separate side entrance to a finished 3-bedroom in-law/rental suite. Situated just minutes to Highway 401, Don Valley Parkway , TTC, Shops at Don Mills.
Map data © OpenStreetMap contributors
No open houses are scheduled for this home.
Can't make it? Request a private viewing.
| Kitchen | Main level | 5.47 x 3.98 m |
| Living room | Main level | 3.9 x 6.67 m |
| Dining room | Main level | 3.7 x 3.62 m |
| Family room | Main level | 3.71 x 5.76 m |
| Primary Bedroom | Second level | 3.94 x 5.62 m |
| Bedroom 2 | Second level | 3.65 x 3.01 m |
| Bedroom 4 | Second level | 4.6 x 3.03 m |