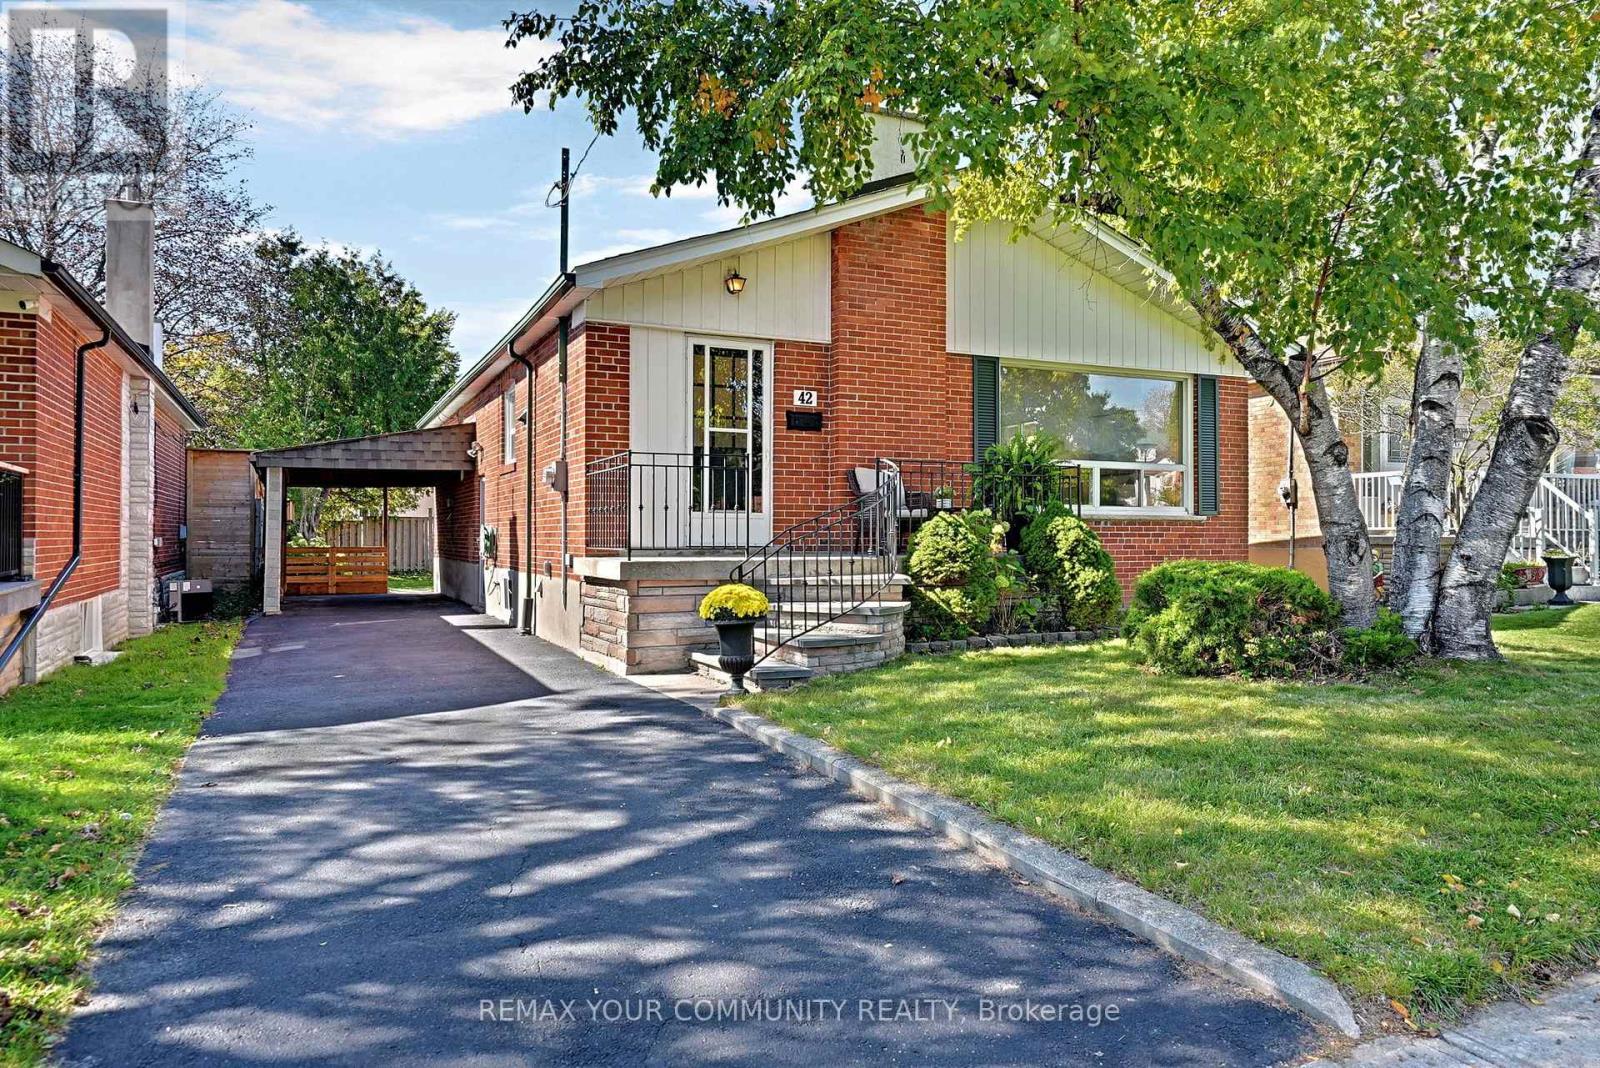
 For sale 50
$888,000
3+1 bed3 bath1,100–1,500 sq ft
42 Beacon Road
Dorset Park, Toronto
8 days agoMLS® E13875086
REMAX YOUR COMMUNITY REALTY
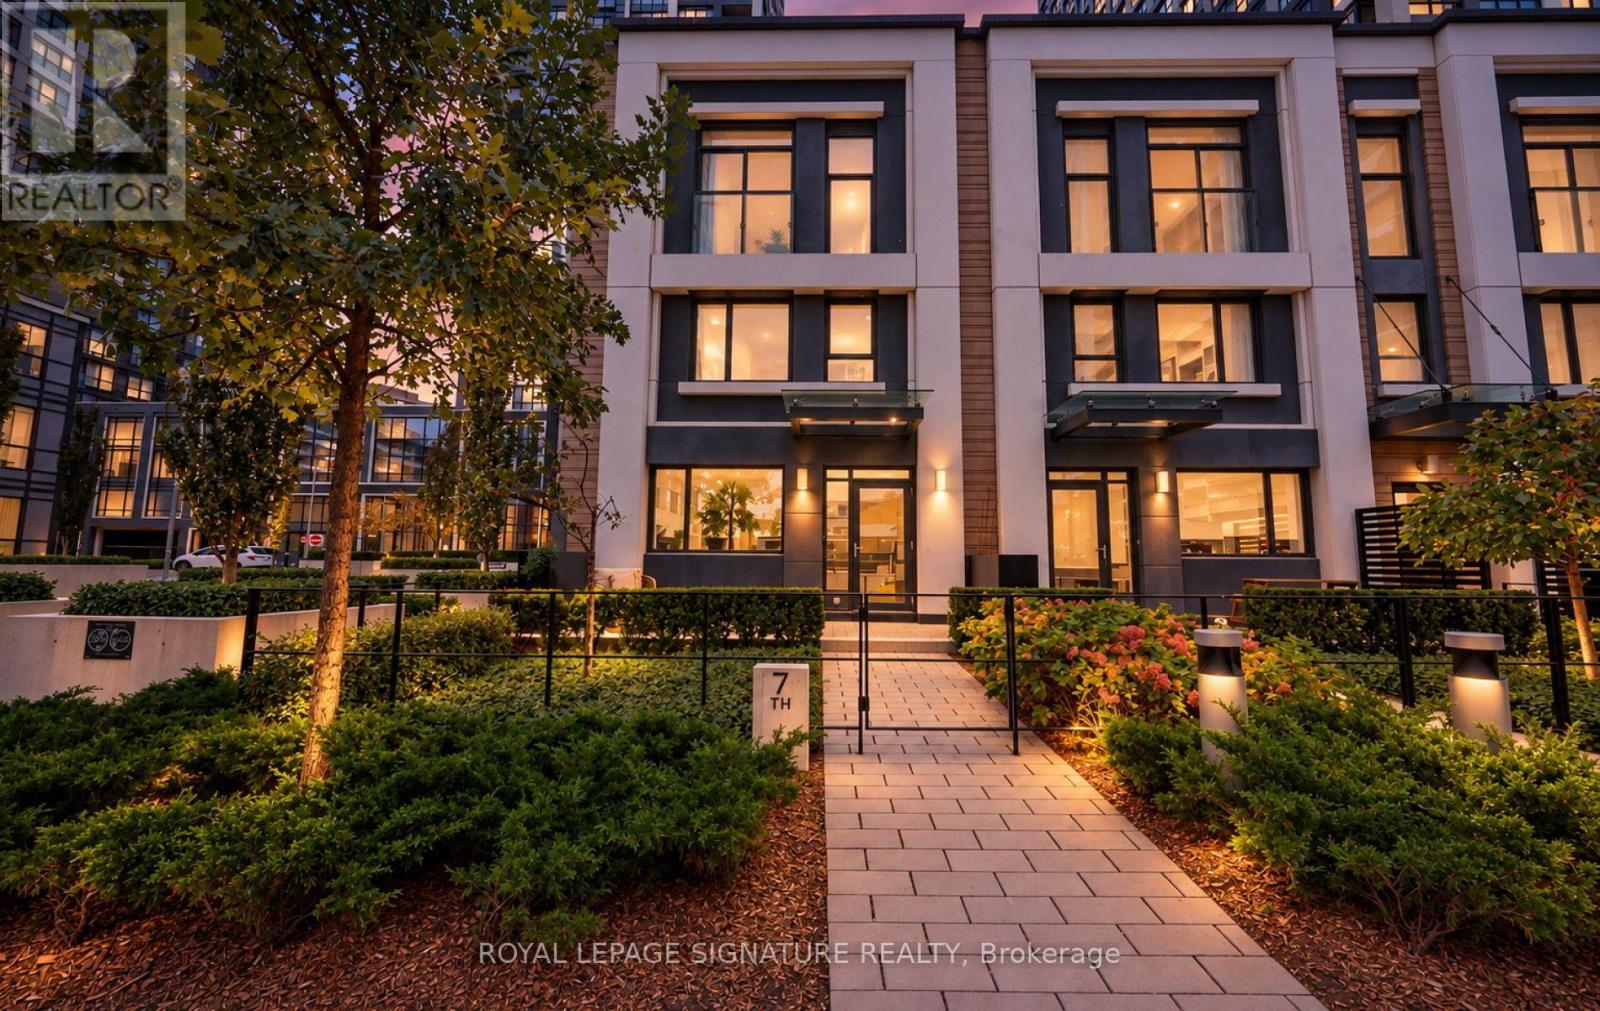
9 Mabelle Avenue #TH07
Islington-City Centre West, Toronto, Ontario M9A0E1
For sale· Added
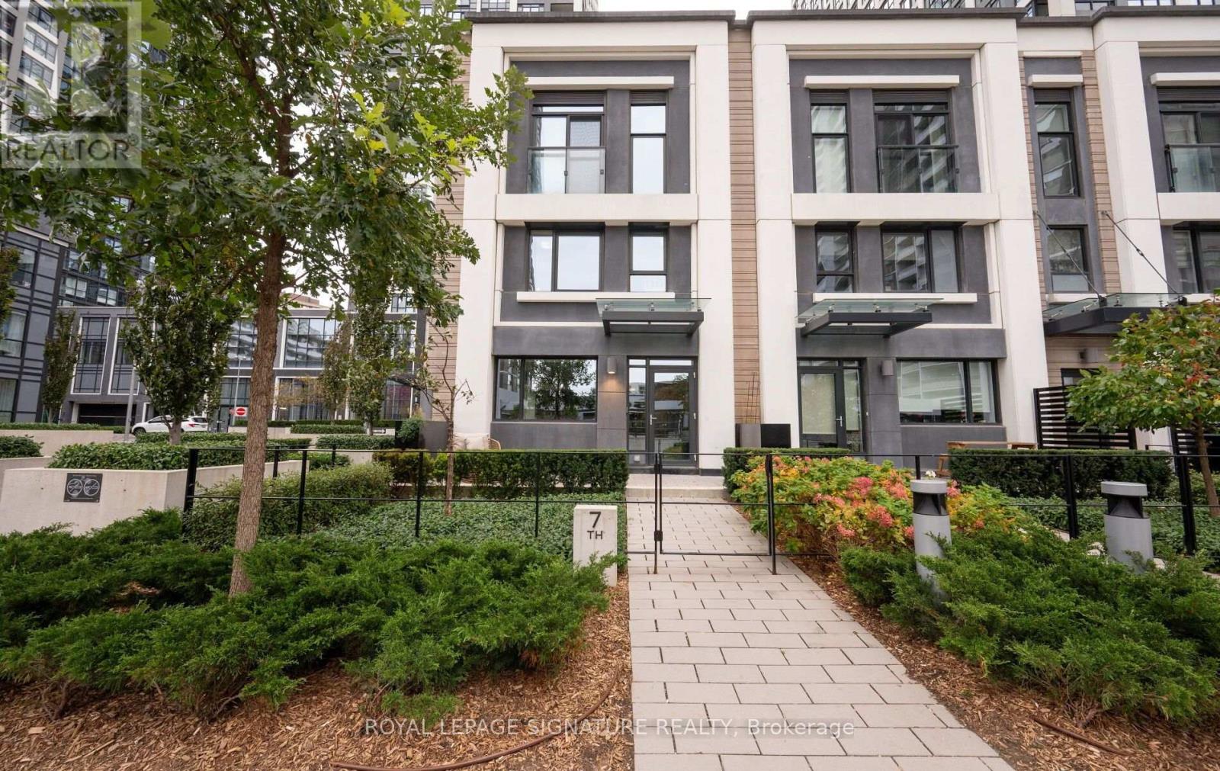
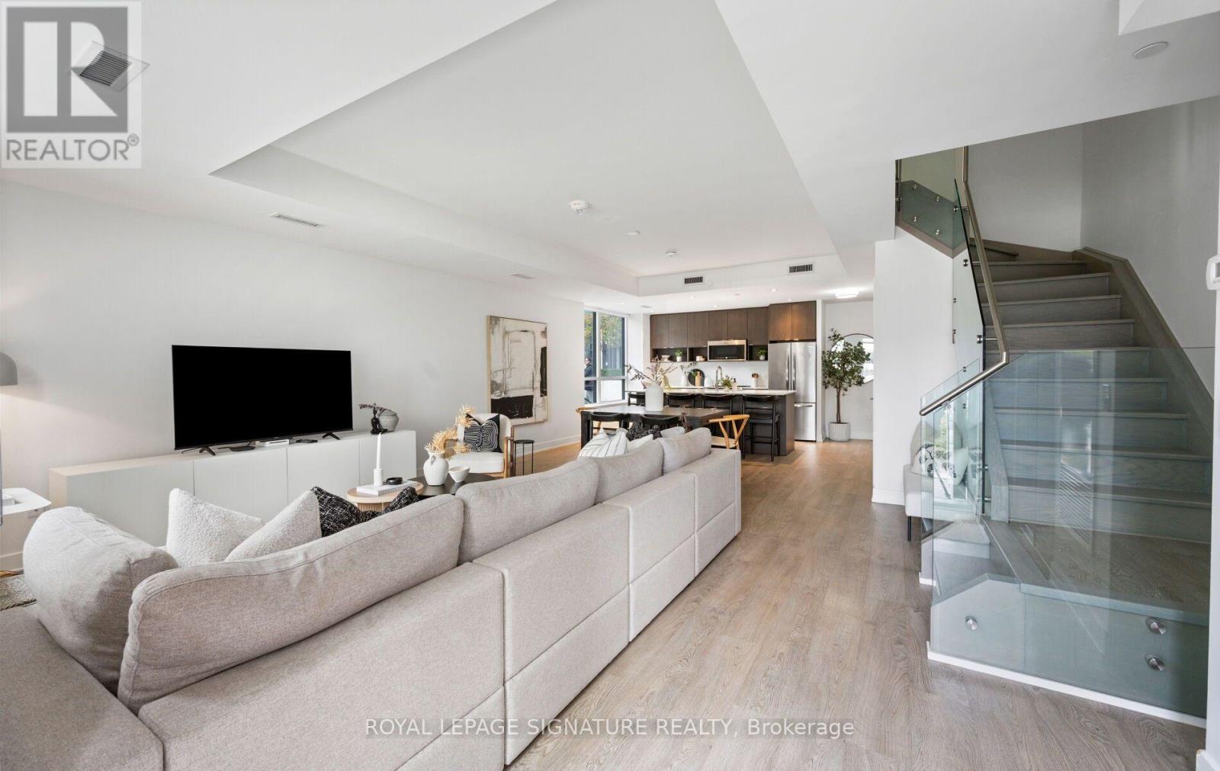
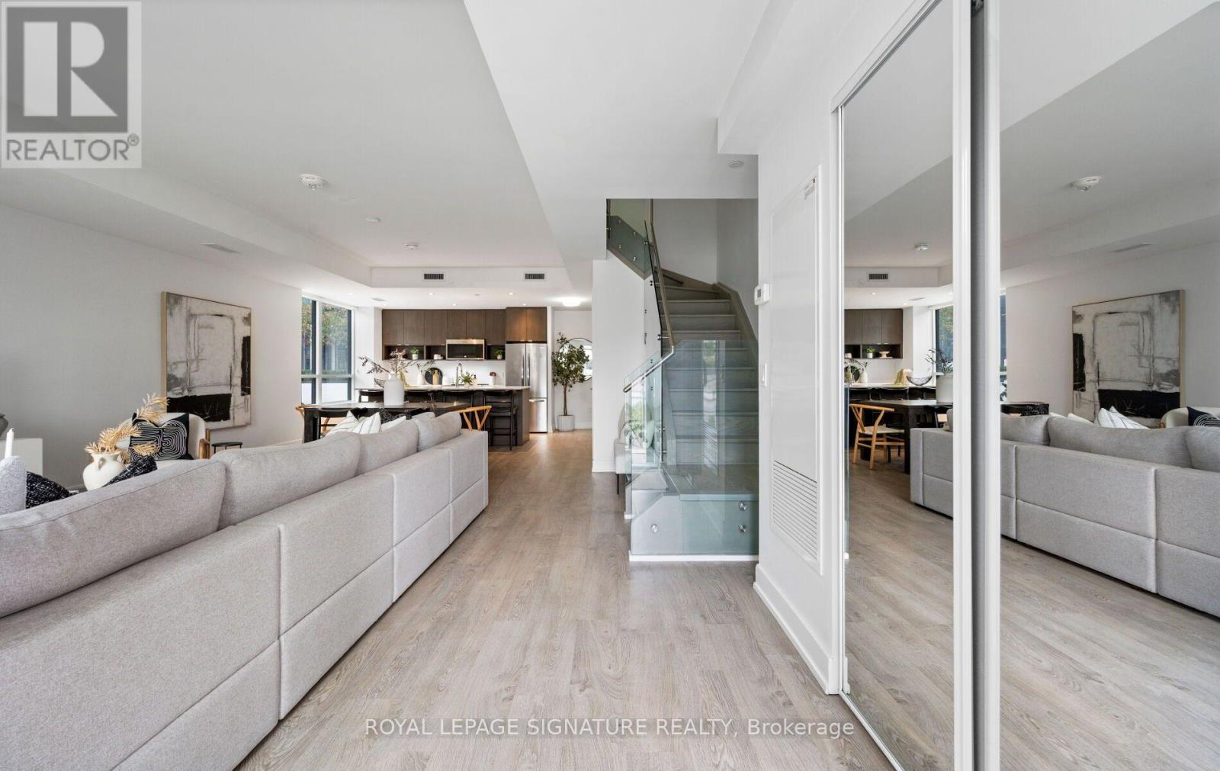
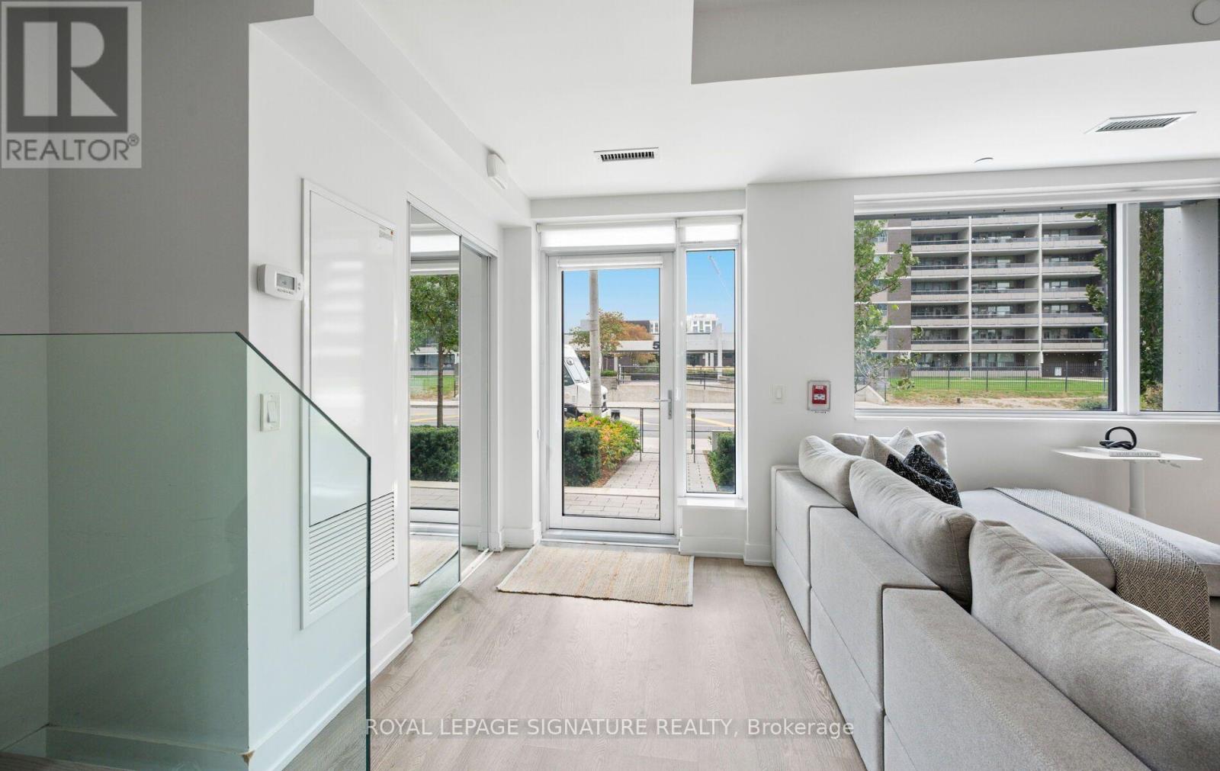
Location, Location, Location! Experience the best of urban living in the heart of Etobicokewith this stunning 3-bedroom, 3-bathroom corner townhome at the highly sought-after Bloorvistaby Tridel! Featuring a bright and spacious open-concept layout, this beautifully designedresidence offers the perfect combination of comfort, convenience, and modern living. Juststeps from Islington Subway Station, TTC transit, shopping, restaurants, and the vibrantKingsway and Bloor West Village neighbourhoods. Enjoy an exceptional selection of resort-styleamenities, including a 24-hour concierge, indoor swimming pool, sauna, steam room, fitnesscentre, yoga and spinning studios, indoor basketball court, party room, and children's playarea. This incredible home also includes 2 premium parking spaces and 1 locker! Complete withstainless steel appliances, built-in ceramic cooktop, oven, microwave, dishwasher, stackedwasher and dryer, custom window coverings, and all existing light fixtures. A rare opportunityto enjoy spacious townhome living with the convenience and luxury of a full-servicecondominium community!
Map data © OpenStreetMap contributors
No open houses are scheduled for this home.
Can't make it? Request a private viewing.
| Living room | Main level | 5.5 x 6.74 m |
| Dining room | Main level | 5.58 x 6.74 m |
| Kitchen | Main level | 2.75 x 4.45 m |
| Primary Bedroom | Upper Level | 3.28 x 4.14 m |
| Bedroom 2 | Upper Level | 2.9 x 2.78 m |
| Bedroom 3 | Upper Level | 3.27 x 2.71 m |