 For sale 50
$450,000
3 bed2 bath700–1,100 sq ft
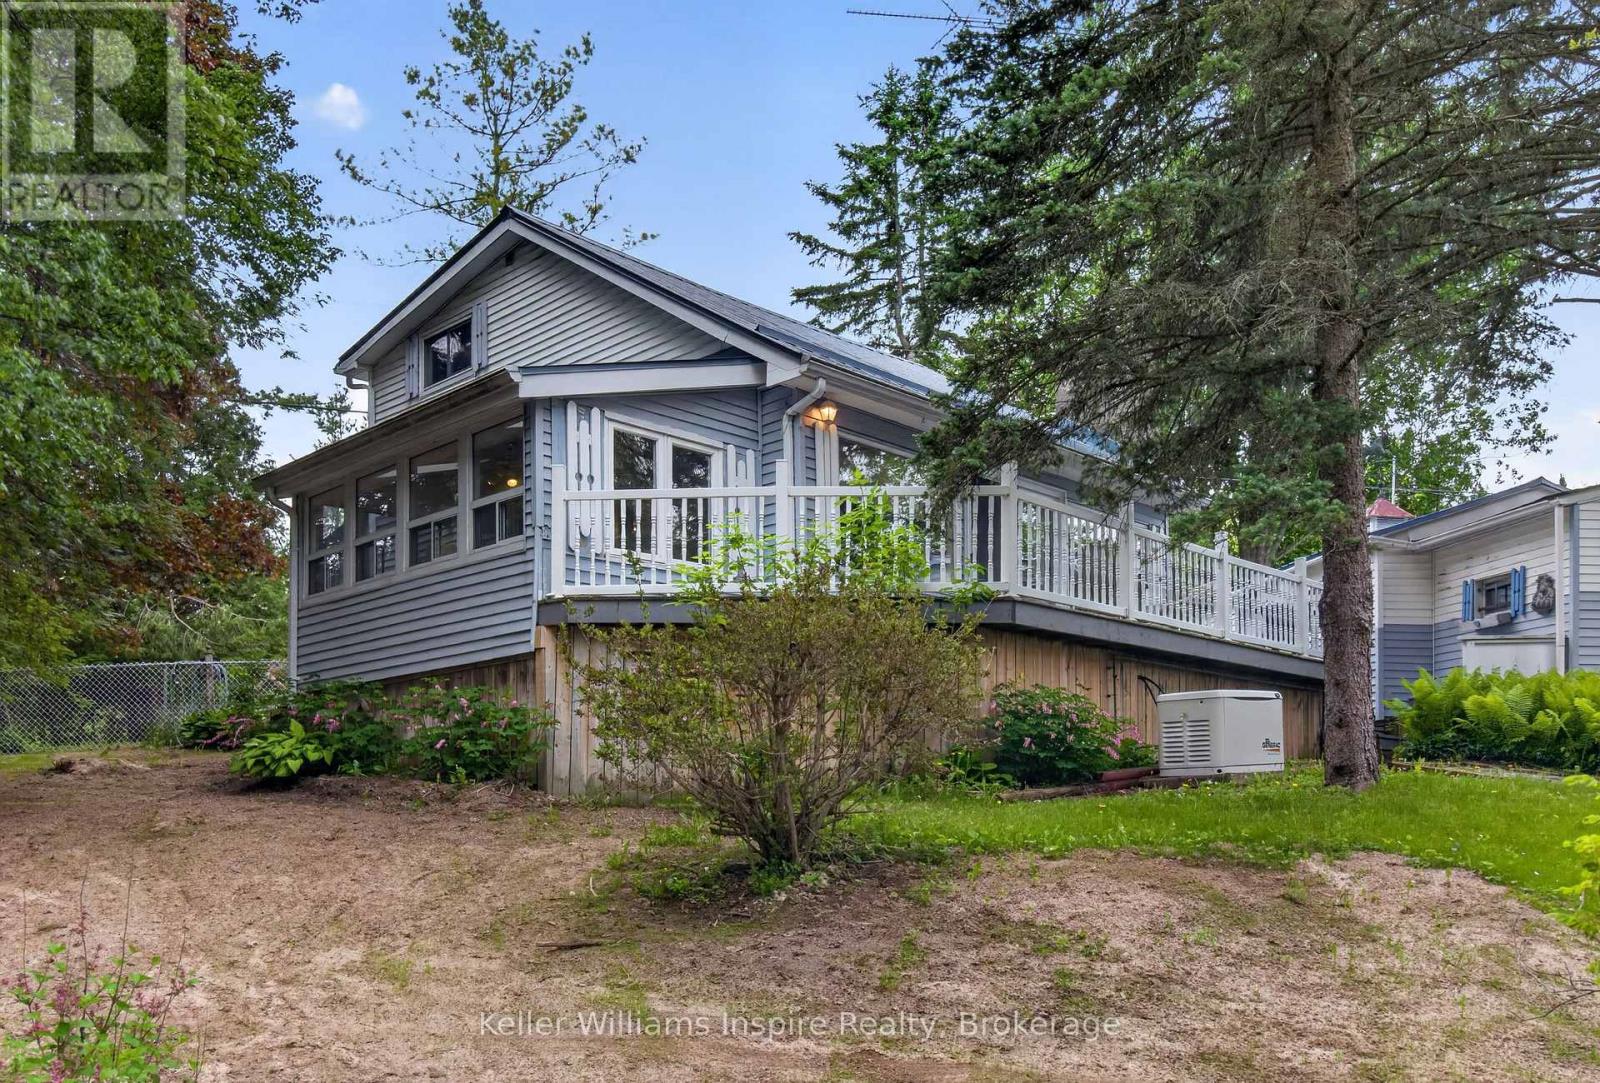
38 Jackson Road
Rural Trent Hills, Trent Hills
3 months agoMLS® X13488004
Keller Williams Inspire Realty
126 Orchard Way
Warkworth, Trent Hills, Ontario K0K3K0
For sale· Added
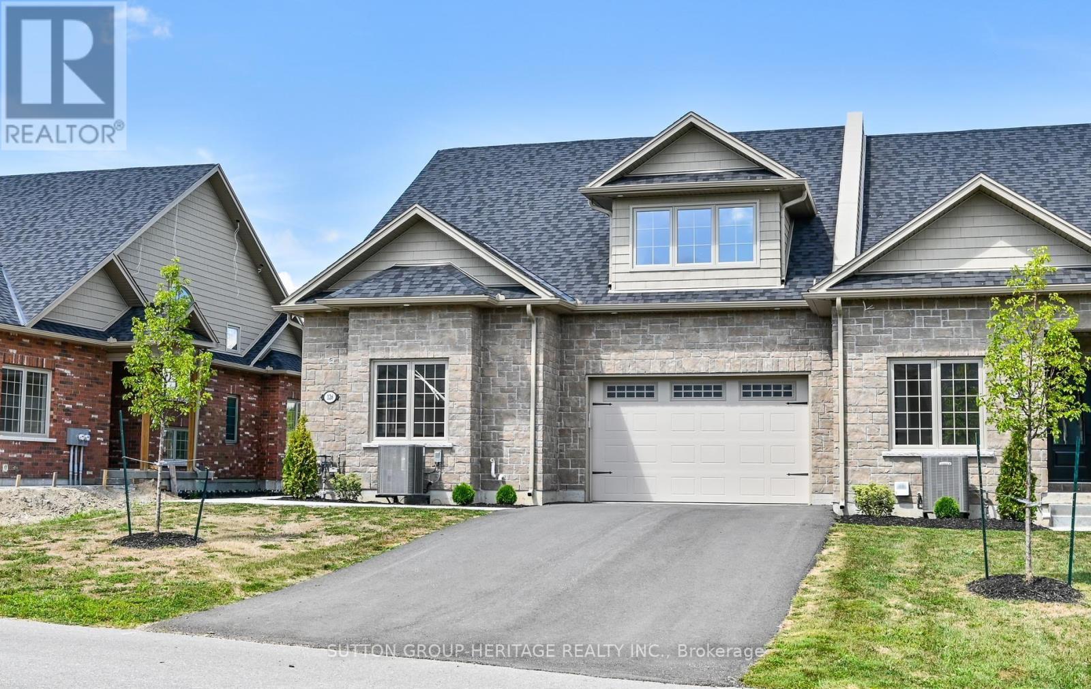
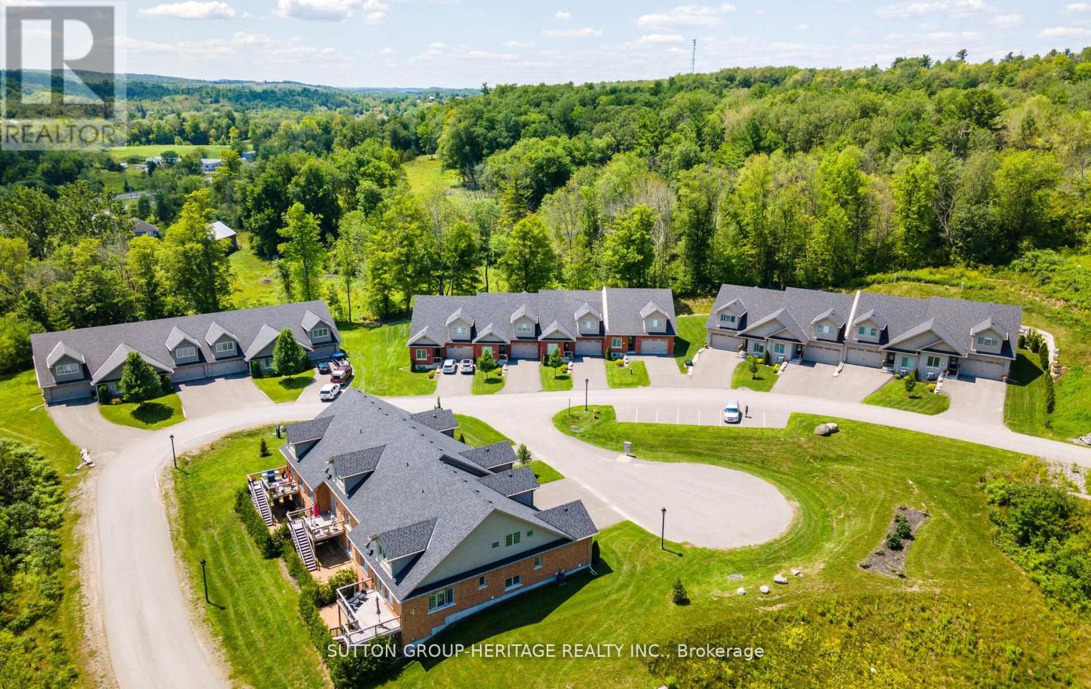
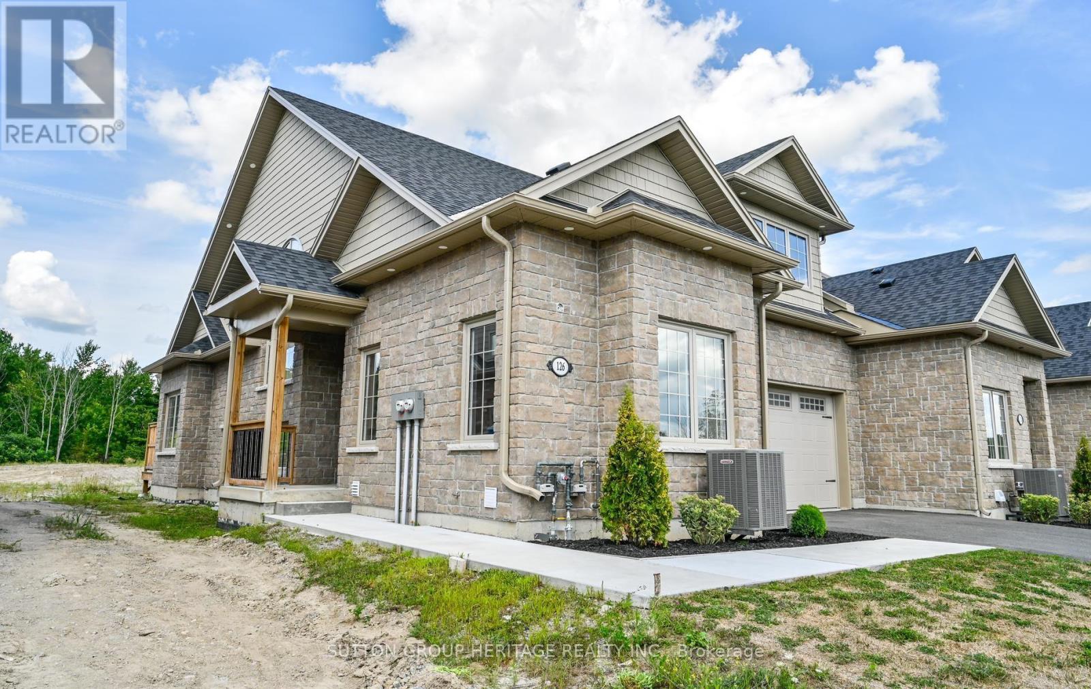
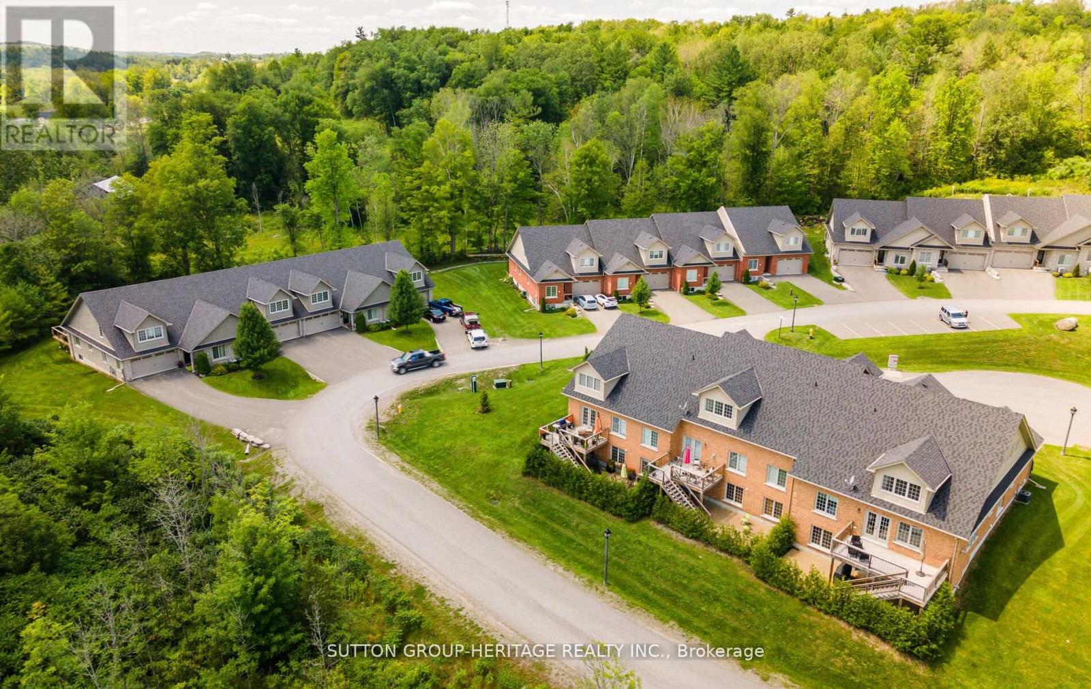
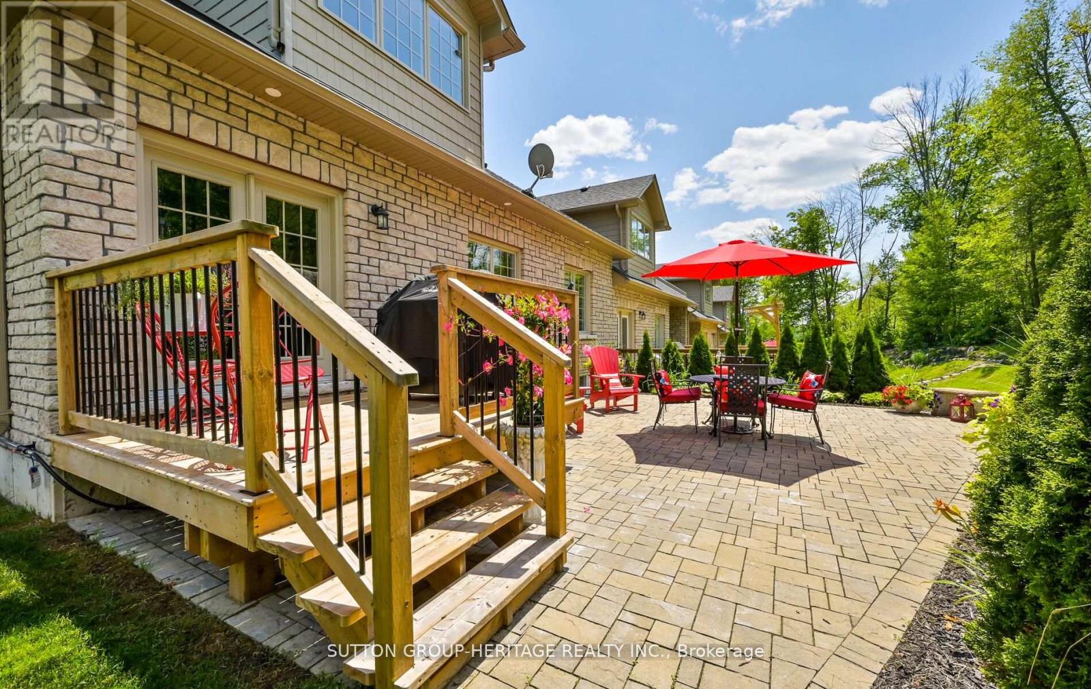
Welcome To The Quaint Village Of Warkworth Where Idyllic Countryside Meets Urban Living Just 15 Minutes To 401 & The Hospital. This New Subdivision Features Stunning Brick Bungaloft Town Homes Perched On A Hill Offering Spectacular Views. The "Aurora" End Unit Model Offers Open Concept Living, Soaring Vaulted Ceiling, 2 Bedrms, Flat Ceiling, Pot Lights, Deck, Upper Loft, And 2 Car Garages -- Snow Removal, Garbage & Lawn Care Included For Simple Living Style. **EXTRAS** Buyer To Choose Interior Finishes & Choice Of Builder Upgrades. $583.59/month Monthly Fee Inclusions: CAC, Parking, Common Elements, Building Insurance, Taxes.
Map data © OpenStreetMap contributors
No open houses are scheduled for this home.
Can't make it? Request a private viewing.
| Great room | Main level | 6.1 x 5.64 m |
| Dining room | Main level | 6.1 x 5.64 m |
| Kitchen | Main level | 2.74 x 2.95 m |
| Primary Bedroom | Main level | 3.81 x 4.04 m |
| Bedroom 2 | Main level | 2.81 x 3.81 m |
| Office | Upper Level | 2.89 x 3.4 m |
| Loft | Upper Level | 10.11 x 4.34 m |