 For sale 50
$450,000
3 bed2 bath700–1,100 sq ft
38 Jackson Road
Rural Trent Hills, Trent Hills
3 months agoMLS® X13488004
Keller Williams Inspire Realty
155 Cromwell Street
Campbellford, Trent Hills, Ontario K0L1L0
For sale· Added
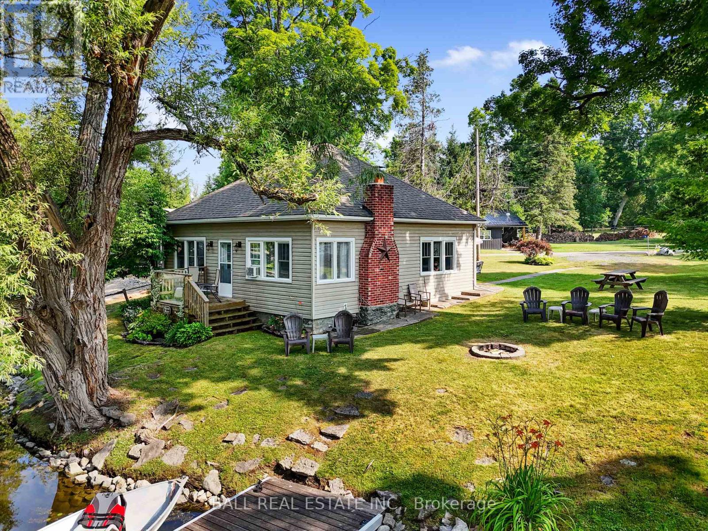
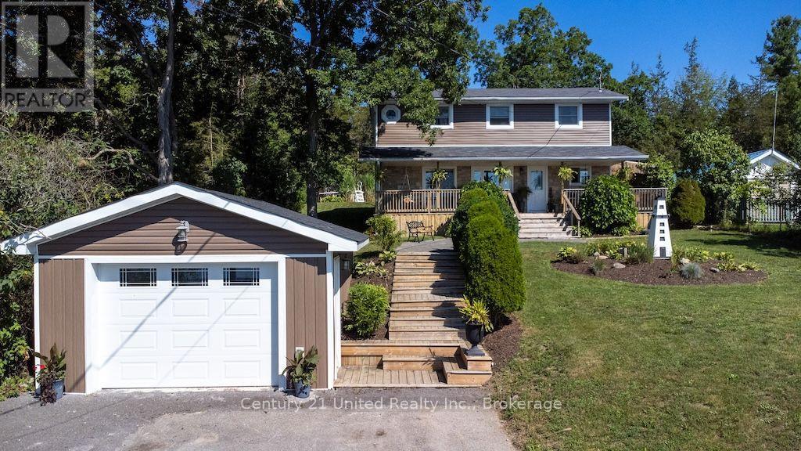
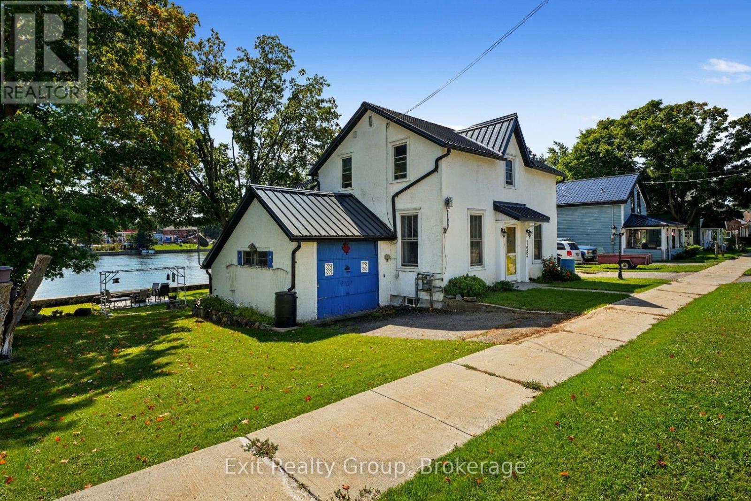
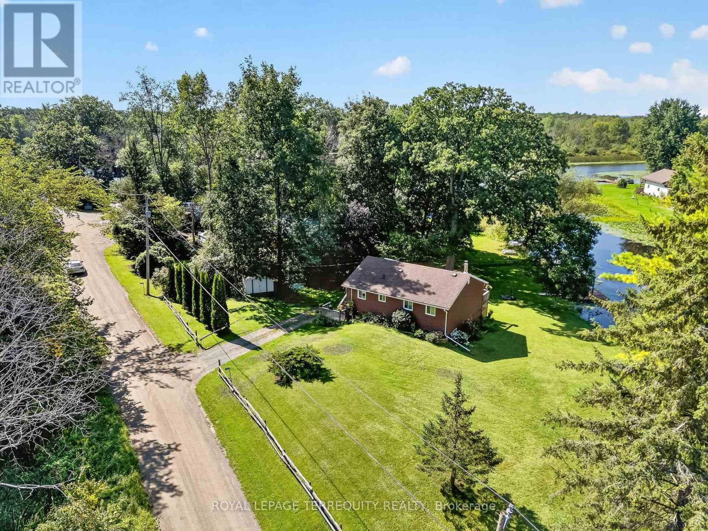
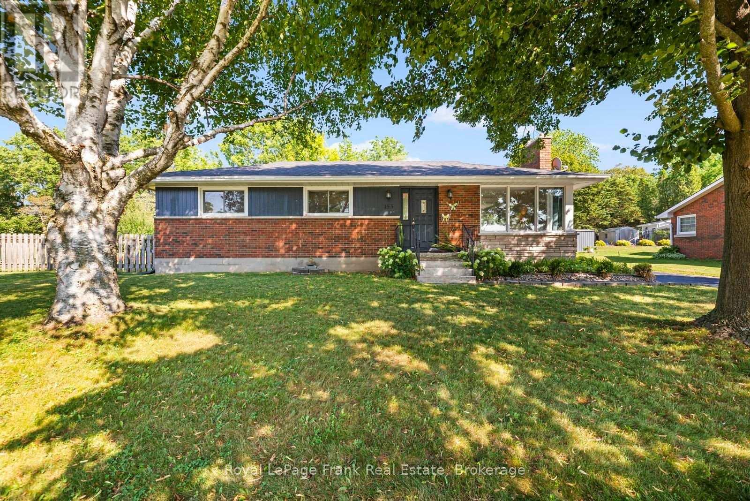
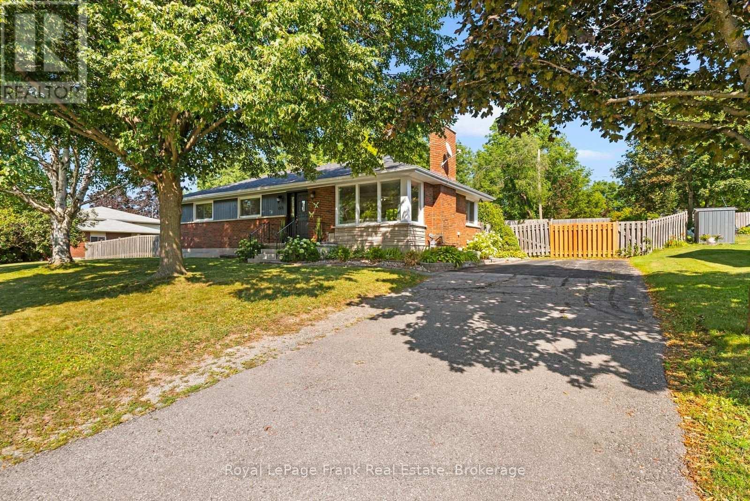
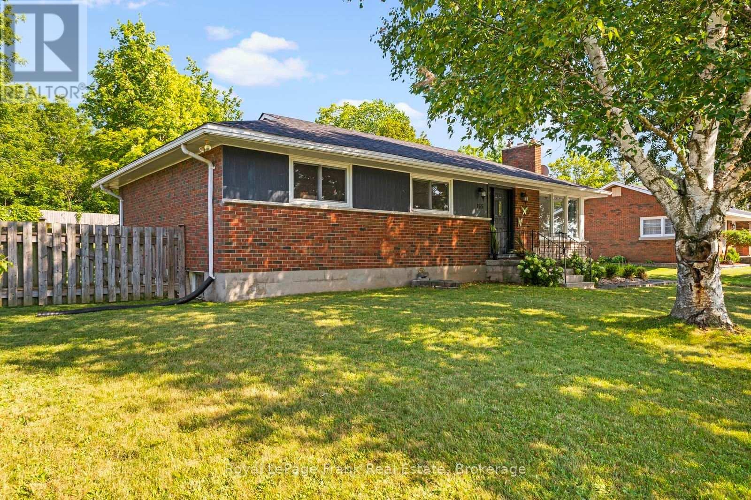
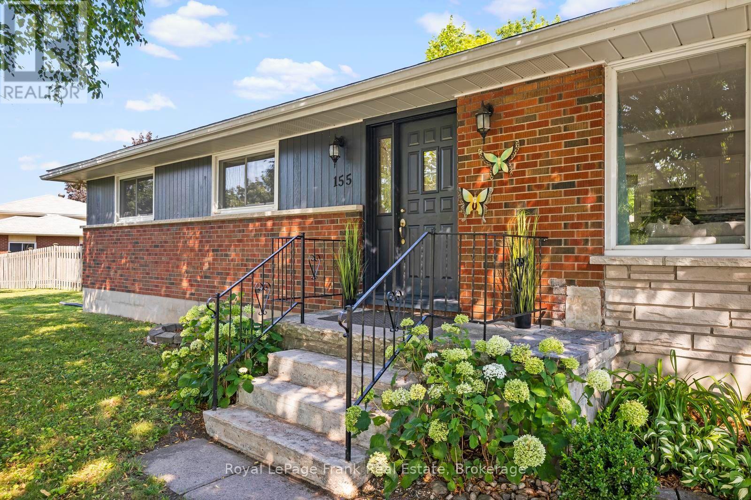
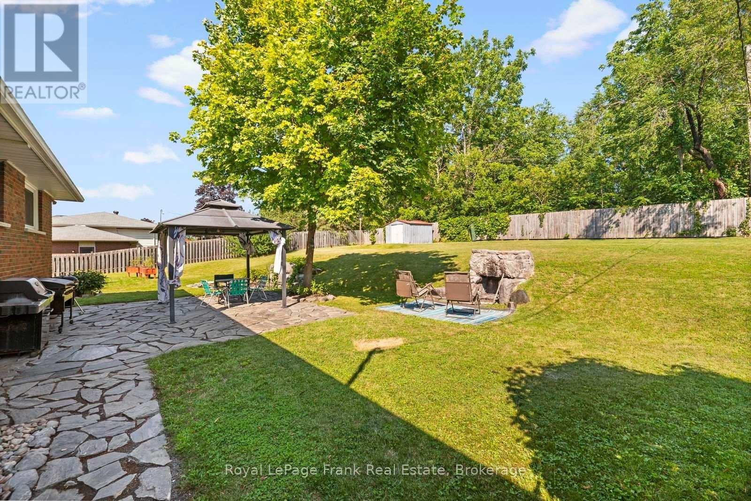
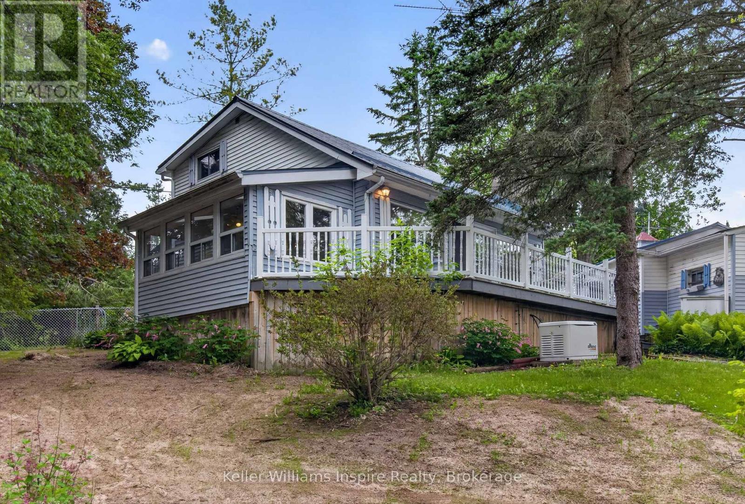
** This Property is Sold Pending Receipt of Deposit on Tuesday, October 13, 2026** Tucked away on a quiet, tree-lined street with wonderful neighbours, this Campbellford property offers something rare: two separate lots sold together, giving you an enormous yard with room to truly spread out. Whether you're picturing a detached garage, a workshop, or simply space to breathe, this lot has the room to make it happen. The location couldn't be better - walking distance to the hospital, schools, and downtown Campbellford, so you're close to everything while still enjoying the peace and privacy of a quiet residential street. Step outside and you'll find a backyard built for gathering: a cozy fire pit, patio and dining area, a picturesque pond, and a charming gazebo, all set against a huge, open yard. Inside, the home has been freshly painted throughout, giving it a clean, move-in-ready feel from the moment you walk in. A brand-new, high-end Maytag washer and dryer add everyday convenience. With 3+2bedrooms and 2 bathrooms across roughly 1,200 sq ft, there's plenty of flexibility for a growing family. The basement has its own separate entrance, opening up options for an in-law suite, a rental unit, or simply a spacious rec room with two additional bedrooms and a full bath. The roof shingles were fully replaced in June 2025, so that big-ticket item is already taken care of. This is a home that offers space, location, and move-in readiness all in one - a rare combination in today's market. You can be in before the school year begins!! This is the perfect first time buyer or downsizer home in a great location!
Map data © OpenStreetMap contributors
No open houses are scheduled for this home.
Can't make it? Request a private viewing.
| Sep 20, 2026 | $499,900 | ▼ $10,100 |
| Sep 6, 2026 | $510,000 | First recorded price |
Price changes since Sep 6, 2026.
| Living room | Main level | 4.14 x 3.71 m |
| Bathroom | Basement | 2.16 x 2.02 m |
| Utility room | Basement | 4.96 x 3.54 m |
| Office | Basement | 4.22 x 2.99 m |
| Dining room | Main level | 3.46 x 2.73 m |
| Kitchen | Main level | 3.46 x 3.26 m |
| Bedroom | Main level | 3.34 x 3.73 m |
| Bedroom 2 | Main level | 2.66 x 4.03 m |
| Bedroom 3 | Main level | 2.66 x 2.8 m |
| Bathroom | Main level | 3.34 x 1.53 m |
| Recreational, Games room | Basement | 8.06 x 3.45 m |
| Bedroom | Basement | 5.26 x 3.45 m |
| Bedroom 2 | Basement | 3.54 x 3.91 m |