 For sale 50
$450,000
3 bed2 bath700–1,100 sq ft
38 Jackson Road
Rural Trent Hills, Trent Hills
3 months agoMLS® X13488004
Keller Williams Inspire Realty
224 Cider Lane
Campbellford, Trent Hills, Ontario K0L1L0
For sale· Added
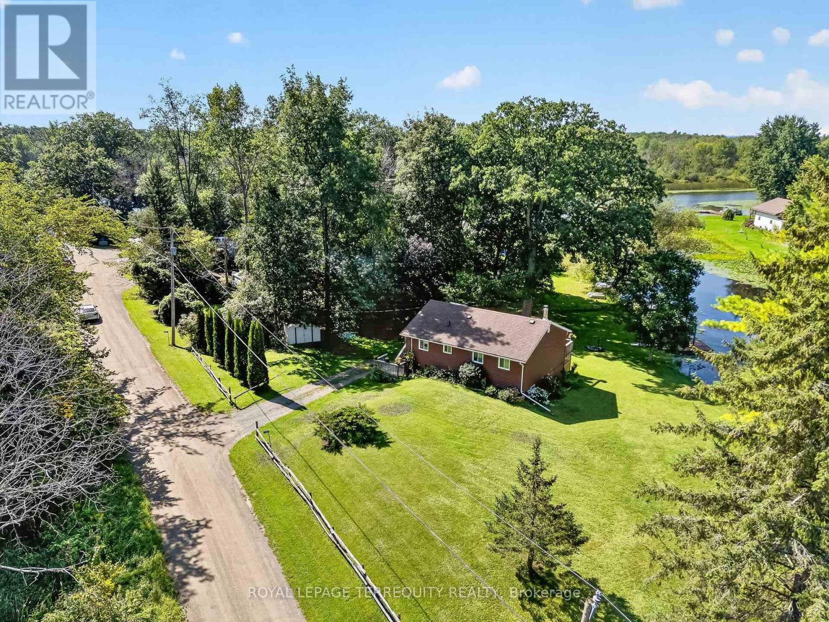
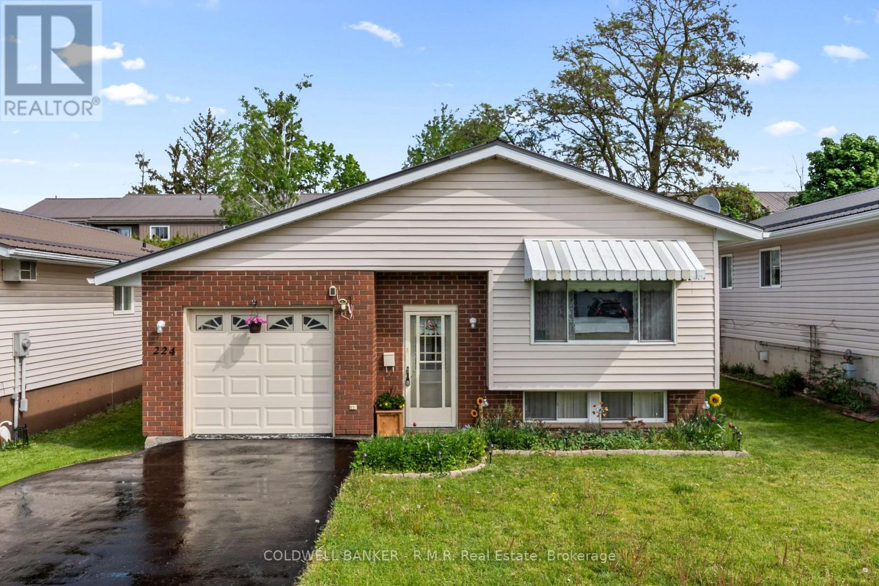
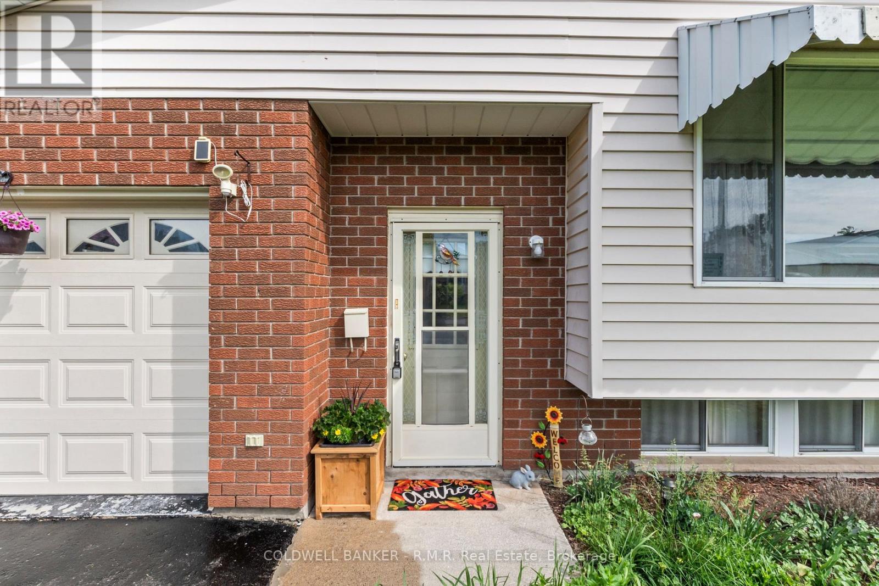
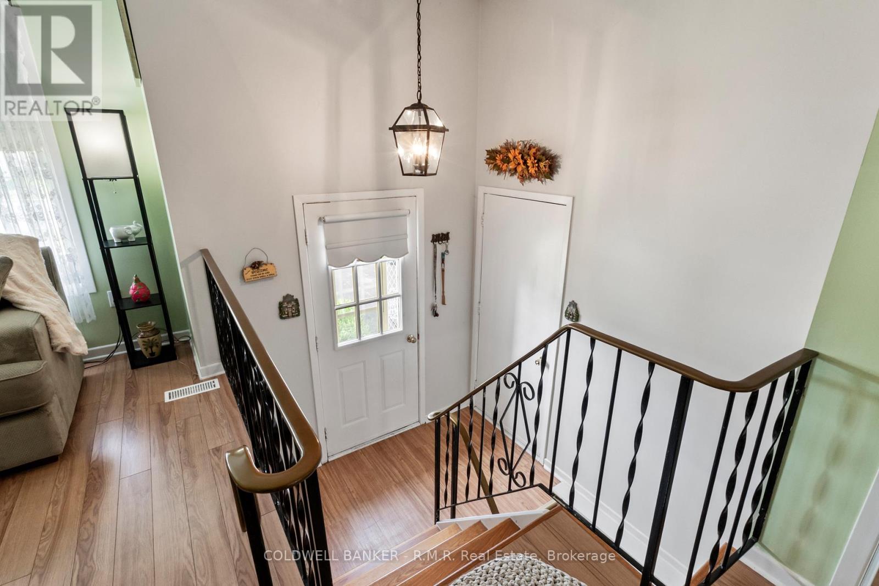
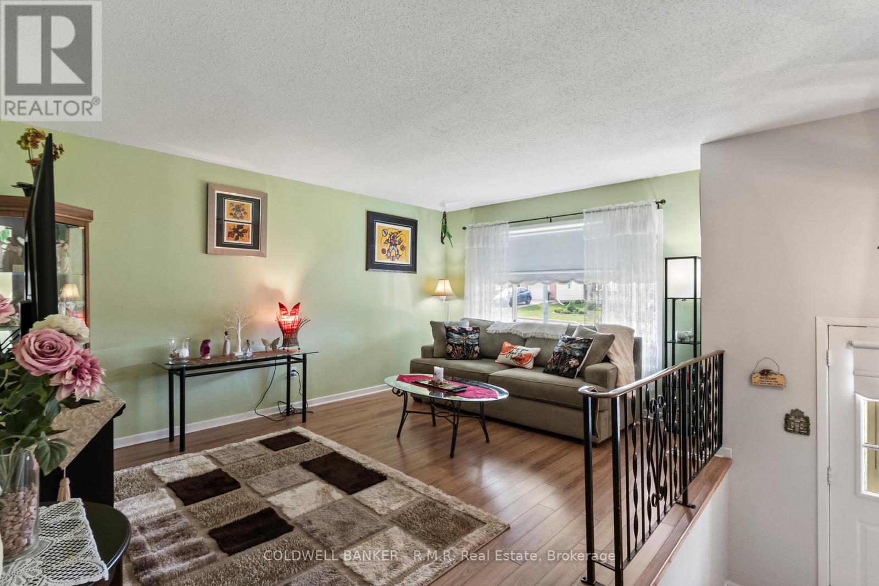
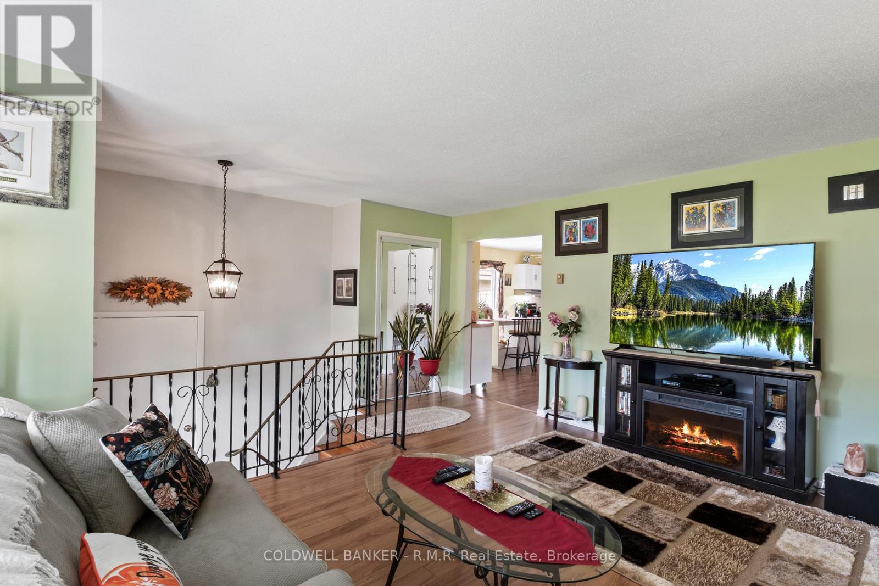
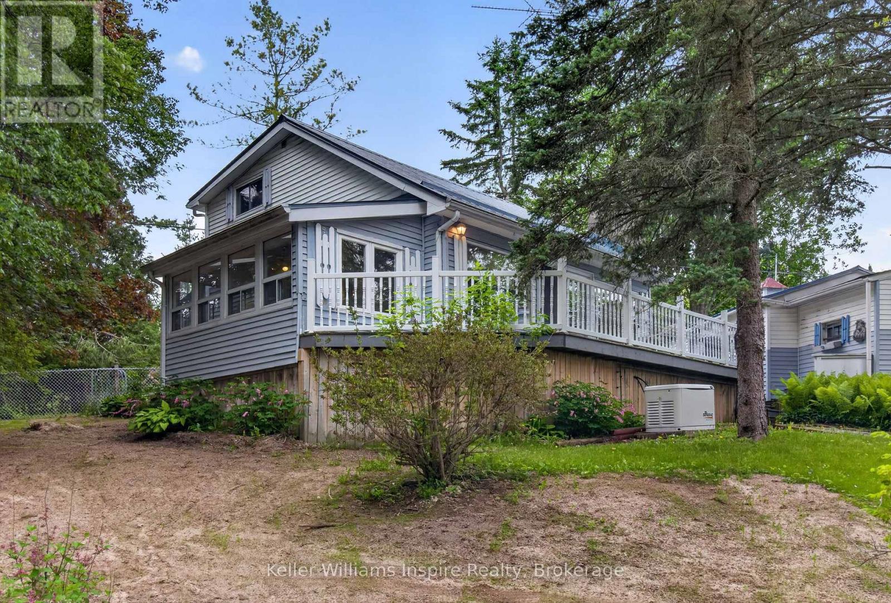
Nestled on a quiet street in the charming town of Campbellford, this beautifully maintained raised bungalow offers the perfect blend of comfort, functionality, and low-maintenance living. This home comes equipped with two high efficiency wall unit heat pumps used for cooling and heating. The bright and inviting main floor features a generous-sized living room, 3 spacious bedrooms, and an open concept kitchen with a walk-out to the side deck - perfect for entertaining or enjoying easy access to the backyard. The fully finished lower level adds incredible versatility with a large recreation room, additional bedroom space, convenient 2-piece bathroom, and laundry room. Enjoy the convenience of inside access to the oversized , clean garage complete with excellent storage options. Located within walking distance to downtown Campbellford, Hillcrest Public School and all amenities, this home is an excellent opportunity for first-time buyers, downsizers, or anyone looking to enjoy small-town living in a move-in ready home.
Map data © OpenStreetMap contributors
No open houses are scheduled for this home.
Can't make it? Request a private viewing.
| Living room | Main level | 4.81 x 4.57 m |
| Utility room | Lower level | 3.3 x 7.25 m |
| Bathroom | Lower level | 1.51 x 2.25 m |
| Dining room | Main level | 4.56 x 5.5 m |
| Kitchen | Main level | 4.56 x 5.5 m |
| Primary Bedroom | Main level | 3.38 x 3.39 m |
| Bedroom 2 | Main level | 2.38 x 3.35 m |
| Bedroom 3 | Main level | 2.38 x 3.19 m |
| Bathroom | Main level | 2.38 x 2.25 m |
| Recreational, Games room | Lower level | 5.54 x 6.26 m |
| Den | Lower level | 3.25 x 2.55 m |
| Other | Lower level | 3.25 x 3.95 m |