 For sale 50
$429,500
2 bed1 bath700–1,100 sq ft
74 Lucky Strike Road
Rural Trent Hills, Trent Hills
5 months agoMLS® X13099168
Ball Real Estate Inc.
24 Division Street
Hastings, Trent Hills, Ontario K0L1Y0
For sale· Added
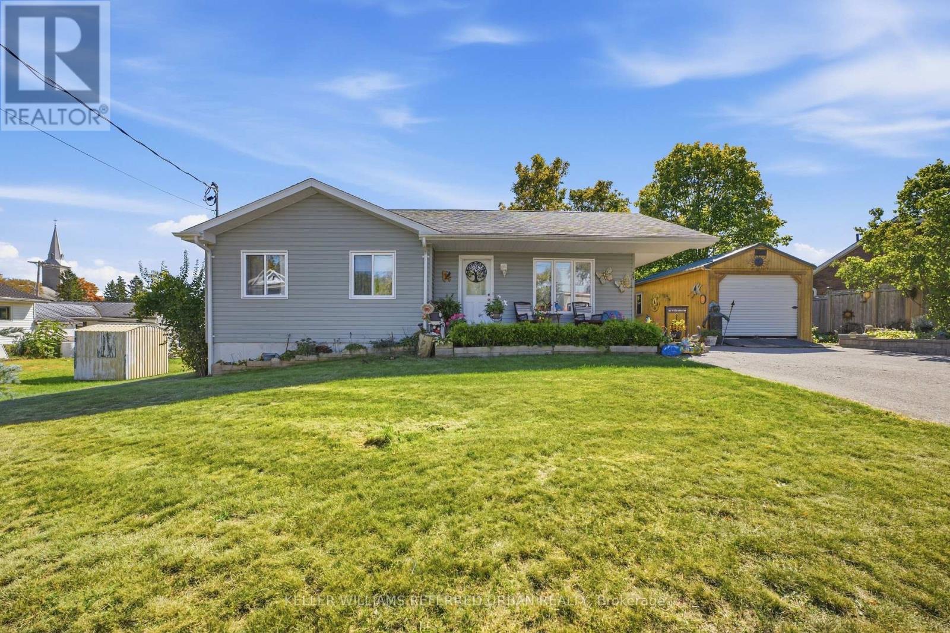
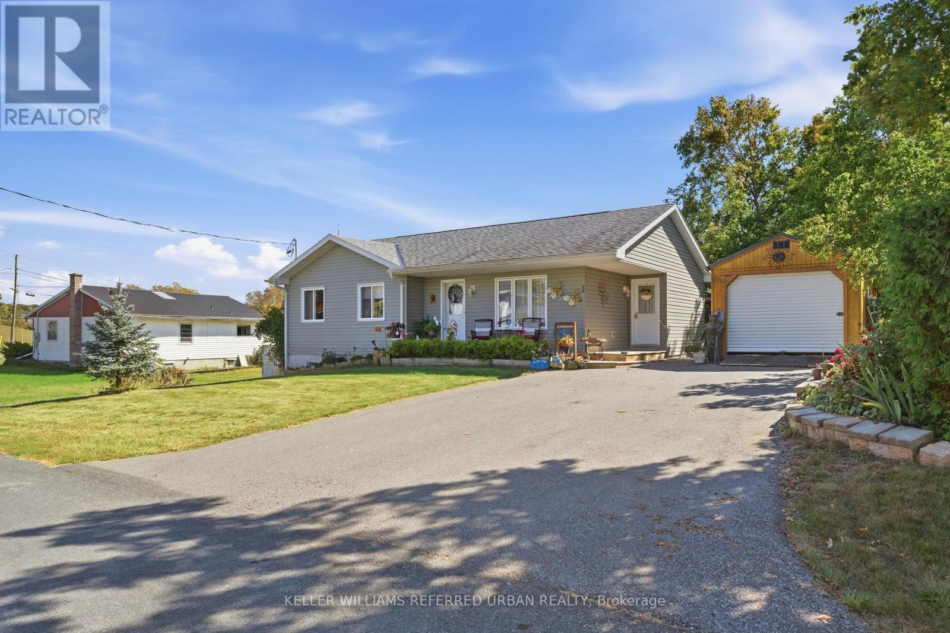
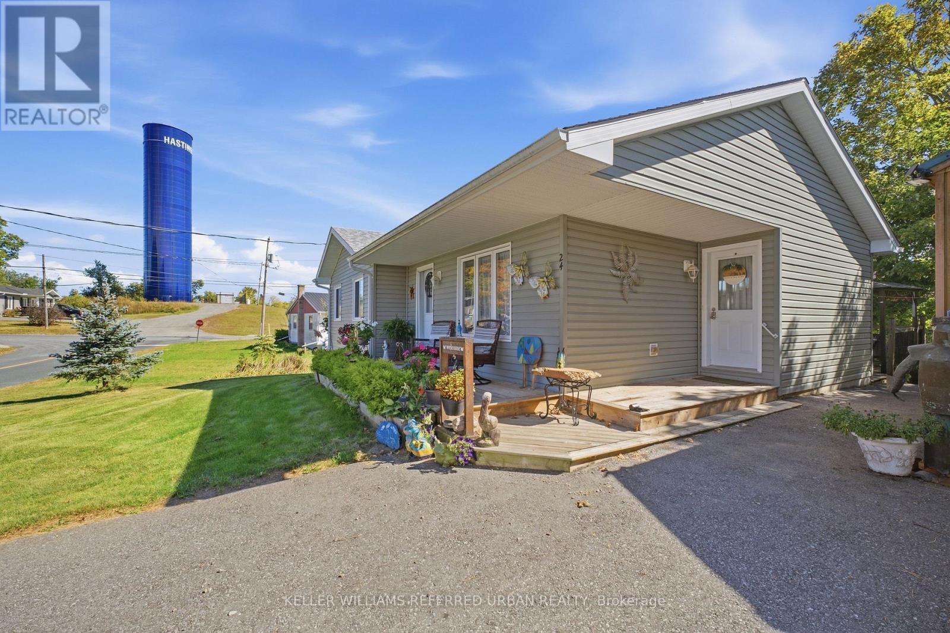
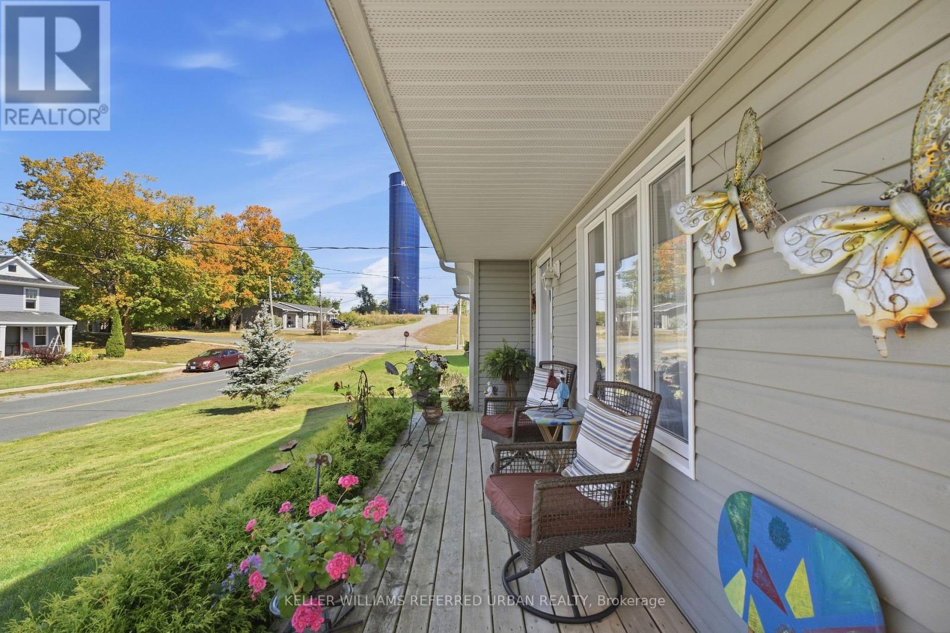
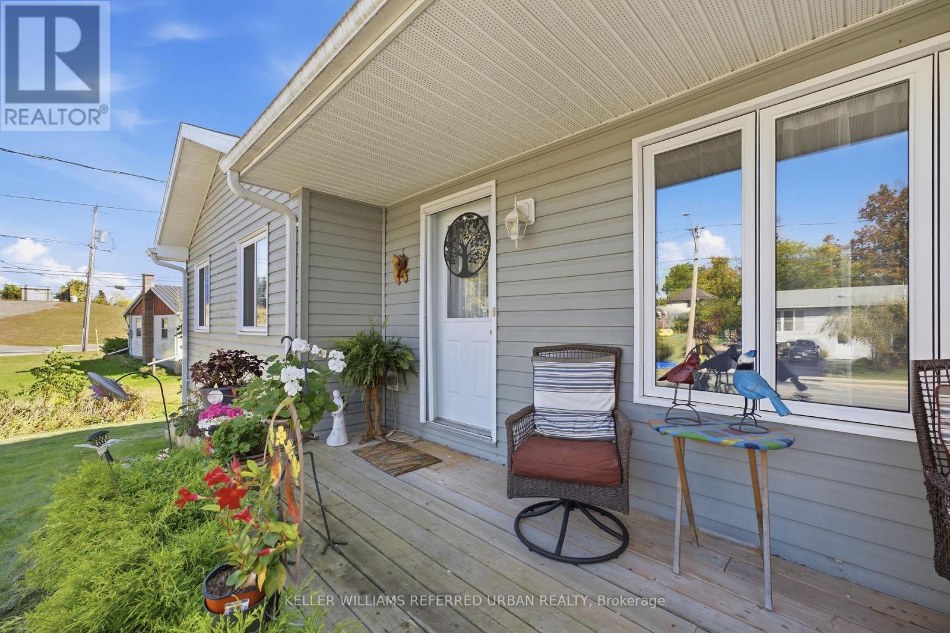
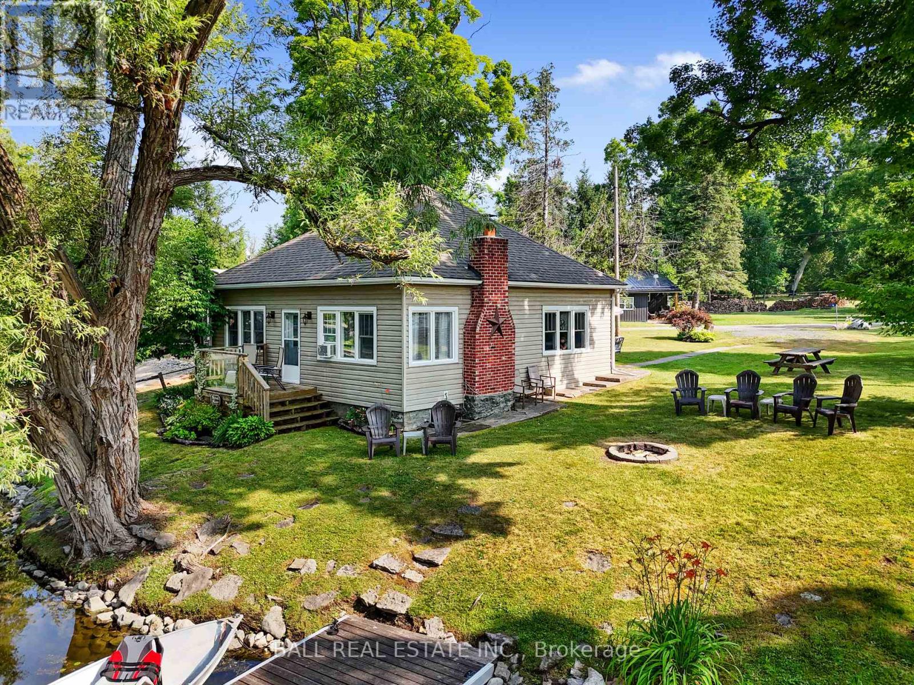
Welcome to Hastings! This bright and spacious 3+1 bedroom, 2-bathroom bungalow, built in 2014, offers easy one-level living with room for everyone. A welcoming front porch leads into the bright, open-concept main floor featuring laminate flooring throughout, spacious living and dining areas, a kitchen with peninsula and walkout to the 23' back deck, plus 3 generous bedrooms including a king-sized primary with walk-in closet. Main-floor laundry and an owned hot water heater add everyday convenience. The finished basement boasts 8' ceilings, a fourth bedroom, 3-piece bath, storage and a gas fireplace (2021). Set on a 70' x 145' lot, the backyard is made for entertaining with a new 2026 gazebo, raised garden beds and plenty of space to enjoy. A 12' x 24' workshop fits an SUV, while the 10' x 12' Amish shed provides room for all your toys and tools. Enjoy everything Hastings has to offer, from its charming village atmosphere to the Trent River, parks, trails and outdoor recreation.
Map data © OpenStreetMap contributors
No open houses are scheduled for this home.
Can't make it? Request a private viewing.
| Living room | Main level | 4.83 x 3 m |
| Kitchen | Main level | 2.73 x 4.16 m |
| Dining room | Main level | 2.44 x 4.13 m |
| Bedroom | Main level | 4.01 x 4.02 m |
| Bedroom | Main level | 2.69 x 3.95 m |
| Bedroom | Main level | 2.51 x 2.83 m |
| Recreational, Games room | Basement | 12.25 x 7.14 m |
| Utility room | Basement | 4.27 x 2.05 m |
| Bedroom | Basement | 5.32 x 3.09 m |