 For sale 50
$524,000
4 bed3 bath1,500–2,000 sq ft
6362 County 50 Road
Rural Trent Hills, Trent Hills
2 months agoMLS® X13635378
Century 21 United Realty Inc.
68 Blossom Court #10
Warkworth, Trent Hills, Ontario K0K3K0
For sale· Added
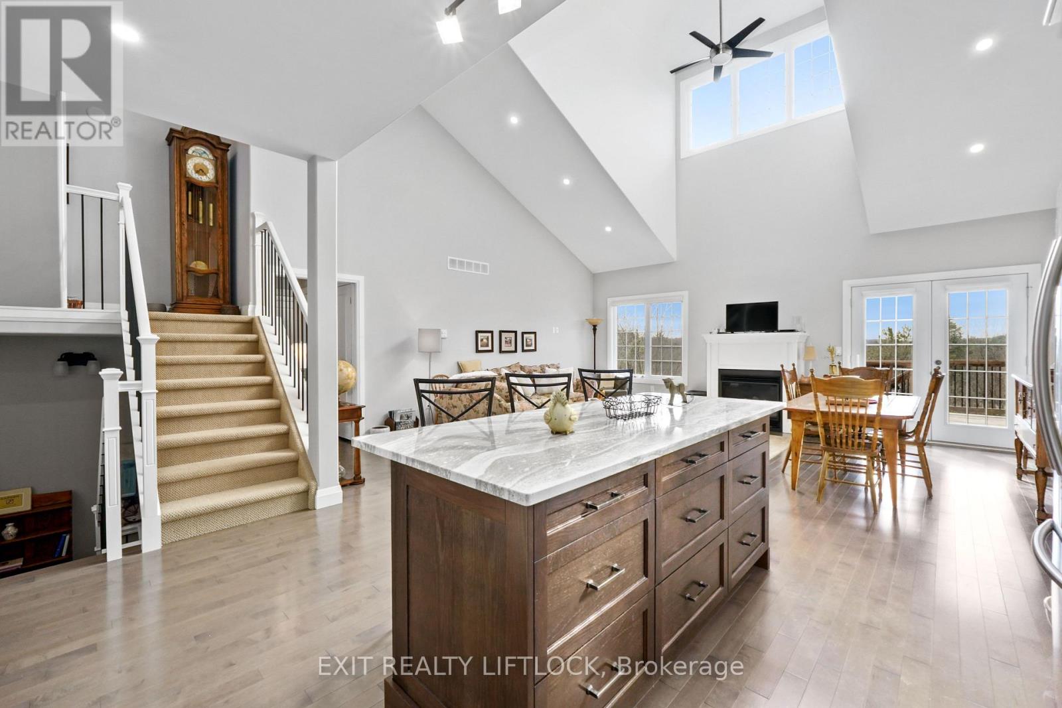
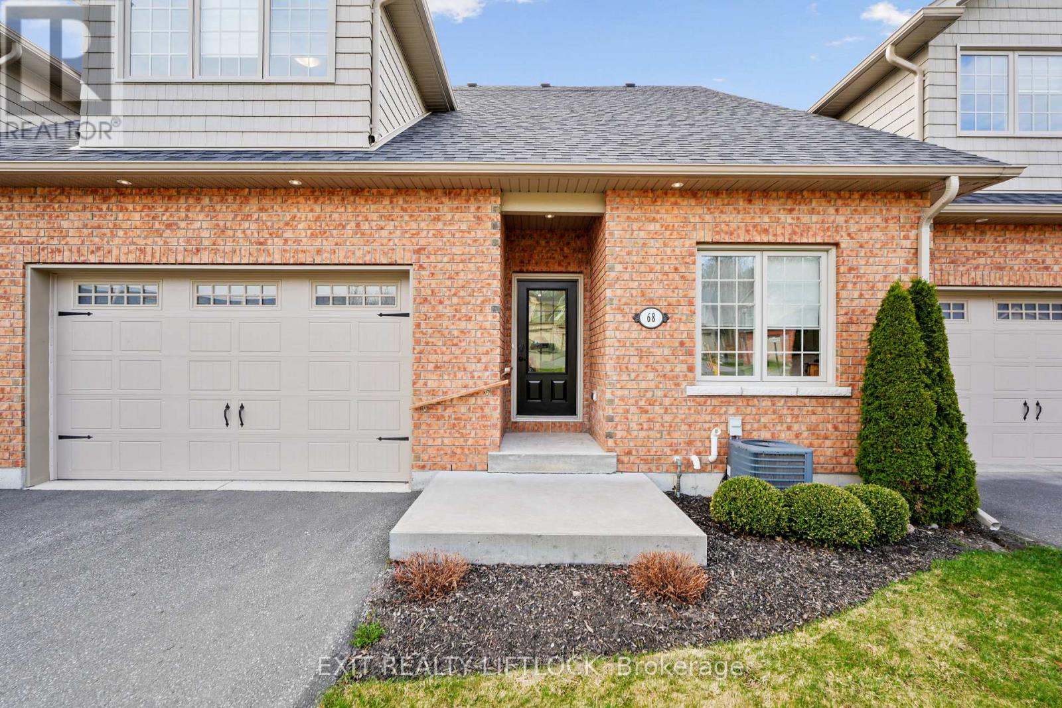
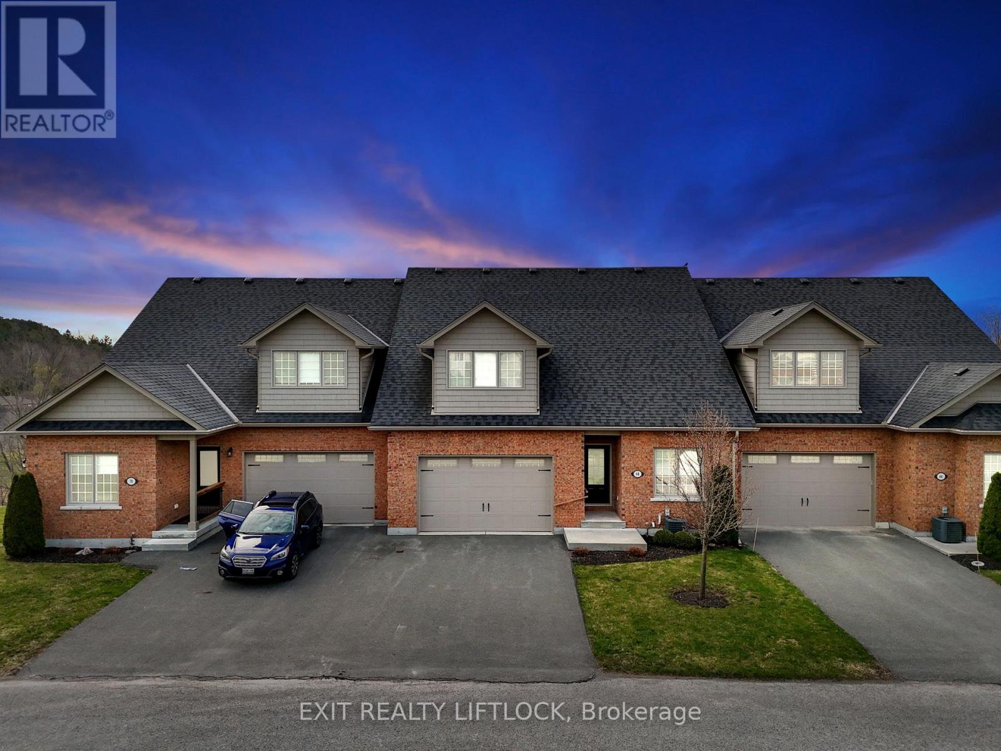
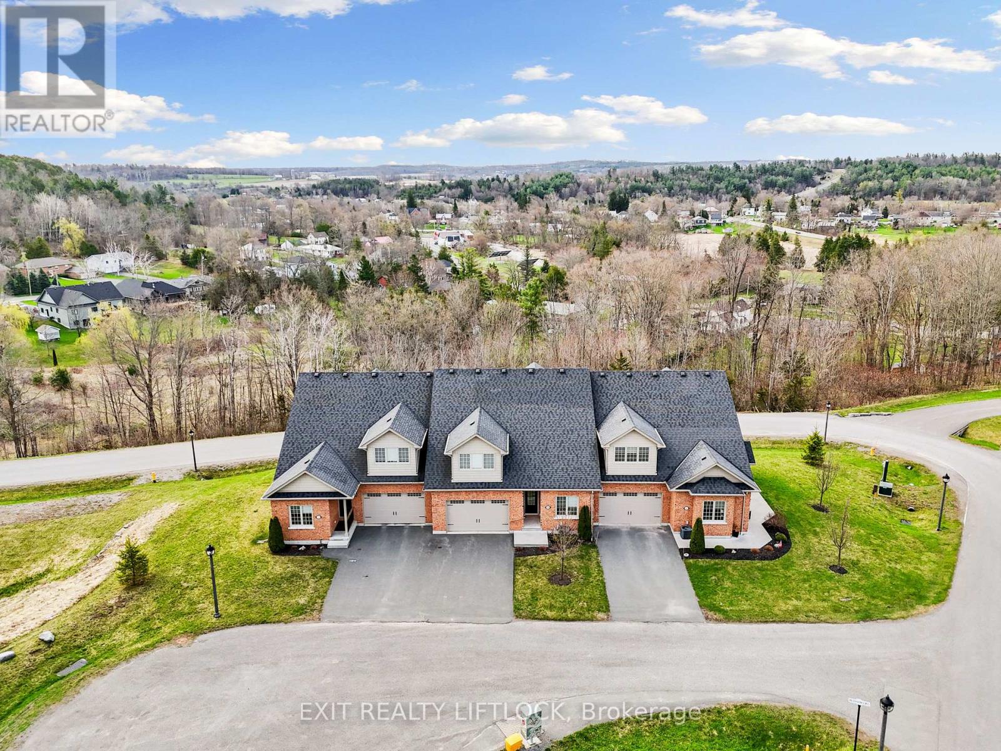
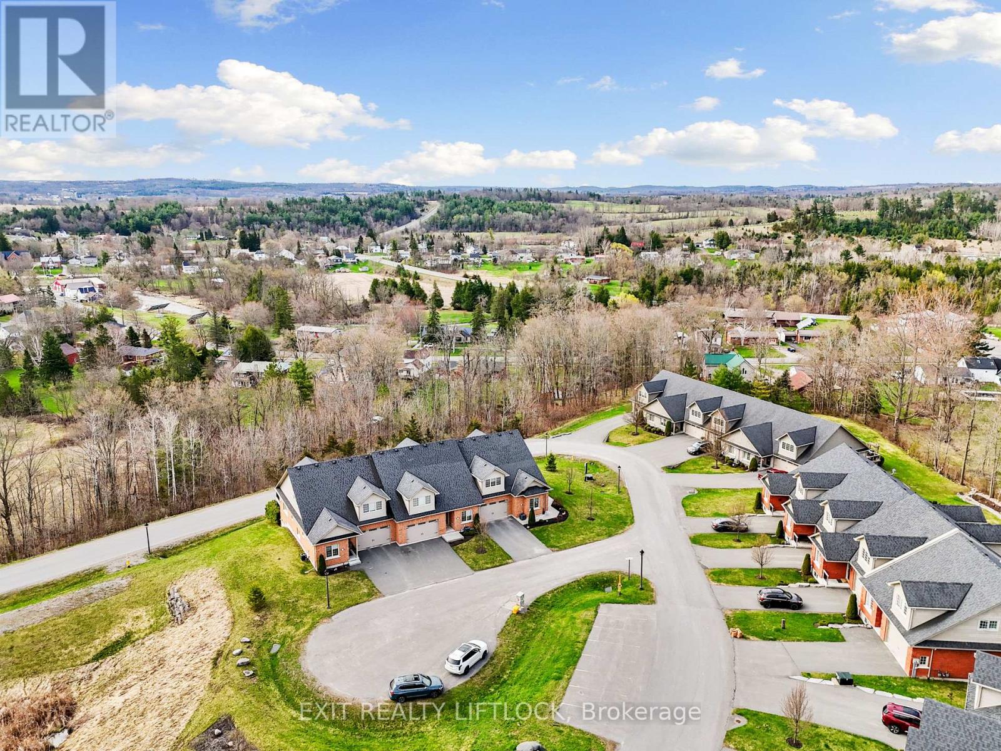
Welcome to this charming 2-bedroom, 2-bathroom condo nestled on the edge of Warkworth, offering the perfect blend of small-town living and modern convenience. This well-maintained one owner home features an open concept main living, updated kitchen. The bright upper loft area, ideal for a home office or cozy reading nook. The private primary bedroom has plenty of natural light, double closets and private ensuite. The unfinished basement provides endless potential, complete with a 3 piece bathroom rough-in, ready for your personal touch, and a walk out to your secluded deck. Located within walking distance to all amenities, this property offers both comfort and convenience in a peaceful setting. Don't miss your chance to enjoy easy living in this desirable location.
Map data © OpenStreetMap contributors
No open houses are scheduled for this home.
Can't make it? Request a private viewing.
| Primary Bedroom | Main level | 3.78 x 3.82 m |
| Loft | Upper Level | 10.2 x 6.37 m |
| Bathroom | Main level | 1.78 x 2.47 m |
| Bedroom 2 | Main level | 2.88 x 4 m |
| Living room | Main level | 4.17 x 8.52 m |
| Bathroom | Main level | 2.94 x 2.32 m |
| Utility room | Basement | 4.49 x 3.73 m |
| Recreational, Games room | Basement | 10.2 x 11.36 m |
| Kitchen | Main level | 2.97 x 3.78 m |
| Dining room | Main level | 3.01 x 4.74 m |
| Foyer | Main level | 1.51 x 5.2 m |