 For sale 50
$524,000
4 bed3 bath1,500–2,000 sq ft
6362 County 50 Road
Rural Trent Hills, Trent Hills
2 months agoMLS® X13635378
Century 21 United Realty Inc.
732 13th Line West
Rural Trent Hills, Trent Hills, Ontario K0L1L0
For sale· Added
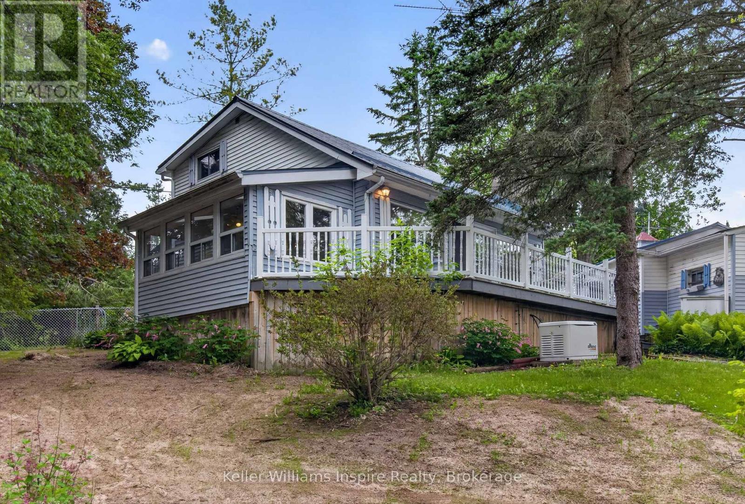
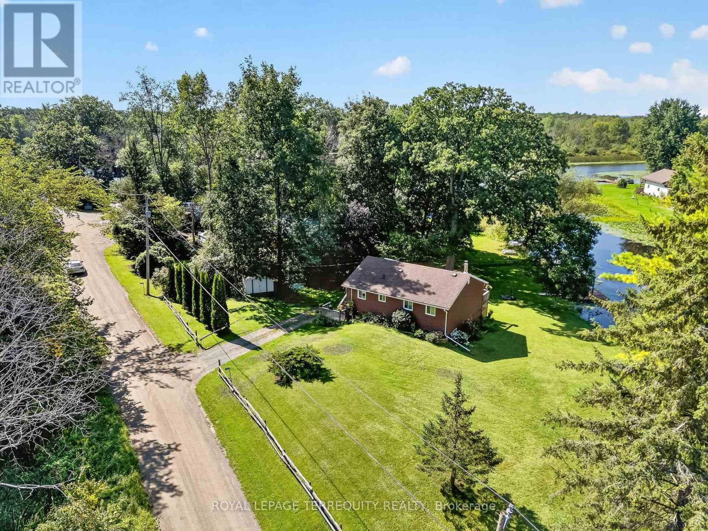
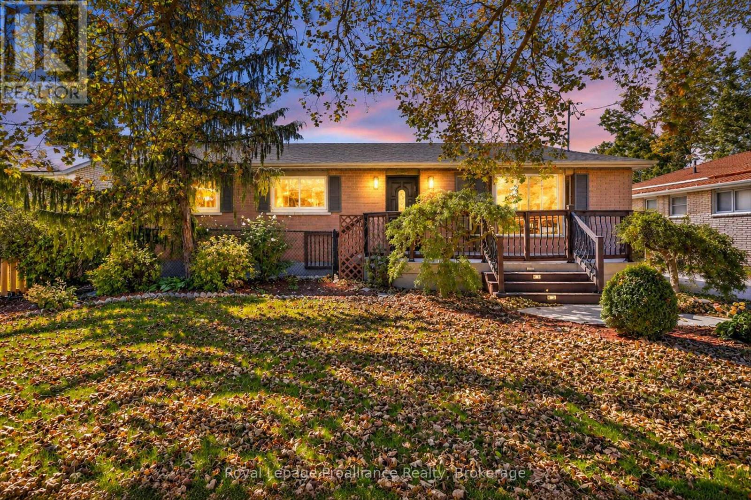
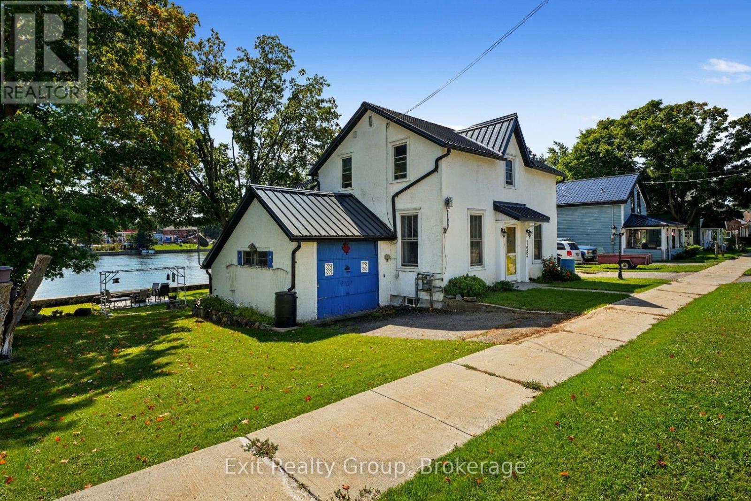
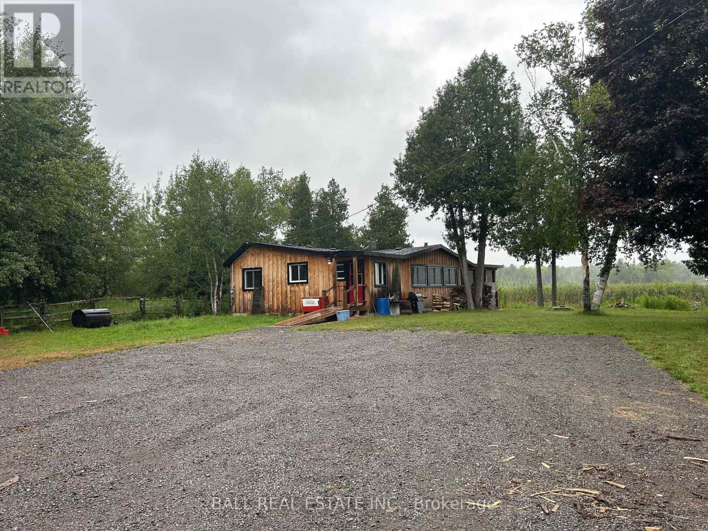
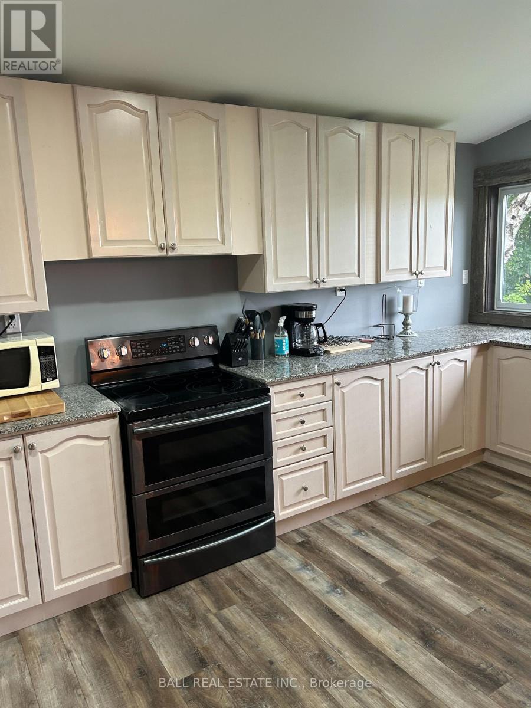
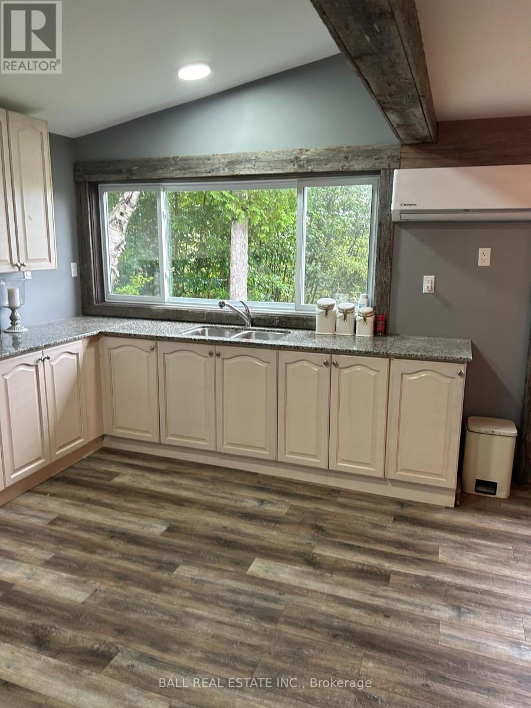
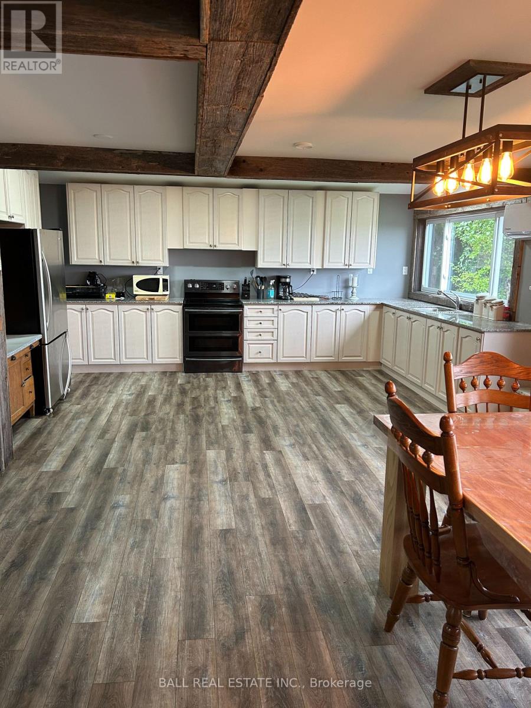
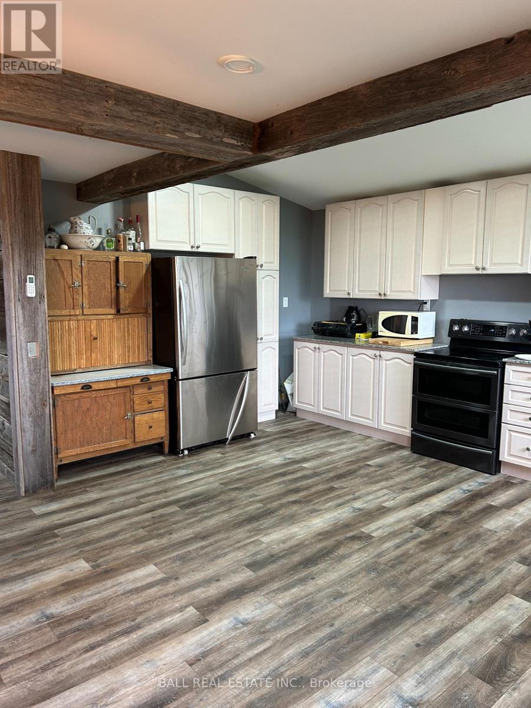
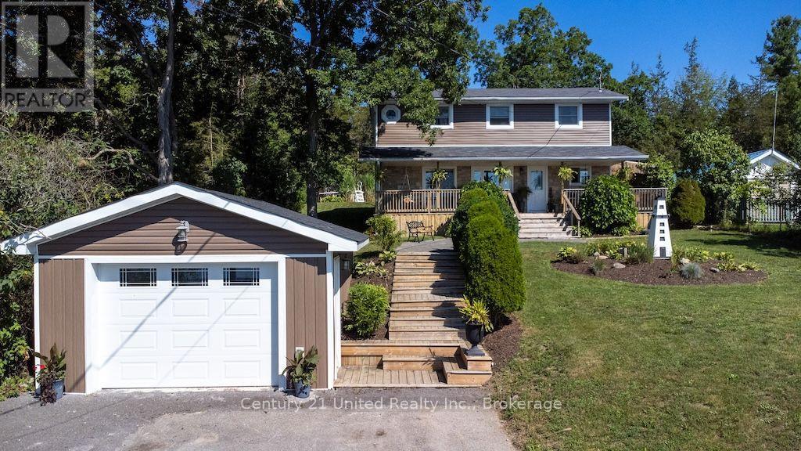
Completely renovated three bedroom cottage on 6.78 acres. New board and batten siding, new shingles, new windows. Step inside to over 2000 sq ft. of open concept living. New ductless heat and air conditioner, updated kitchen with loads of windows facing the water. All new laminate flooring, a new 3 piece and four piece bath. Large bedrooms and a large sunroom perfect for morning coffee, listening to the loons, trumpeter swans all on the Trent system. Come and relax on this property that is minutes to shopping, hospital, schools and all nature has to offer.
Map data © OpenStreetMap contributors
No open houses are scheduled for this home.
Can't make it? Request a private viewing.
| Kitchen | Ground level | 3.57 x 5.17 m |
| Dining room | Ground level | 4.55 x 5.63 m |
| Living room | Ground level | 5.73 x 6.37 m |
| Bedroom | Ground level | 3.04 x 5.69 m |
| Bedroom 2 | Ground level | 3.62 x 3.4 m |
| Primary Bedroom | Ground level | 3.75 x 4.71 m |
| Sunroom | Ground level | 2.13 x 6.21 m |
| Bathroom | Ground level | 1.8 x 2.98 m |
| Bathroom | Ground level | 2.58 x 3.53 m |