 For sale 50
$699,000
3 bed1 bath1,500–2,000 sq ft
244 Flynn'S Road
Trent Lakes
11 days agoMLS® X13854276
ROYAL LEPAGE PROALLIANCE REALTY
57 Mystic Point Road
Trent Lakes, Ontario K0L1J0
For sale· Added
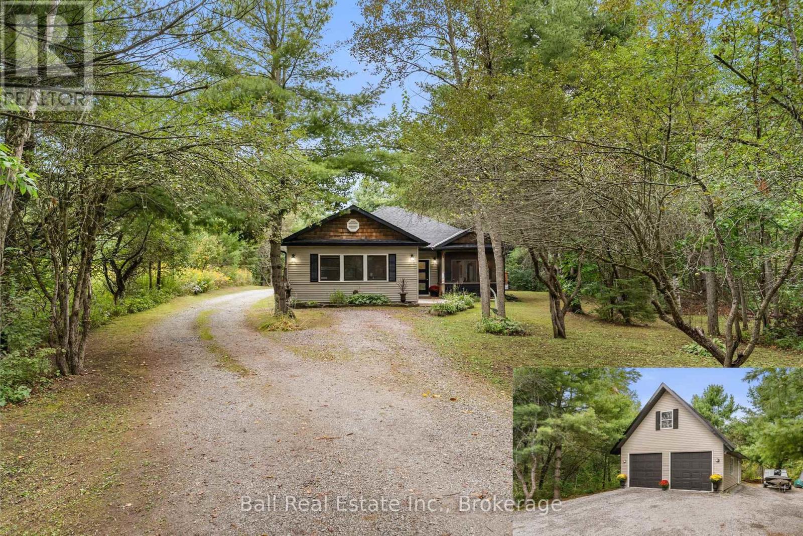
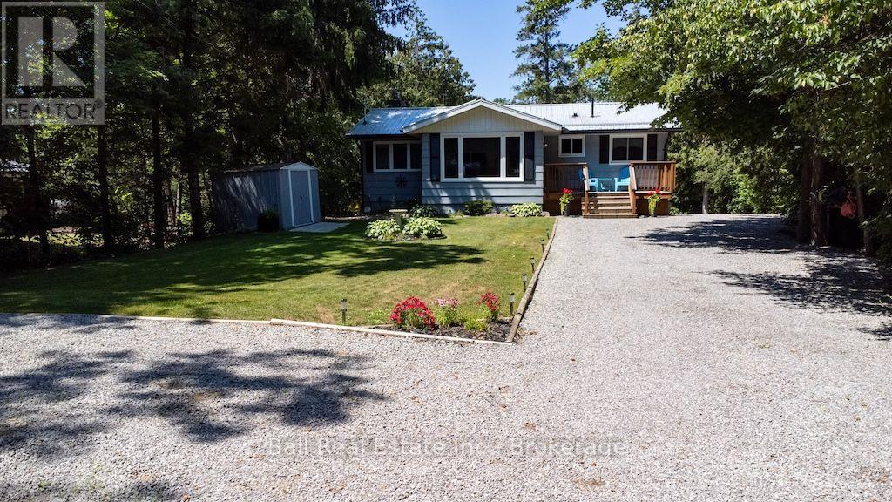
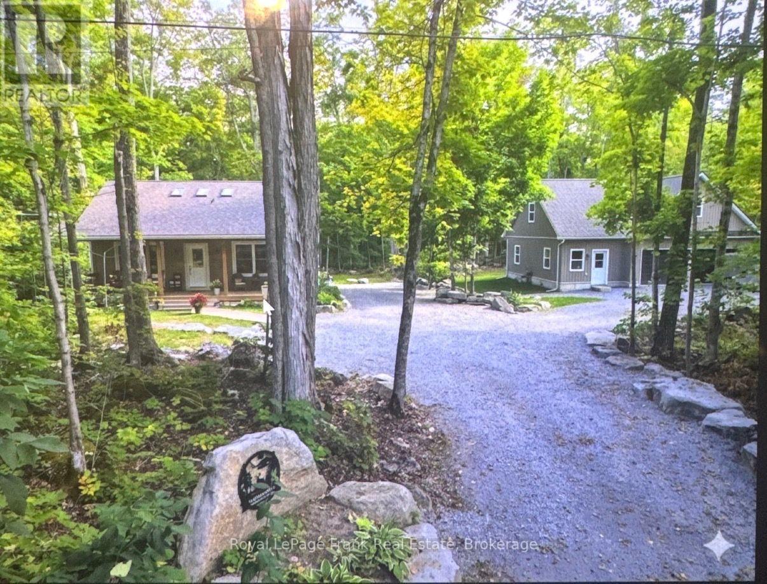
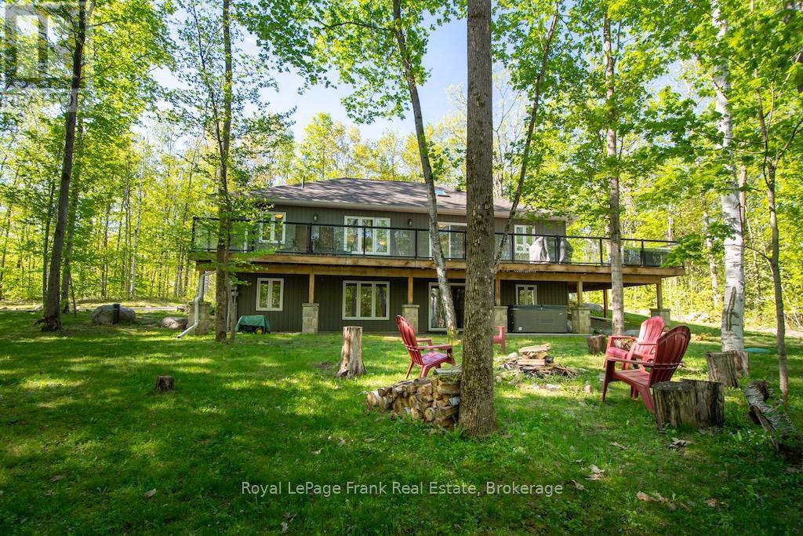
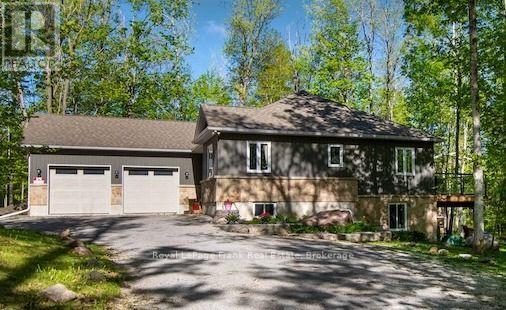
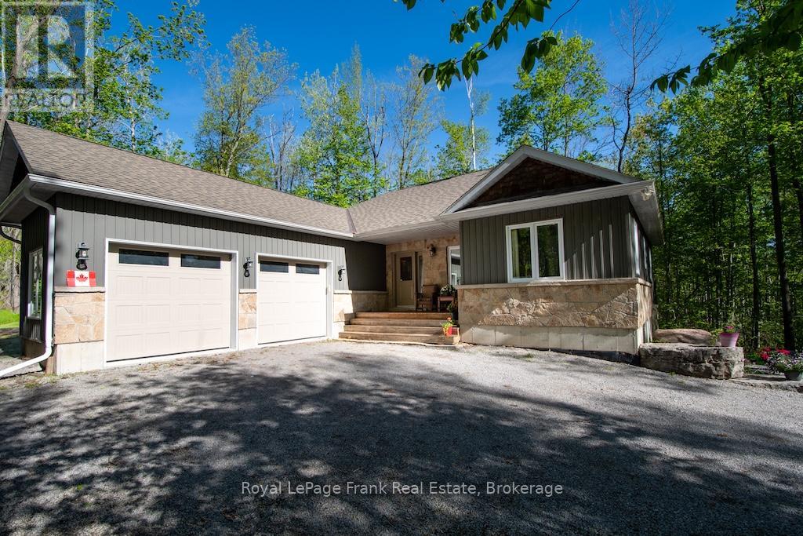
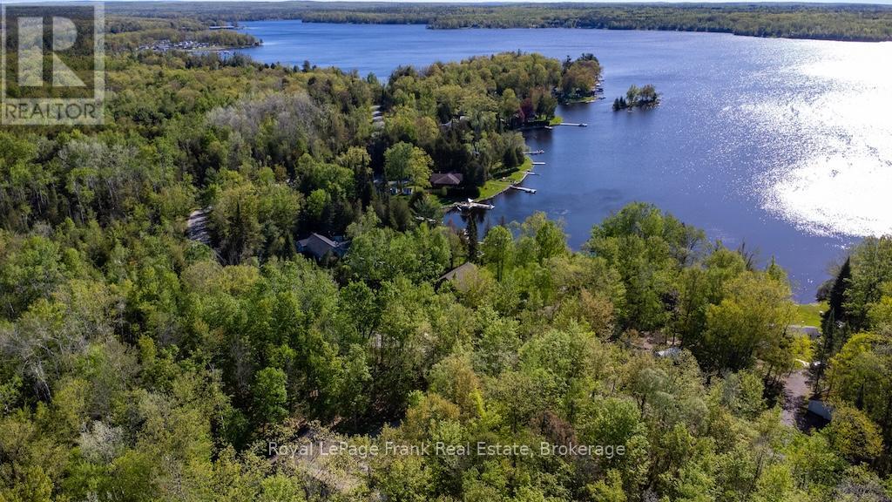
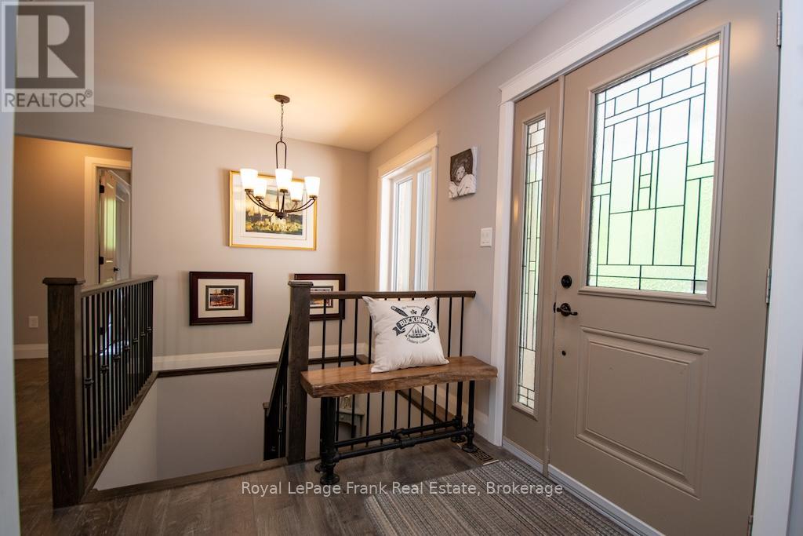
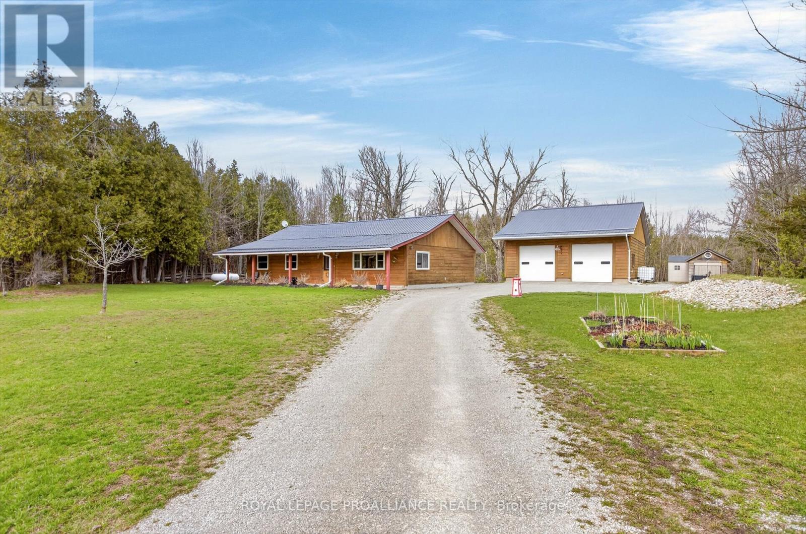
Located across the road from Buckhorn Lake, this quality-constructed Granite Ridge custom bungalow offers the perfect balance of comfort, privacy and lifestyle. Enjoy peaceful mornings and evenings listening to the loons and owls from your own private retreat surrounded by nature. See trilliums in May and fireflies in July. Built in 2015, this 4-bedroom 3-bath home features a bright open-concept layout with main floor laundry, a lovely kitchen, leathered granite countertops and a large island ideal for entertaining. The fully finished lower-level features Dricore flooring, a 4th bedroom and bathroom. There is a spacious family room with a cozy propane fireplace and walkout access to the hot tub. Enjoy outdoor living with a large deck off the kitchen and a welcoming covered front porch. The oversized double car garage is insulated and heated providing excellent space for vehicles, storage or a workshop. This home is equipped with a Generlink. Surrounded by mature trees, this property offers a peaceful and very private setting. Property corners are marked with forest signage. Conveniently located 5 minutes from Buckhorn, close to beaches, marinas and a local community center offering activities for all ages. This truly is the perfect family home. Situated on a school bus route and a township-maintained road, it combines peaceful country living with everyday convenience.
Map data © OpenStreetMap contributors
No open houses are scheduled for this home.
Can't make it? Request a private viewing.
| Living room | Main level | 3.83 x 5.41 m |
| Bathroom | Basement | 2.27 x 2.44 m |
| Utility room | Basement | 3.8 x 5.81 m |
| Dining room | Main level | 3.28 x 2.29 m |
| Kitchen | Main level | 3.28 x 3.02 m |
| Primary Bedroom | Main level | 3.45 x 6.32 m |
| Bedroom | Main level | 3.3 x 3.62 m |
| Bedroom | Main level | 3.29 x 2.68 m |
| Bathroom | Main level | 2.29 x 2.32 m |
| Bathroom | Main level | 2.84 x 2.1 m |
| Recreational, Games room | Basement | 14.06 x 7.15 m |
| Bedroom | Basement | 3.3 x 4.37 m |