 For sale 50
$6,499,000
5+2 bed7 bath5,000–100,000 sq ft
43 Cowan Drive
East Woodbridge, Vaughan
3 months agoMLS® N13513748
RE/MAX PREMIER THE OP TEAM
10 Peter Morse Way
Crestwood-Springfarm-Yorkhill, Vaughan, Ontario L4J1Z8
For sale· Added
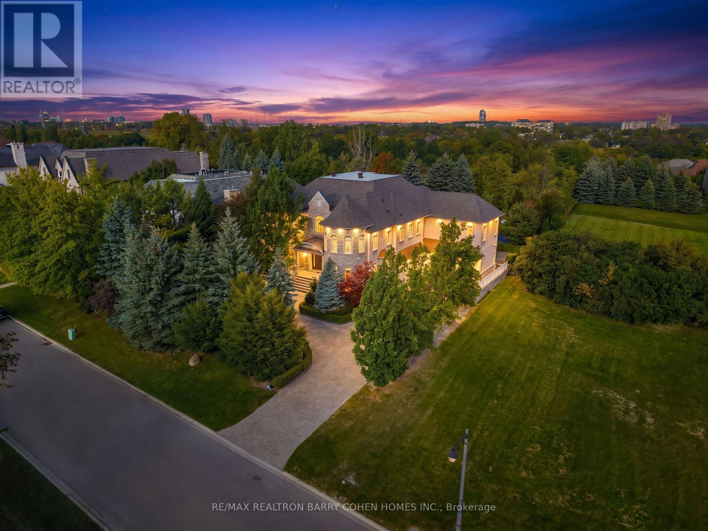
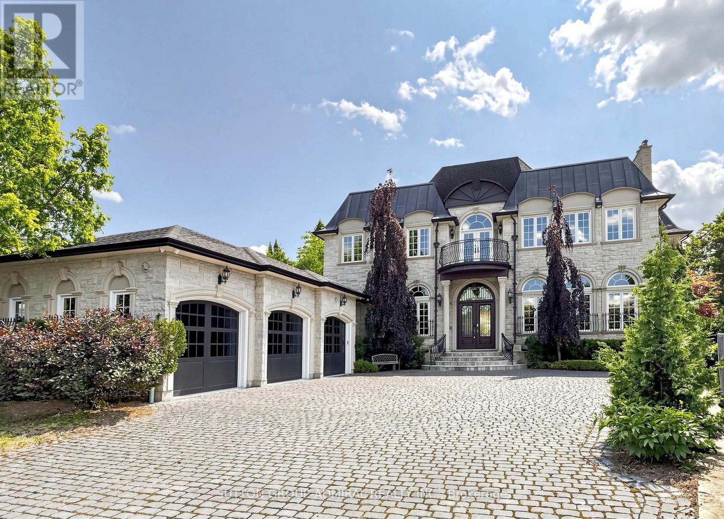
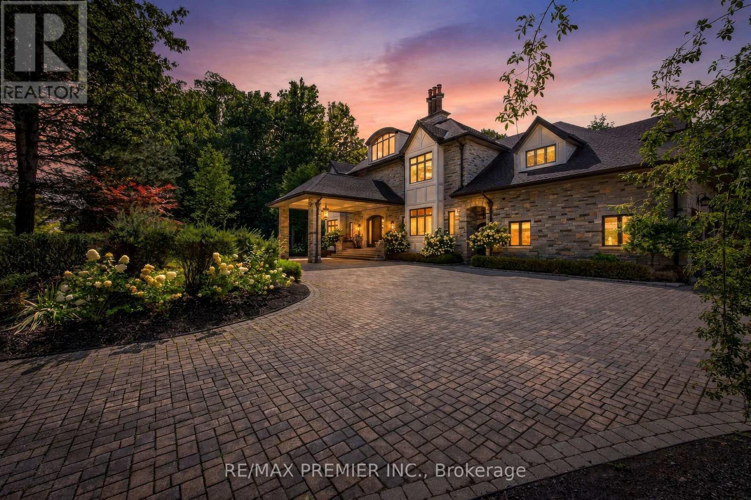
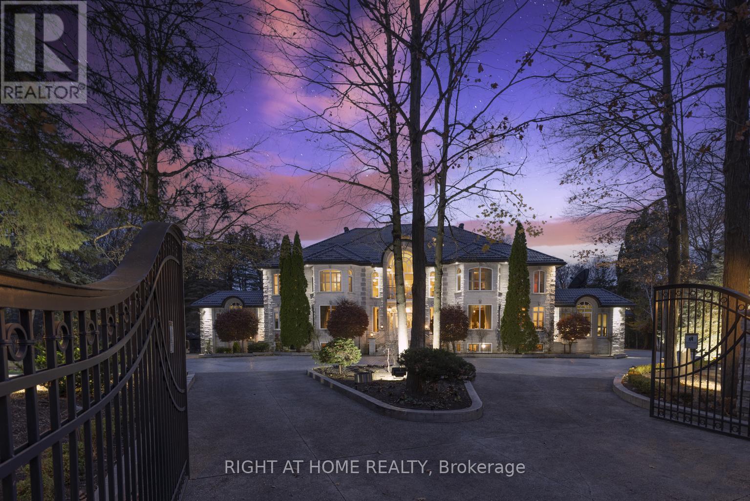
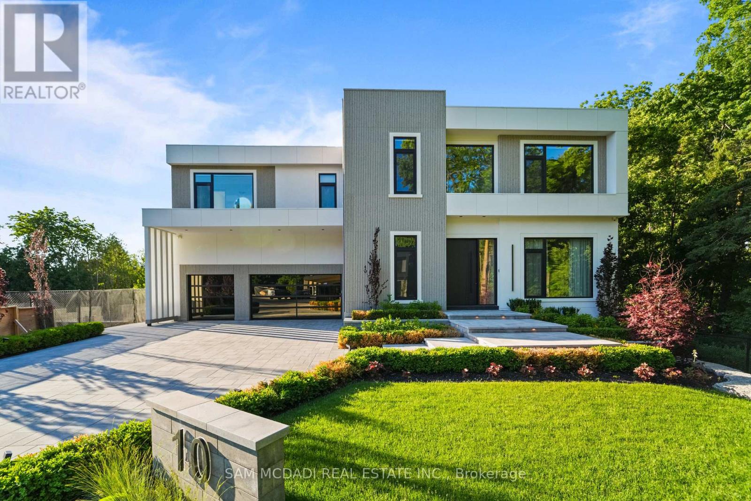
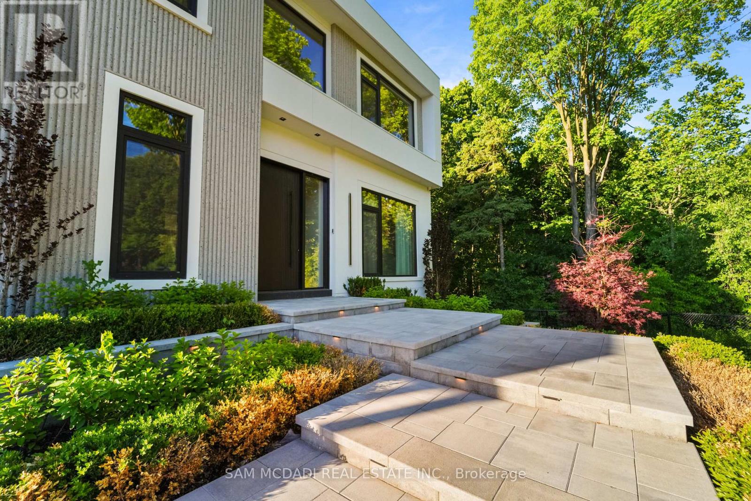
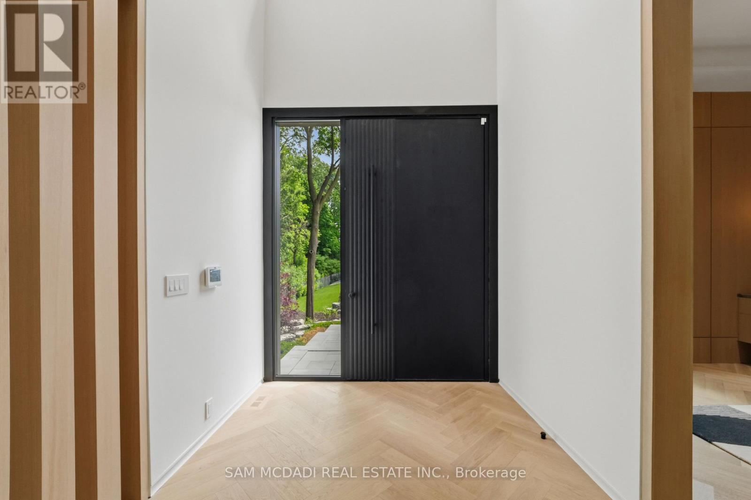
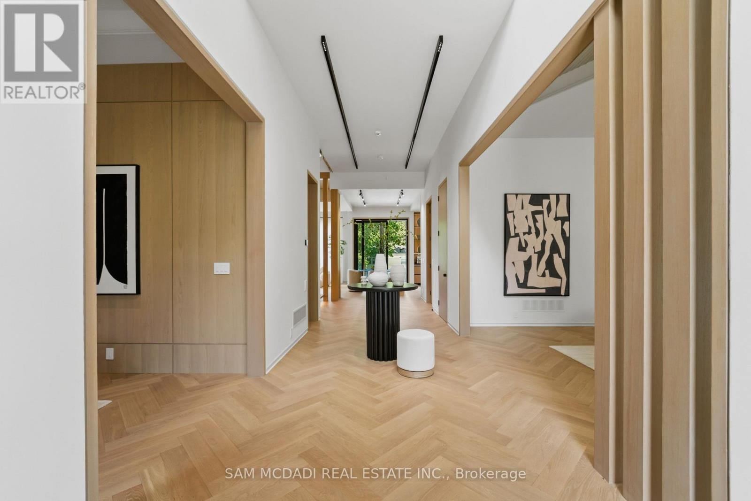
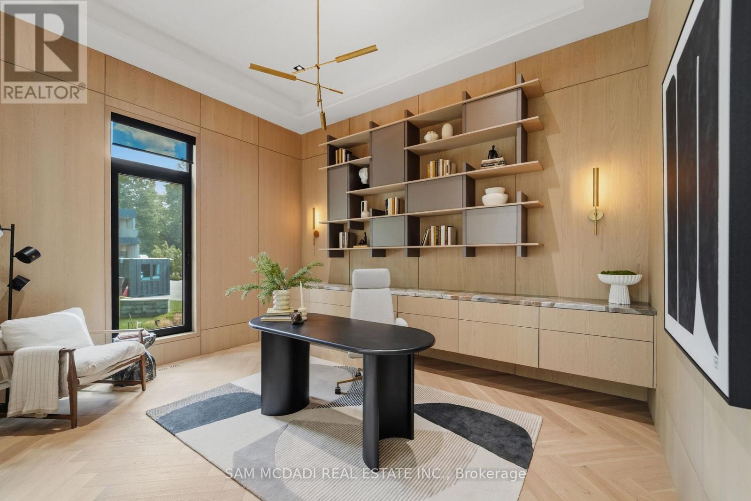
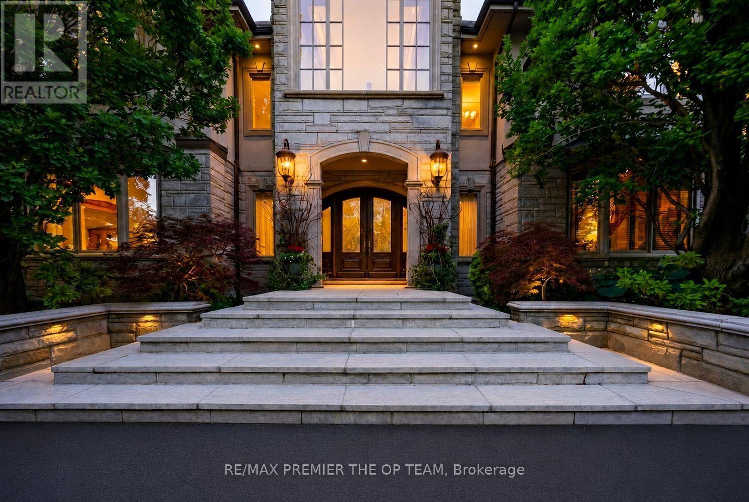
Nestled on a quiet cul-de-sac, this extraordinary custom-built estate offers over 7,000 SF of impeccably designed living space. Showcasing approx. 10' ceilings on the main & second levels, dramatic open-to-above spaces, expansive aluminum windows & designer finishes throughout, the light-filled interior is thoughtfully crafted for elegant entertaining & everyday living. Herringbone hardwood floors, custom millwork & seamless principal rooms create an atmosphere that is both sophisticated & inviting. The gourmet kitchen is a masterclass in design, featuring sleek countertops, premium Gaggenau & Miele appliances, an oversized centre island, dedicated servery & separate prep kitchen.The adjoining living & dining spaces overlook the private grounds, creating a seamless connection between indoor & outdoor living. A private main-floor office provides an exceptional work-from-home setting, while the elevator offers effortless access to all levels. Above, the spectacular primary retreat features a private lounge, double-sided fireplace, custom dressing area & spa-inspired ensuite w/ terrazzo flooring, freestanding soaker tub, oversized shower & tranquil treetop views. Three additional bedrooms, each w/ a private ensuite, offer exceptional comfort & privacy. Designed for wellness & recreation, the lower level features a private gym, media lounge, expansive recreation room, guest suite & versatile entertaining spaces. The covered outdoor kitchen is ideal for effortless summer entertaining. Beyond the home, the resort-inspired backyard showcases an approx. 39' x 13' vinyl pool, expansive stone terraces, multiple lounging areas, beautifully landscaped gardens & a peaceful woodland setting along the side property line. Completing this remarkable offering is a spacious three-car garage w/ exceptional ceiling height & potential for a vehicle lift, integrated smart-home technology, heated floors & a level of craftsmanship rarely seen. Created for those who expect the extraordinary!
Map data © OpenStreetMap contributors
No open houses are scheduled for this home.
Can't make it? Request a private viewing.
| Kitchen | Main level | 4.83 x 6.48 m |
| Recreational, Games room | Basement | 8.87 x 6.24 m |
| Exercise room | Basement | 4.53 x 4.81 m |
| Media | Basement | 3.58 x 7.3 m |
| Eating area | Main level | 2.71 x 3.8 m |
| Kitchen | Basement | 3.79 x 2.53 m |
| Laundry room | Basement | 2.57 x 3.94 m |
| Dining room | Main level | 4.83 x 6.48 m |
| Living room | Main level | 7.79 x 6.28 m |
| Office | Main level | 3.65 x 4.53 m |
| Primary Bedroom | Second level | 6.01 x 6.25 m |
| Bedroom 2 | Second level | 4.8 x 8.08 m |
| Bedroom 3 | Second level | 3.7 x 5.82 m |
| Bedroom 4 | Second level | 5.49 x 4.31 m |
| Bedroom 5 | Basement | 4.17 x 6.17 m |