 For sale 50
$6,499,000
5+2 bed7 bath5,000–100,000 sq ft
43 Cowan Drive
East Woodbridge, Vaughan
3 months agoMLS® N13513748
RE/MAX PREMIER THE OP TEAM
38 Sugarbush Court
East Woodbridge, Vaughan, Ontario L4L2Z2
For sale· Added
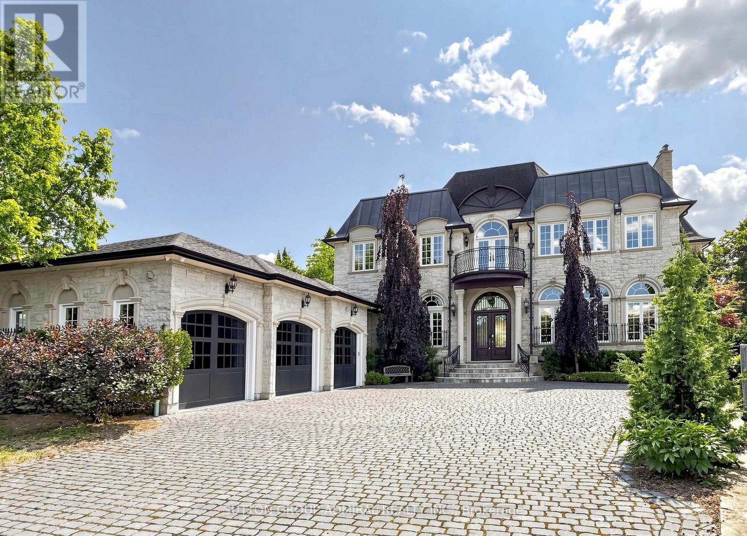
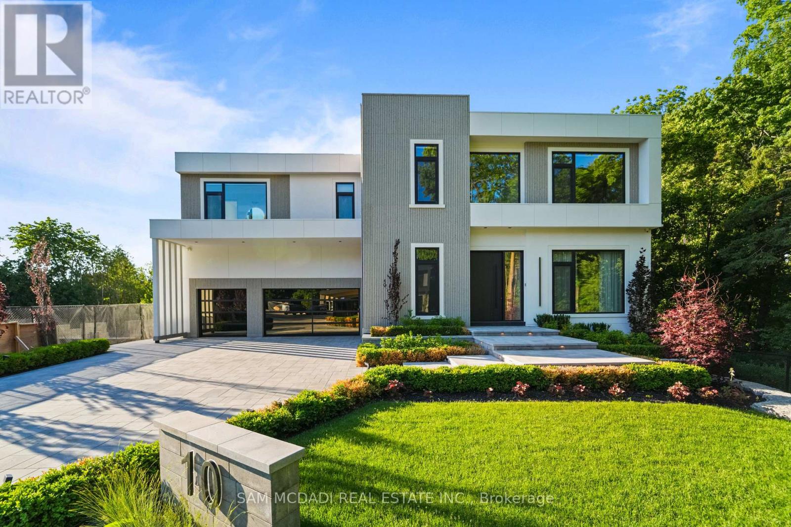
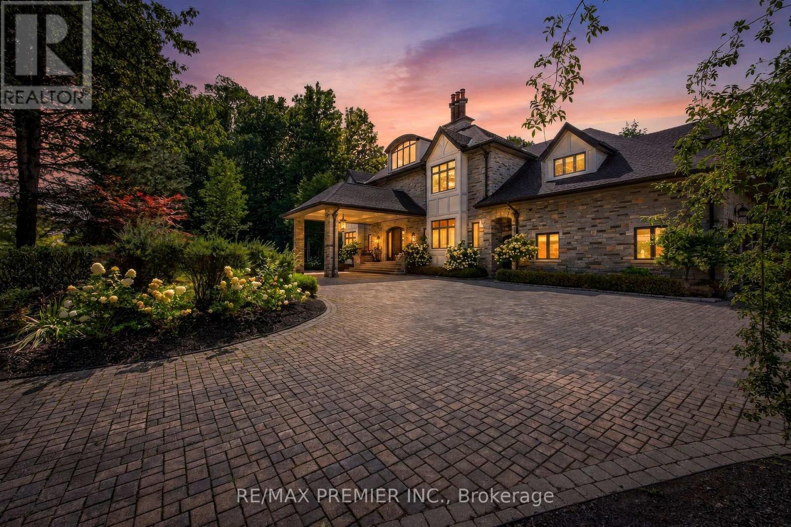
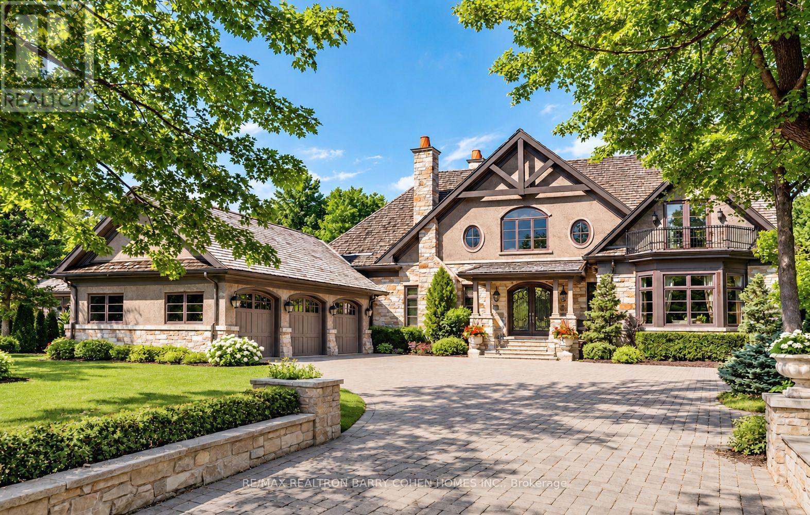
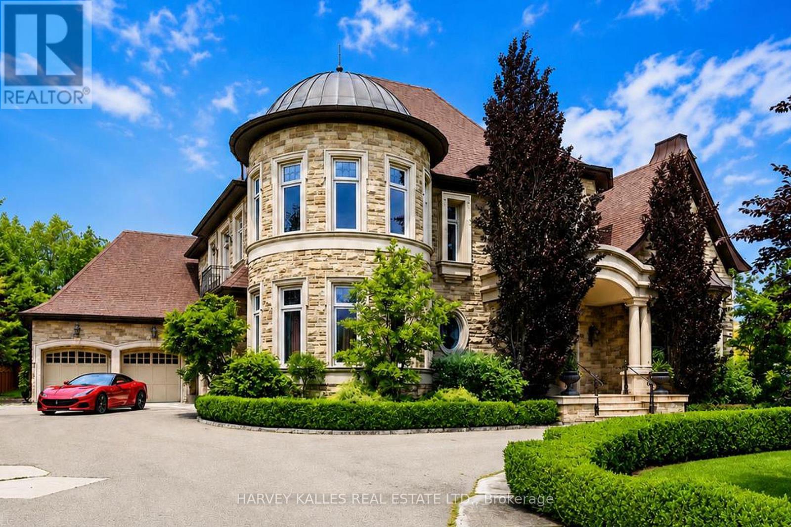
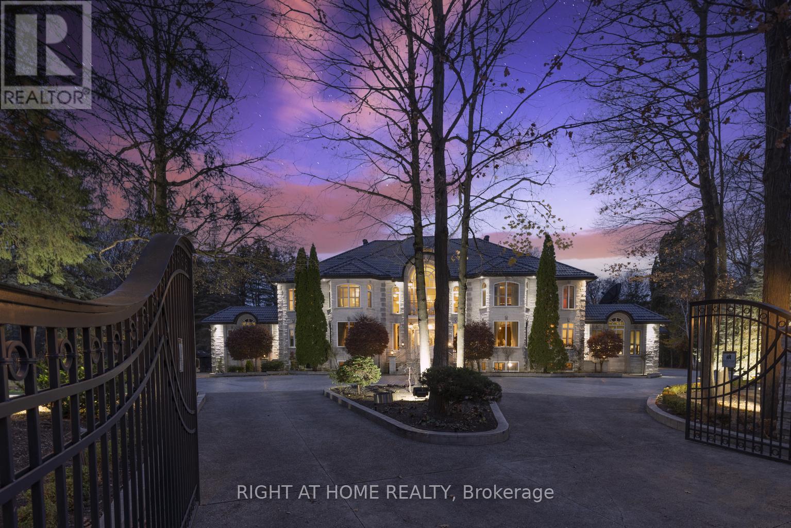
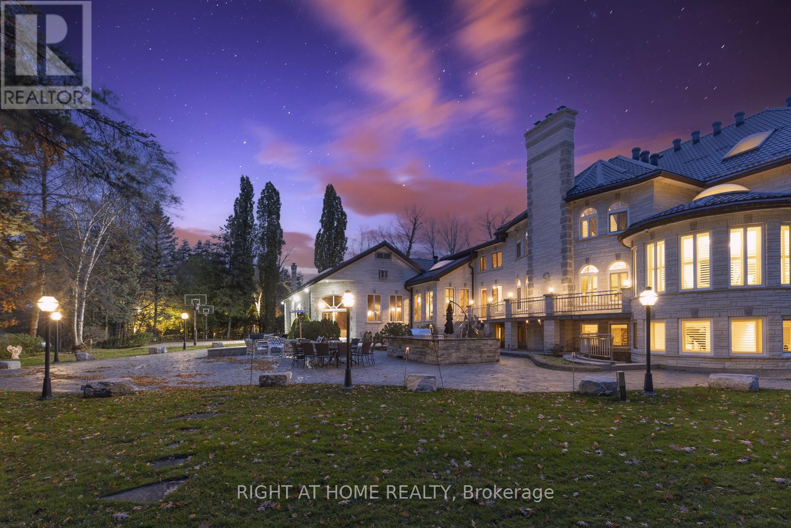
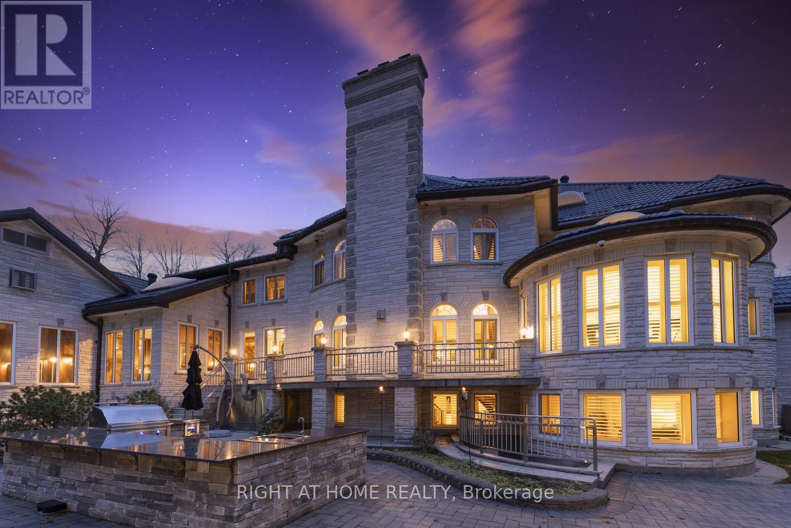
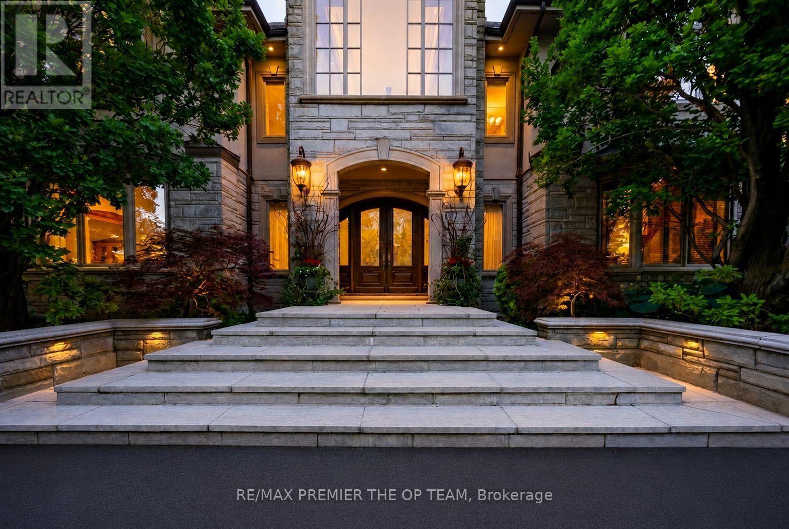
***Motivated Seller now reduced 2 Million price for quick action*One of best upgraded property at lowest price in area*Known for its exclusivity & proximity to esteemed National Golf Club of Canada*Spanning an impressive 1-acre cul-de-sac lot bordering the tranquil Boyd Conservation Area*This Home underwent extensive renovations apx. 2.5 M see attachment*Emphasizing luxury and modernity*The Grandiose interior unfolds over 15,000 sq ft*Featuring an iconic Scarlett O'Hara staircase open from top to bottom*6 lavish bedrooms & 10 exquisite washrooms*Alongside a suite of entertainment amenities including dual gourmet Kitchens*Sunlit Sun-room*Metal Roof*Personal Gym*Movie Theater & magnificent Indoor Cedar Pool with an adjoining Hot Tub & Sauna*The meticulously landscaped grounds invite outdoor living with a sprawling patio/Bespoke BBQ station & private Basketball court*While a generous 4-car garage, with 2 Lifts promises ample space for the Automobile aficionado*Property for picky Buyers******This PALATIAL CUSTOM-BUILT Property stands in most prestigious neighborhood*Tucked away in the coveted Pinewood Estates*Indoor Commercial Swimming Pool to enjoy full year*Hot Tub/Sauna*17 Skylights to bring enough Sunlight inside property*Exercise Room etc.*Please note there is set up to add elevator in house***
Map data © OpenStreetMap contributors
No open houses are scheduled for this home.
Can't make it? Request a private viewing.
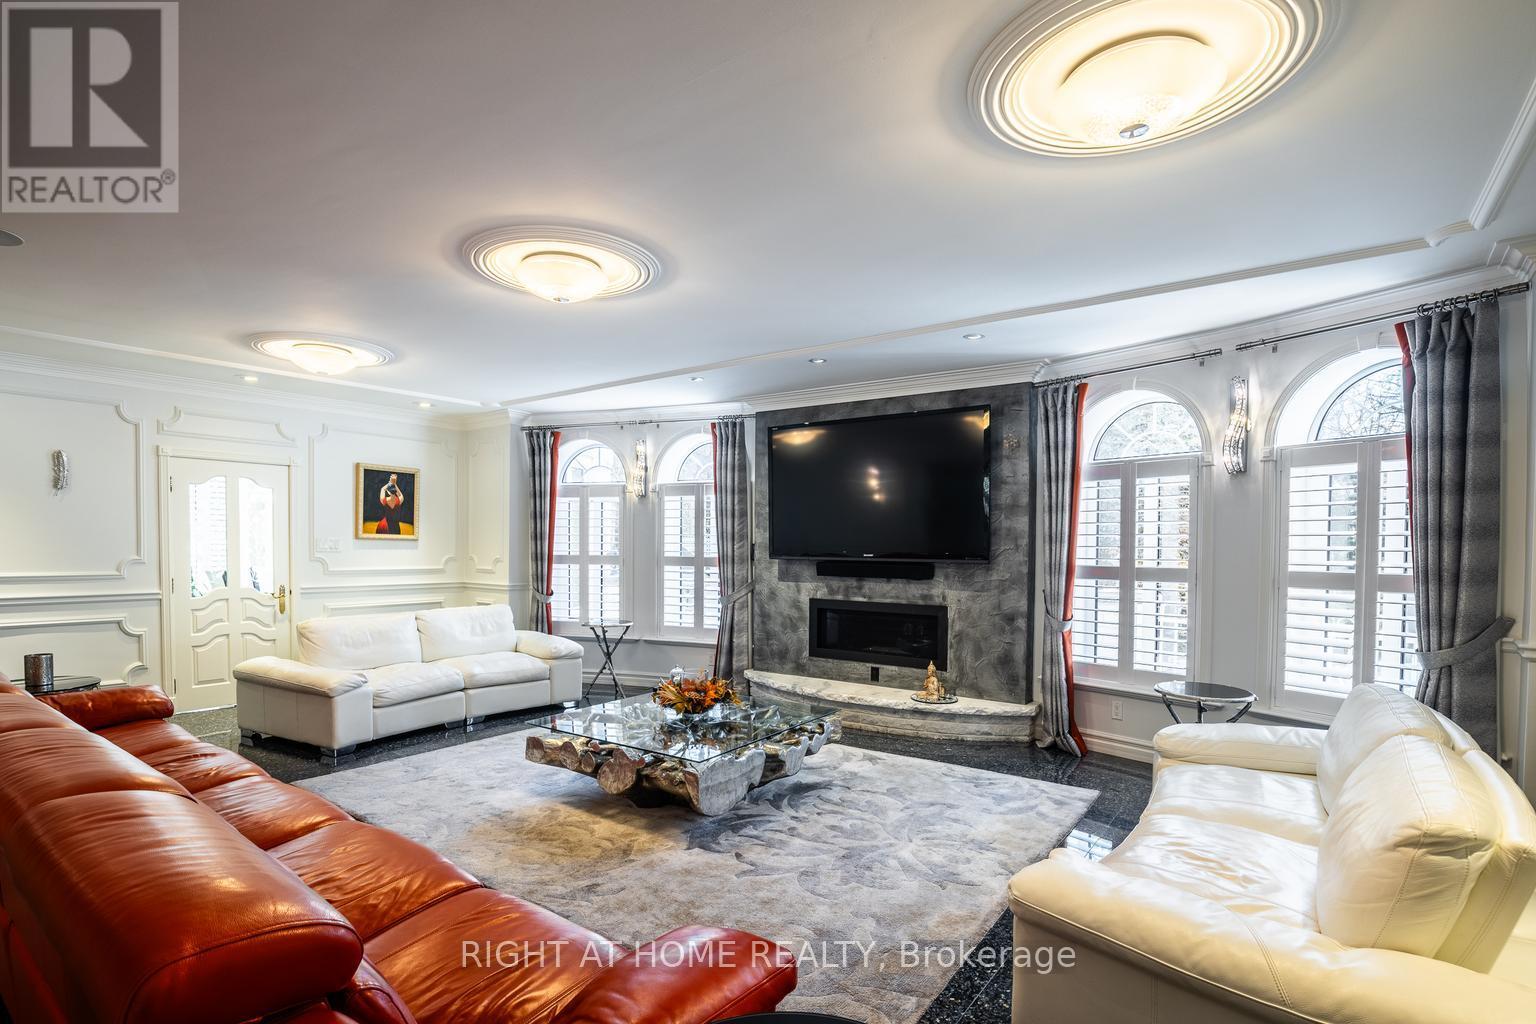
| Living room | Ground level | 6.86 x 4.7 m |
| Bedroom 4 | Second level | 4.57 x 4.27 m |
| Bedroom 5 | Second level | 4.57 x 4.27 m |
| Dining room | Ground level | 6.86 x 4.57 m |
| Family room | Ground level | 6.38 x 6.25 m |
| Kitchen | Ground level | 6.8 x 5.18 m |
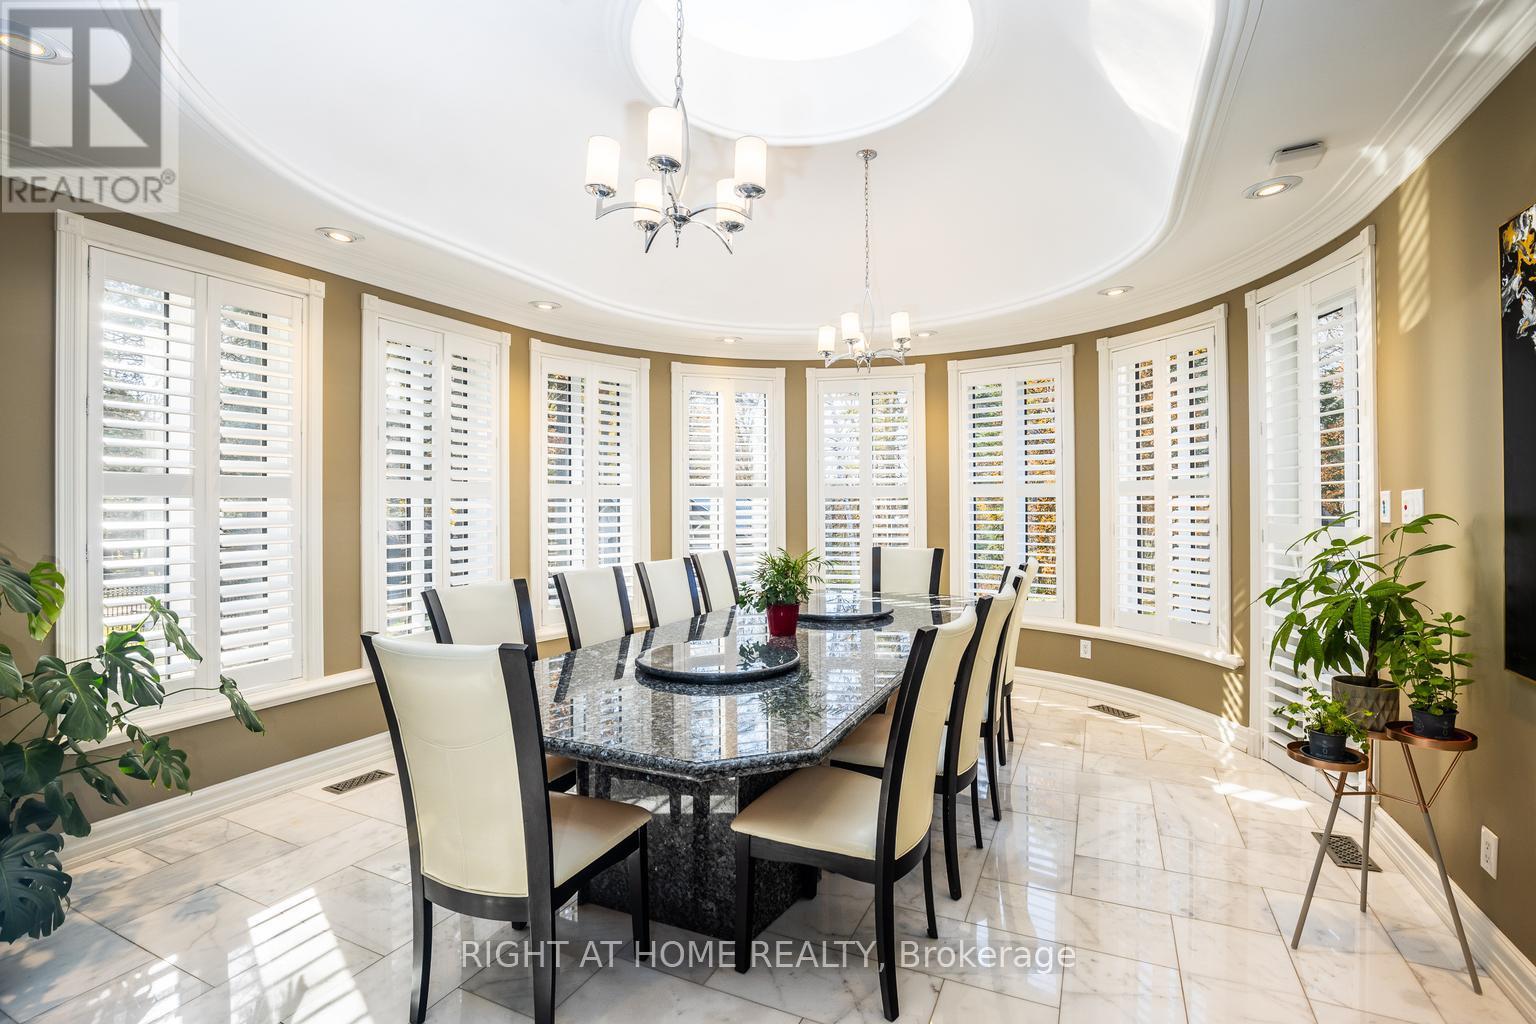
| Eating area | Ground level | 5.49 x 4.57 m |
| Bedroom | Ground level | 4.8 x 4.65 m |
| Foyer | Ground level | 8.97 x 6.22 m |
| Primary Bedroom | Second level | 8.41 x 5.49 m |
| Bedroom 2 | Second level | 5.49 x 4.65 m |
| Bedroom 3 | Second level | 5.05 x 4.57 m |