 For sale 50
$2,990,000
5+1 bed7 bath3,500–5,000 sq ft
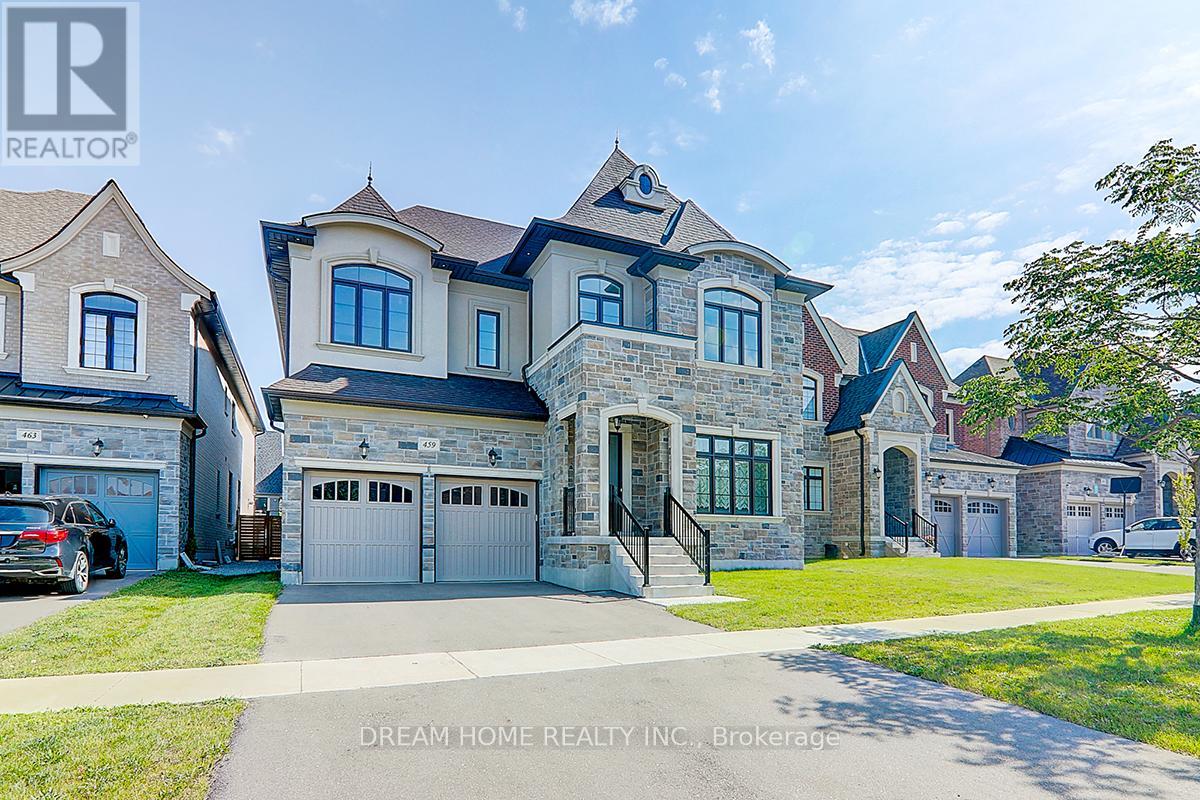
459 Via Romano Boulevard
Patterson, Vaughan
1 year agoMLS® N12404177
DREAM HOME REALTY INC.
101 Longview Crescent
Islington Woods, Vaughan, Ontario L4H1A9
For sale· Added
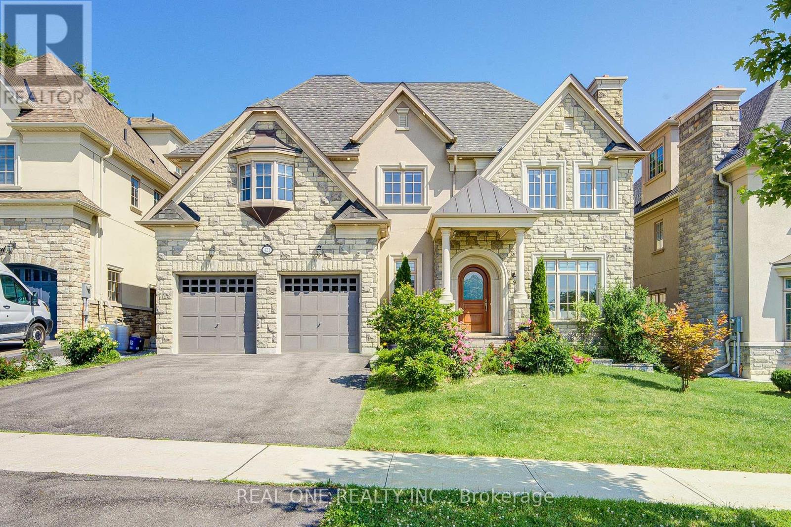
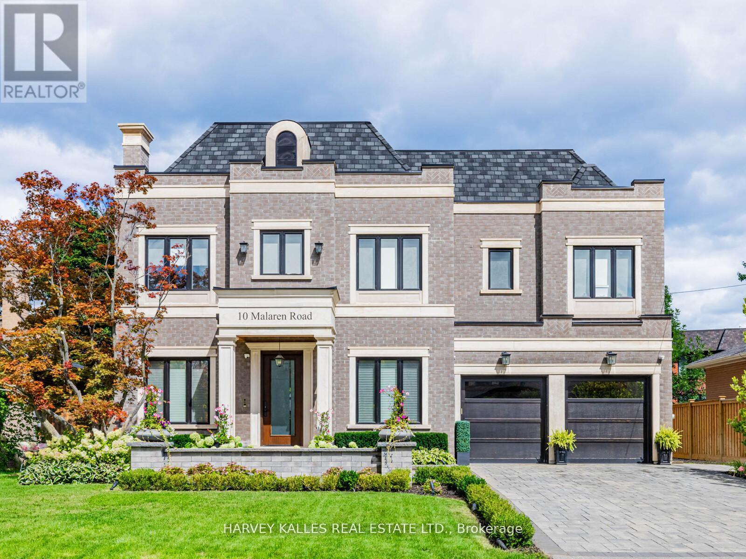
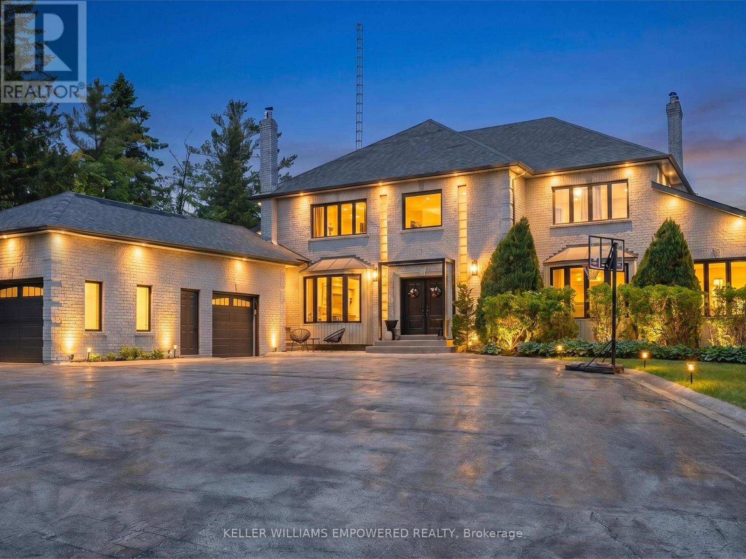
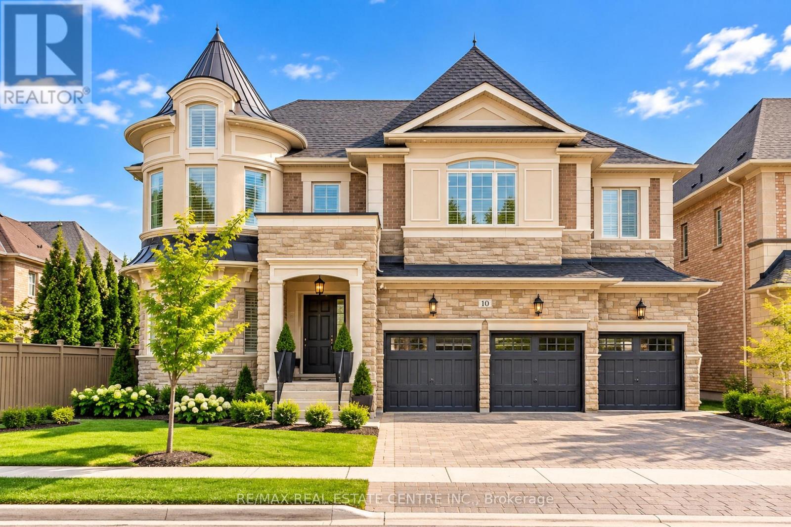
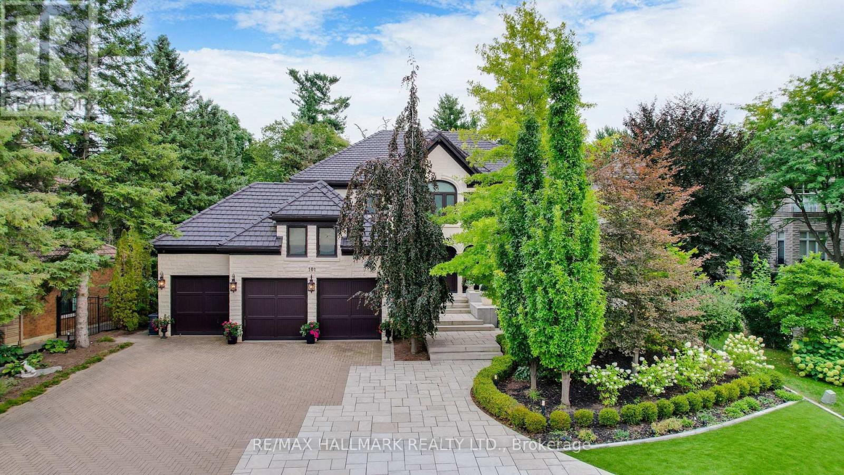
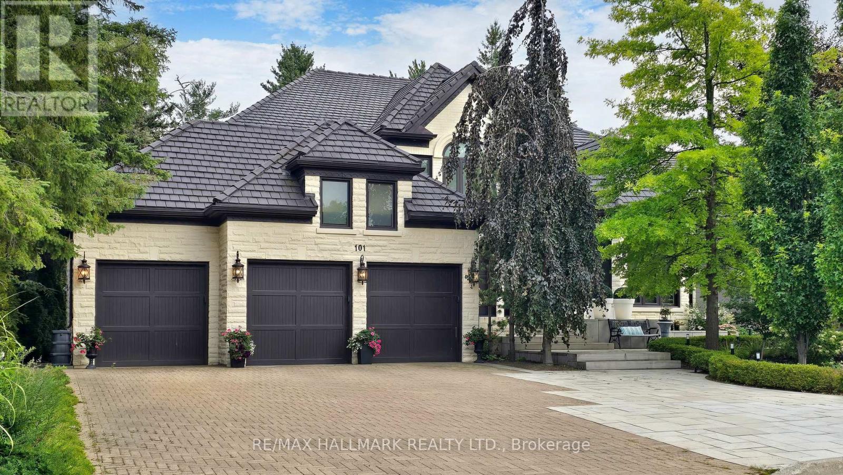
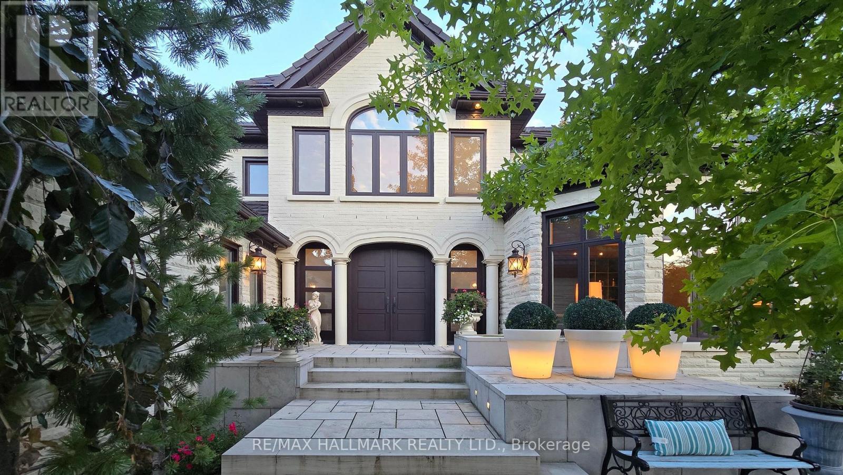
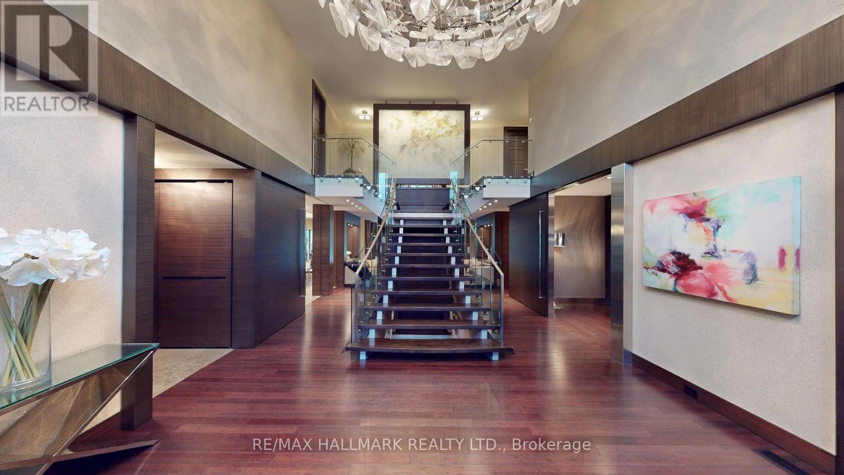
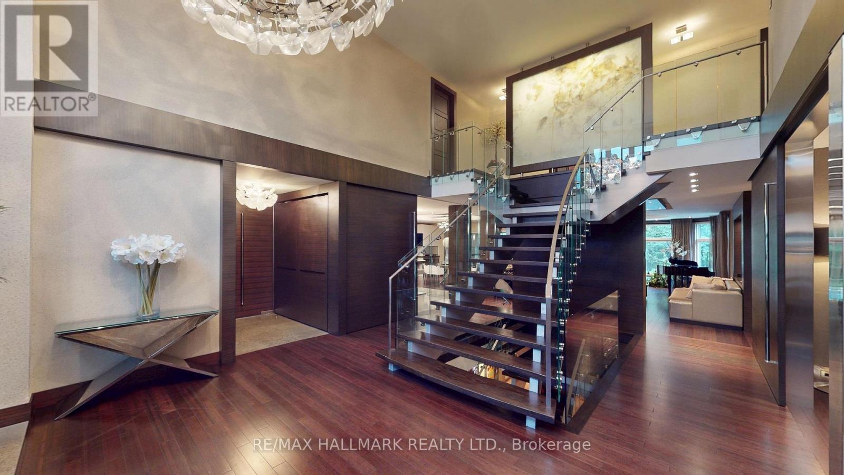
There Are Homes You Admire, And Then There Are Homes You Remember. This Award-Winning Home Designed By The Renowned Fleur-De-Lis Design Firm & Featured In Toronto Home Magazine Is One That Leaves A Lasting Impression. Tucked Away On A Private Ravine Lot In Prestigious Islington Woods, This One-Of-A-Kind Home Is Defined By Its Distinctive Design, High-End Finishes & Peaceful Ravine Backdrop.Every Element Has Been Thoughtfully Designed & Placed, Creating A Home That Is Both Beautifully Curated & Effortlessly Livable. Four Generous Bedrooms Upstairs, Each With Its Own Ensuite, Offer Comfort & Privacy For Every Member Of The Family. The Primary Suite Is A Private Retreat With A Spa-Like Ensuite, Walk-In Closet & Custom Cabinetry. The Main Living, Family & Kitchen Areas Overlook The Recently Revitalized Backyard With A Salt-Water Pool, Expansive Deck, Lush Landscaping & Beautifully Finished Interlocking. The Finished Lower Level Is Designed For Gatherings, Relaxation & Your Own Private Escape, Featuring An Additional Bedroom With Ensuite, Home Theatre, Private Gym & Sauna, Wet Bar & Flexible Spaces For Family & Guests.Move-In Ready, With Every Detail Already In Place, This Exceptional Residence Is Ready To Be Enjoyed From Day One. Surrounded By Nature & Privacy, With Award-Winning Design & Resort-Style Living At Home, This Is A Rare Opportunity To Make A Truly Exceptional Home Your Own!
Map data © OpenStreetMap contributors
No open houses are scheduled for this home.
Can't make it? Request a private viewing.
| Dining room | Main level | 4.09 x 6.43 m |
| Bedroom 5 | Basement | 4.24 x 7.09 m |
| Recreational, Games room | Basement | 9.14 x 12.19 m |
| Living room | Main level | 4.25 x 6.36 m |
| Family room | Main level | 5.07 x 8.73 m |
| Kitchen | Main level | 4.48 x 6.68 m |
| Eating area | Main level | 3.82 x 5.69 m |
| Office | Main level | 4.41 x 6.19 m |
| Primary Bedroom | Second level | 5.09 x 7.29 m |
| Bedroom 2 | Second level | 4.38 x 4.81 m |
| Bedroom 3 | Second level | 4.1 x 4.38 m |
| Bedroom 4 | Second level | 4.12 x 4.38 m |