 For sale 50
$2,990,000
5+1 bed7 bath3,500–5,000 sq ft
459 Via Romano Boulevard
Patterson, Vaughan
1 year agoMLS® N12404177
DREAM HOME REALTY INC.
3 Raymond Drive
Crestwood-Springfarm-Yorkhill, Vaughan, Ontario L4J2E5
For sale· Added
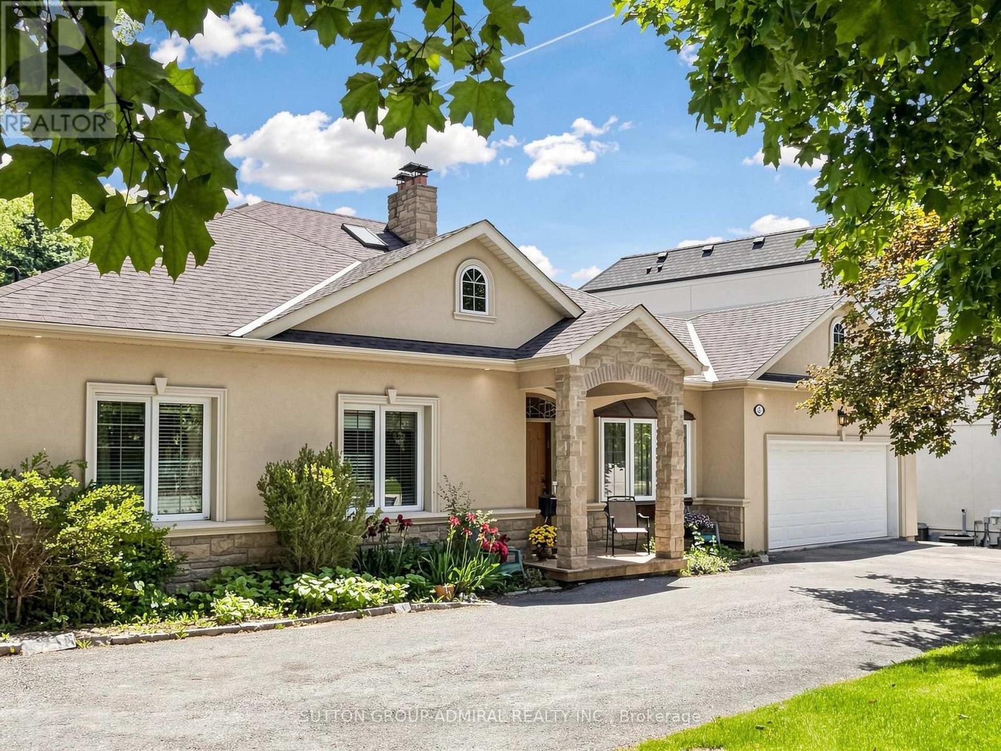
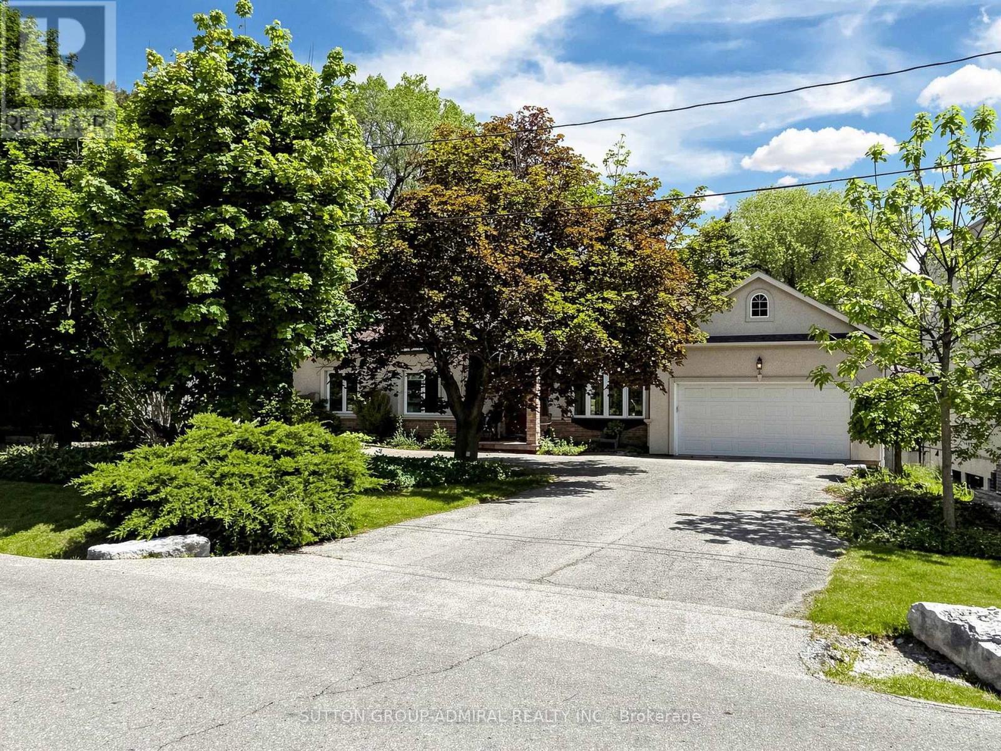
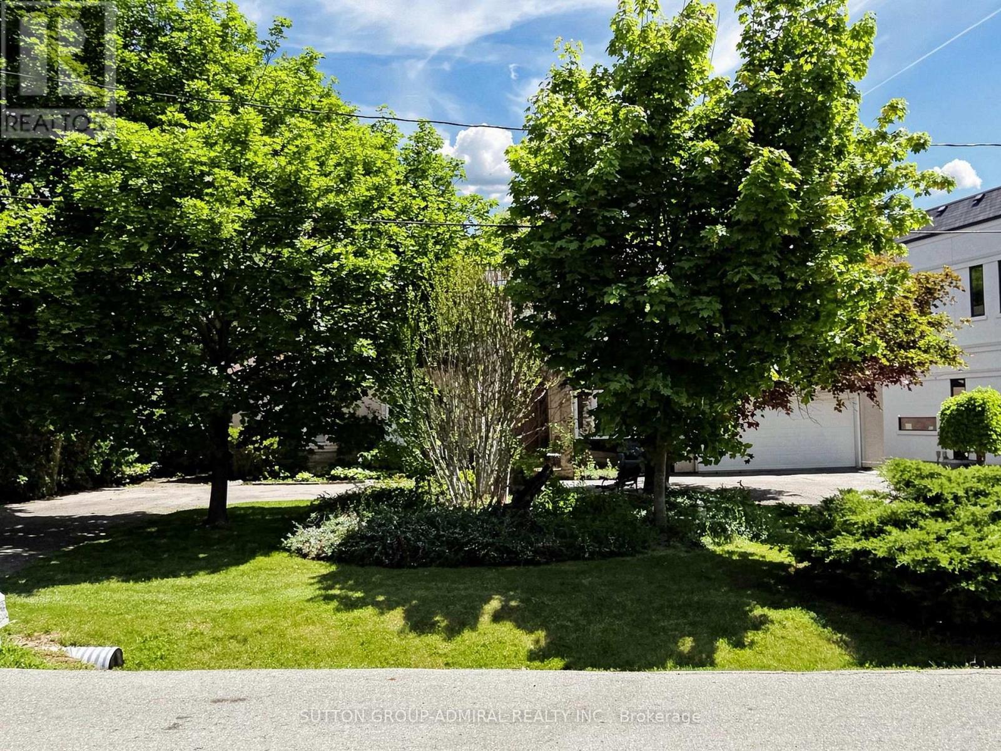
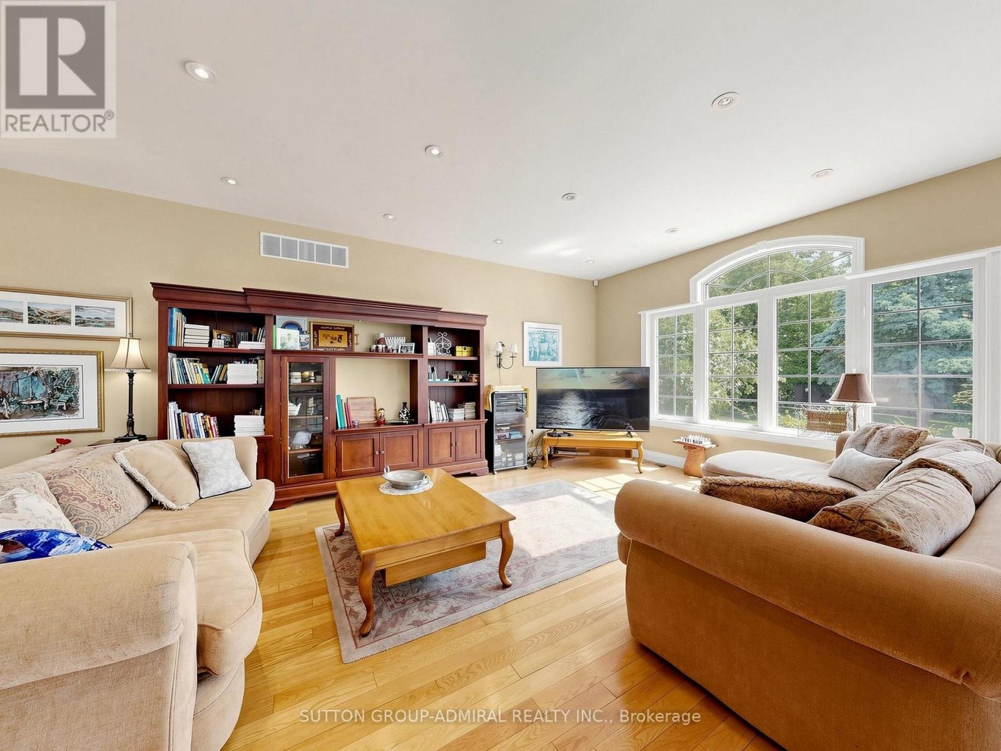
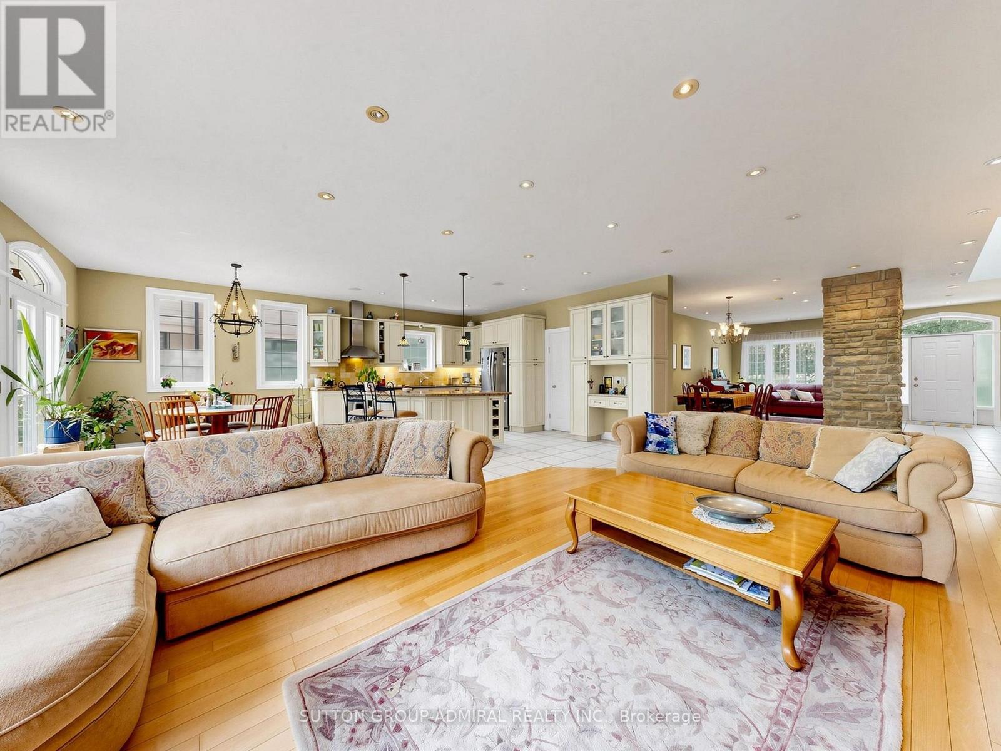
Welcome To 3 Raymond Drive, Thornhill .This Exceptional Residence Situated On An Extraordinary 100 x 283 Ft Premium Lot In One Of Thornhill's Most Prestigious And Sought-After Neighbourhoods. Surrounded By Mature Trees And Prestigious Custom Homes, This Property Offers A Rare Blend Of Space, Privacy, And Long-Term Potential For Families, Investors, And Builders.This Well-Maintained 4-Bedroom, 4-Bathroom Bungalow Features A Spacious Open-Concept Family Room And Kitchen, Highlighted By Oversized Windows That Fill The Home With Natural Light And Offer Beautiful Views Of The Private Backyard Oasis. The Seamless Indoor-Outdoor Flow Creates An Inviting Space Ideal For Everyday Living And Entertaining.Step Outside To An Expansive Private Backyard-A True Green Sanctuary With Ample Space For A Resort-Style Pool, Outdoor Entertaining, Future Expansion, Or Simply Enjoying As A Family Retreat. The Exceptional Depth And Privacy Of This Lot Make It A Rare Offering In The Area.Enjoy The Tranquility Of This Prestigious Setting While Being Just Minutes From Top-Rated Schools, Parks, Transit, Shopping, Restaurants, And All Amenities.Rarely Offered, This Is A Unique Opportunity To Own A Spacious Family Home On A Spectacular Lot In The Heart Of Thornhill.
Map data © OpenStreetMap contributors
No open houses are scheduled for this home.
Can't make it? Request a private viewing.
| Living room | Ground level | 7.62 x 2.77 m |
| Dining room | Ground level | 7.62 x 2.77 m |
| Family room | Ground level | 6.73 x 3.97 m |
| Kitchen | Ground level | 6.73 x 4.59 m |
| Primary Bedroom | Ground level | 4.87 x 4.57 m |
| Bedroom 2 | Ground level | 3.36 x 3.36 m |
| Bedroom 3 | Ground level | 3.36 x 2.77 m |
| Bedroom 4 | Ground level | 3.36 x 2.74 m |