 For rent 50
$3,800/mo
4+1 bed3 bath2,500–3,000 sq ft
8890 Martin Grove Road
Elder Mills, Vaughan
1 month agoMLS® N13699906
SUTTON GROUP-ADMIRAL REALTY INC.
3700 Highway 7 Road #LPH04
Vaughan Corporate Centre, Vaughan, Ontario L4L0G8
For rent· Added
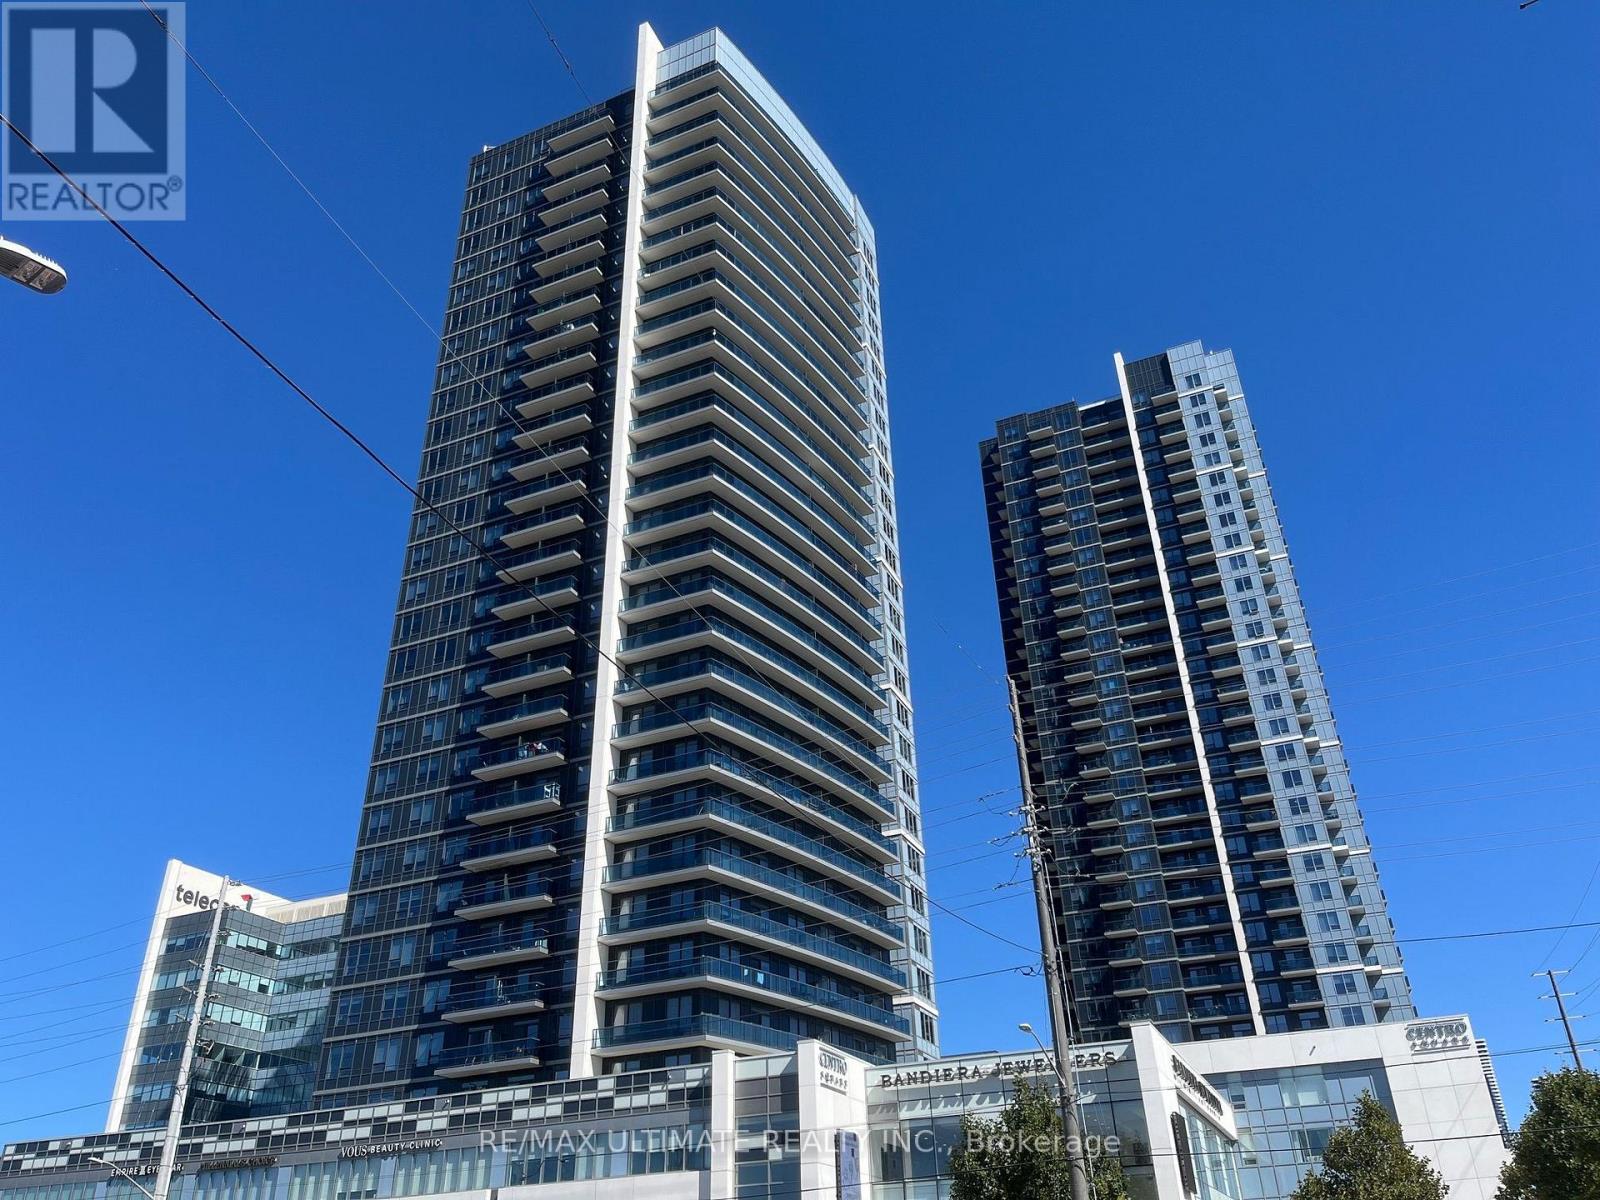
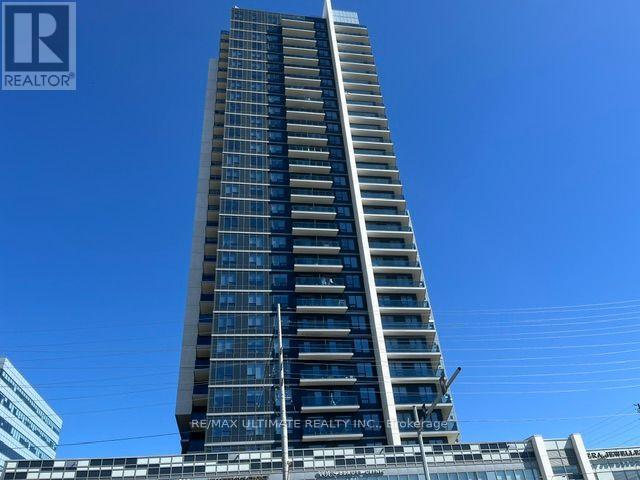
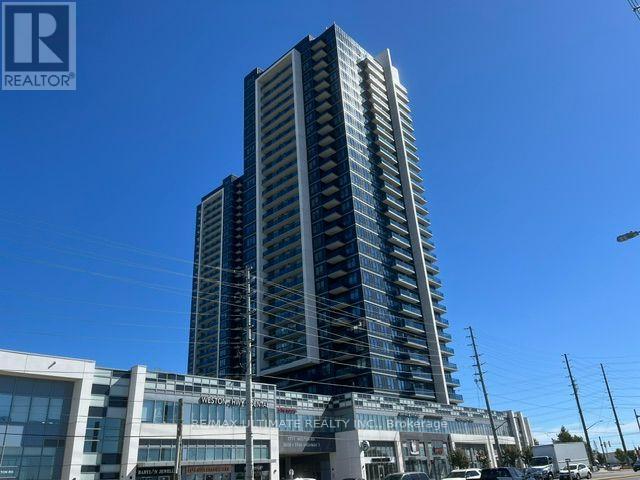
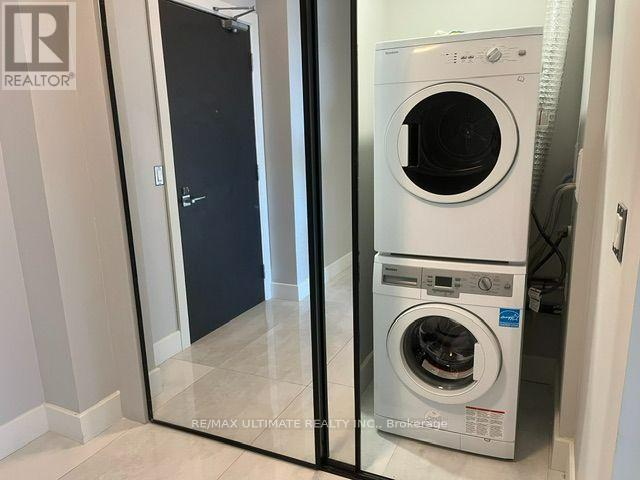
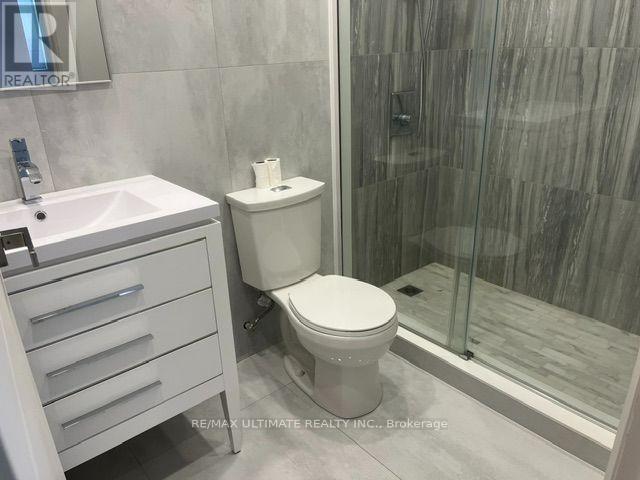
Welcome to this stunning sub-penthouse unit in one of Vaughan's finest condominium residences! This spacious 2-bedroom plus den, 2-bathroom southwest-facing corner suite offers approximately 1,100 sq. ft. of elegant living space, 9-ft ceilings, and an abundance of natural light. Enjoy breathtaking, unobstructed views of the CN Tower, Lake Ontario, and the Niagara Escarpment from your expansive 240 sq. ft. balcony. Featuring an open-concept layout, a stunning kitchen with a large island, upgraded appliances and quartz countertops, tile flooring throughout, and a desirable split-bedroom design for added privacy. One of the largest layouts in the building! Enjoy exceptional amenities in Centro Square including an indoor pool, sauna, hot tub, gym, golf simulator, media room, guest suites, party room, and outdoor terrace. Conveniently located with transit at your doorstep, incredible shopping, and easy access to major highways. A rare opportunity to enjoy spacious, upscale living with spectacular views. A must-see!
Map data © OpenStreetMap contributors
No open houses are scheduled for this home.
Can't make it? Request a private viewing.
| Living room | Main level | 8.68 x 4.34 m |
| Dining room | Main level | 8.68 x 4.34 m |
| Kitchen | Main level | 8.68 x 4.34 m |
| Primary Bedroom | Main level | 5.52 x 3.05 m |
| Bedroom 2 | Main level | 3.39 x 3.05 m |
| Den | Main level | 3.07 x 2.16 m |