 For sale 50
$1,770,000
3+1 bed2 bath1,600–1,799 sq ft
8 Beverley Glen Boulevard #712
Beverley Glen, Vaughan
2 months agoMLS® N13584610
SUTTON GROUP-ADMIRAL REALTY INC.
76 Chesney Crescent
Kleinburg, Vaughan, Ontario L4H4A5
For sale· Added
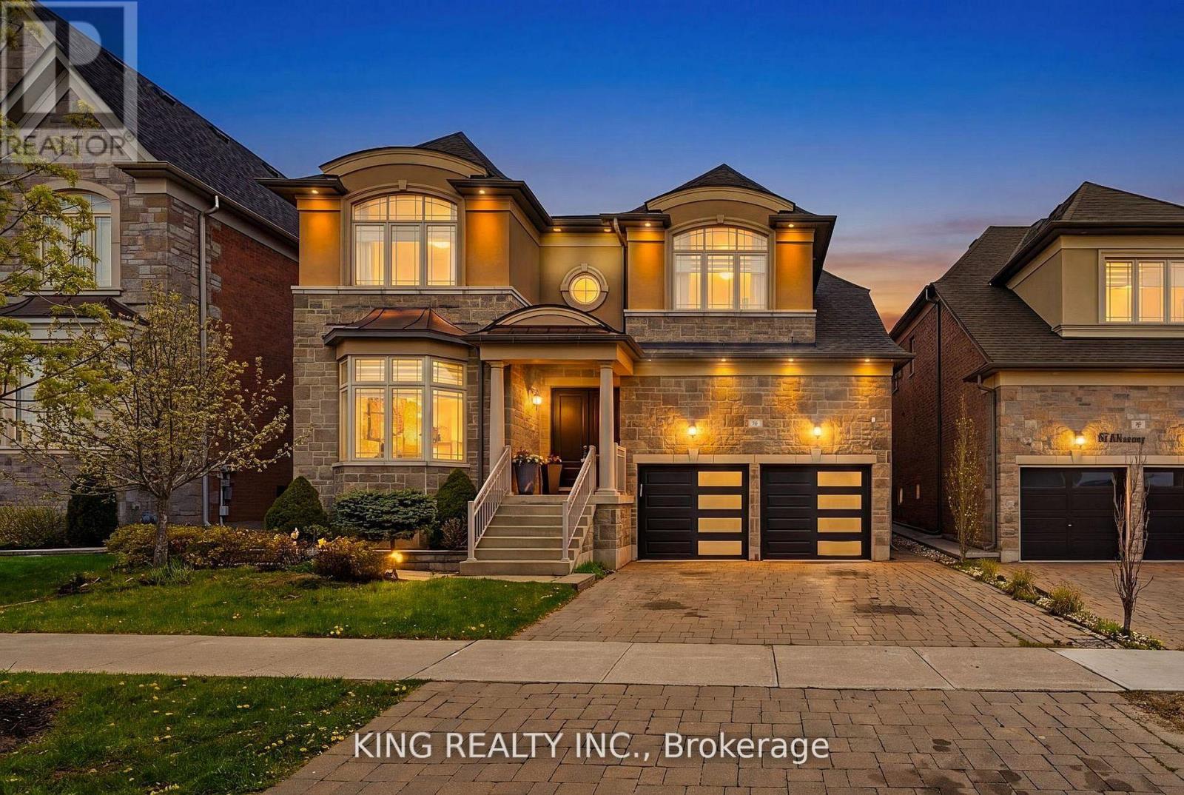
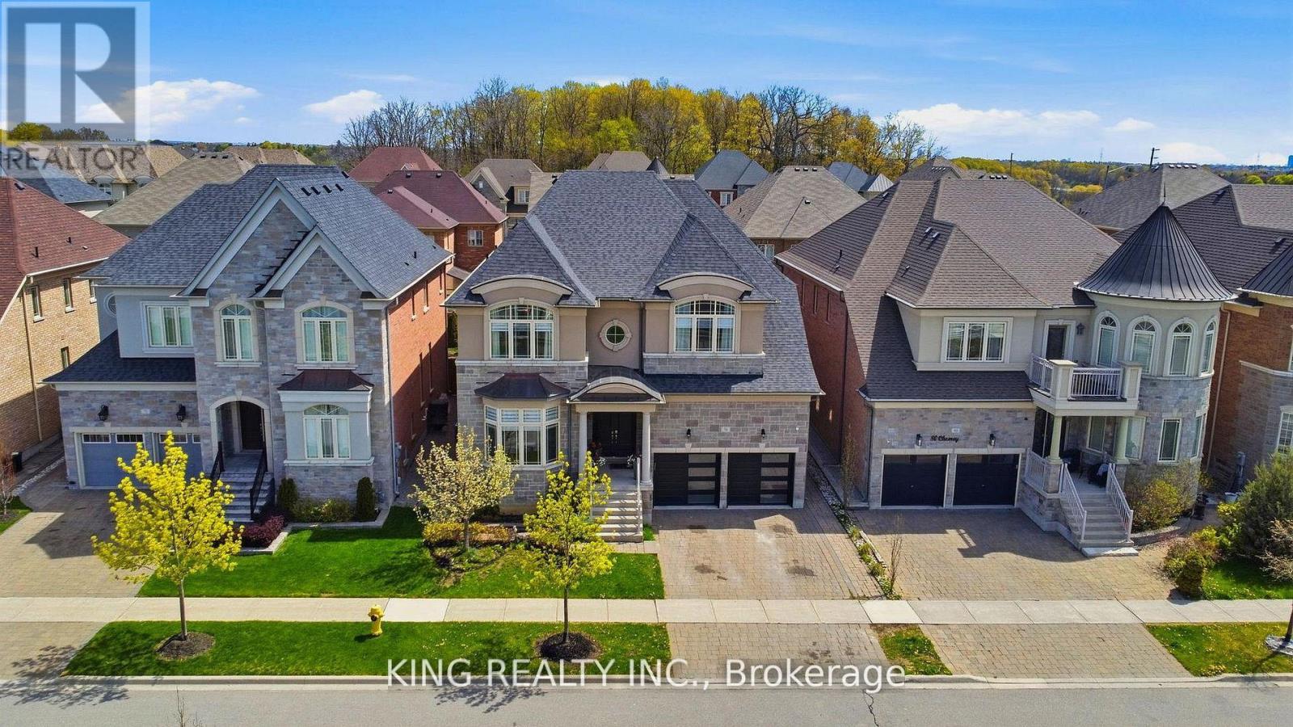
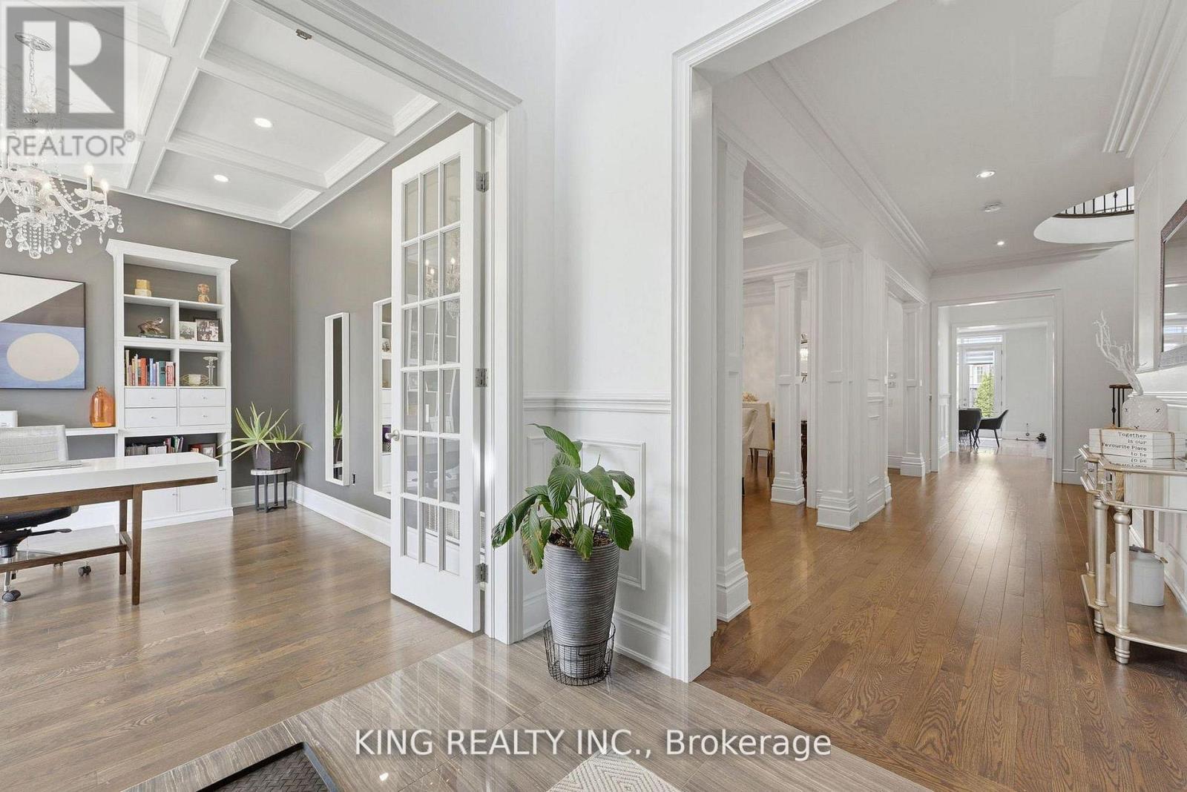
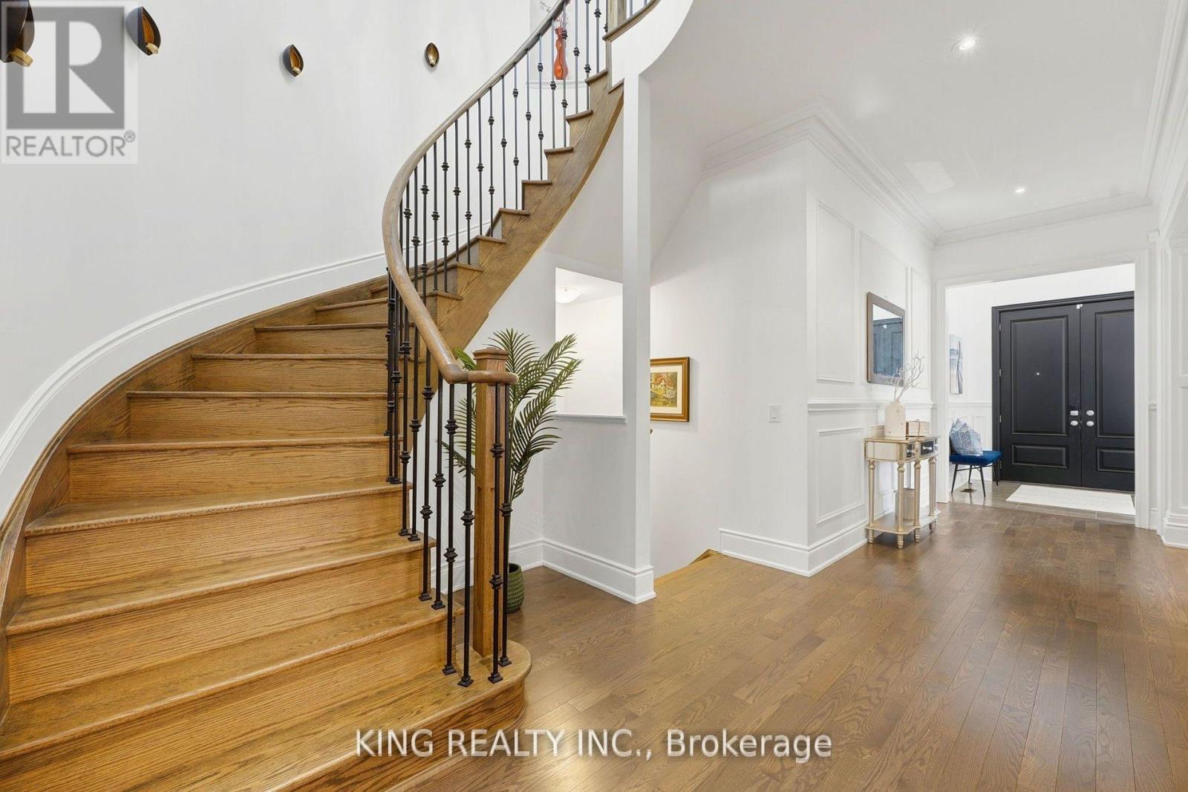
Welcome To This Stunning Luxury Detached Home In One Of Kleinburg's Most Desirable Communities. Situated On A Premium 50.20 By 106.63 ft Lot And Above 4000 S.F, This Spacious Residence Features 4 Generously Sized Bedrooms Above Grade Plus A Fully Finished 3-bedroom Basement Complete With Its Own Kitchen And Laundry - Ideal For Extended Family Or Excellent Rental Income Potential. Designed With Both Elegance and Functionality In Mind, This Home Offers A Triple Car Garage, Spacious Living Rooms And A Layout Perfect For Large Families And Gatherings. Conveniently Located Just Minutes To Highway 427, Top Golf Courses, Scenic Trails And Charming Kleinburg Village With Its Boutique Shops, Restaurants, And Amenities. A Great Opportunity To Own A Luxury Home In A Prime Location.
Map data © OpenStreetMap contributors
No open houses are scheduled for this home.
Can't make it? Request a private viewing.
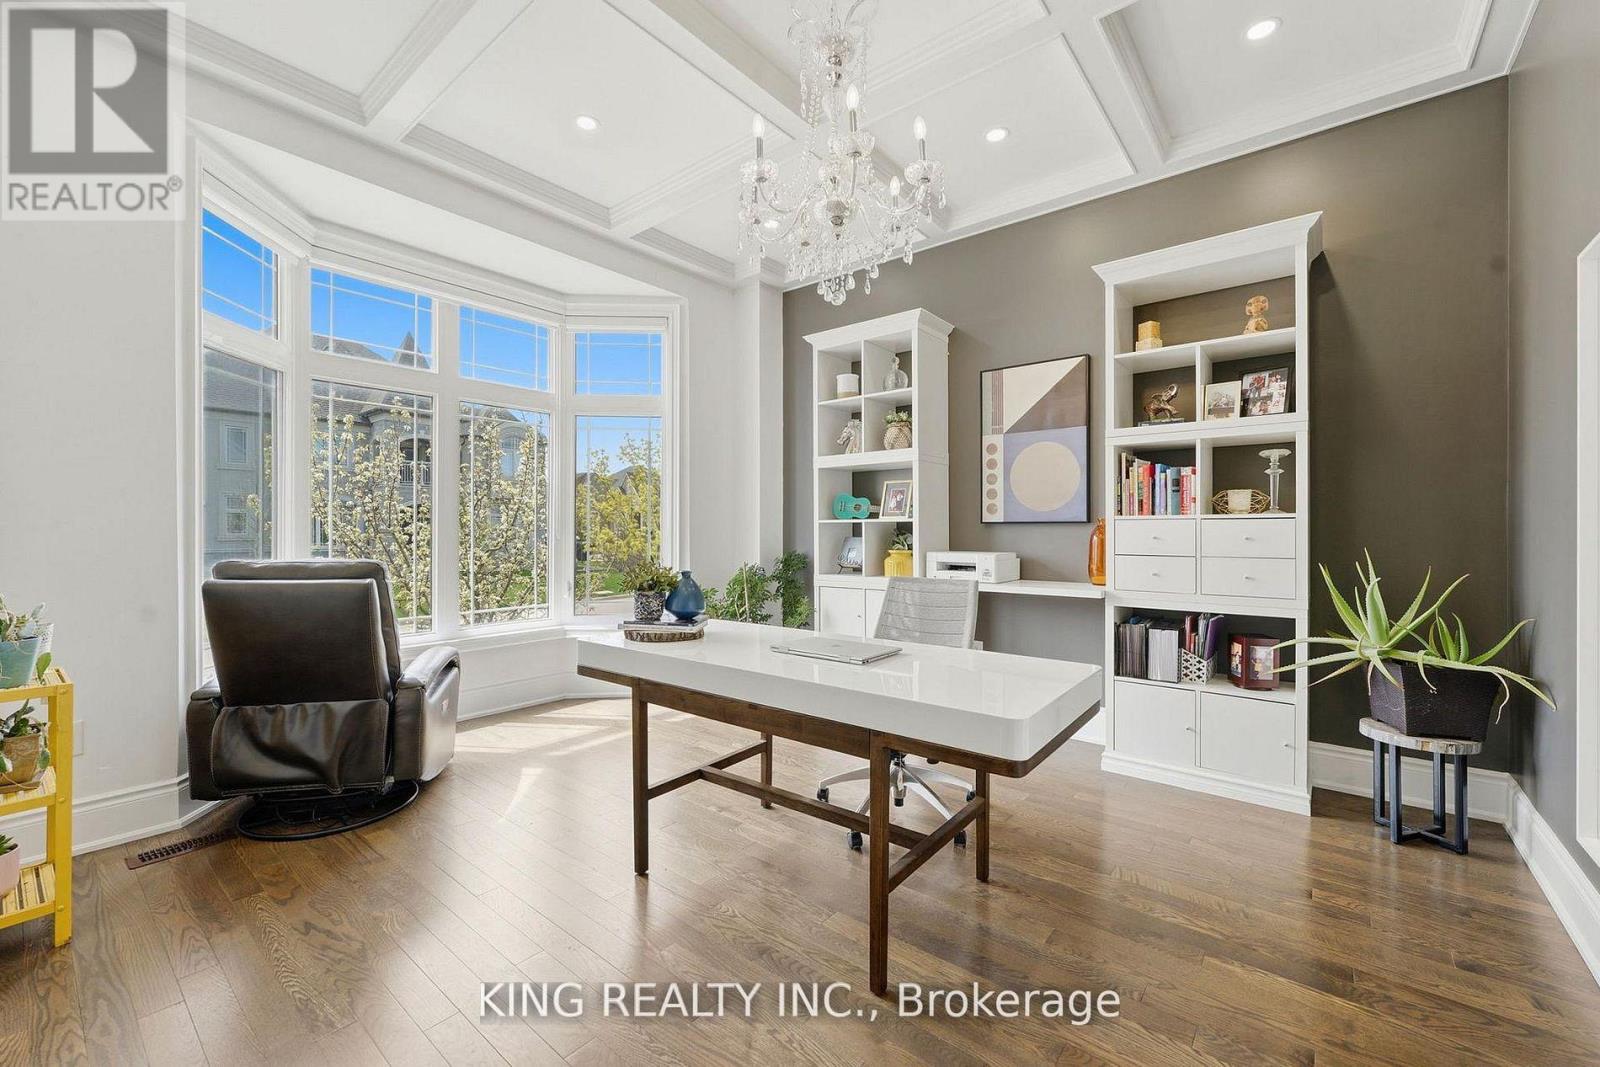
| Office | Main level | 4.19 x 4.85 m |
| Kitchen | Basement | 4.37 x 3.16 m |
| Bedroom | Basement | 2.94 x 4.92 m |
| Bedroom 2 | Basement | 4.73 x 5.09 m |
| Recreational, Games room | Basement | 4.6 x 4.1 m |
| Games room | Basement | 4.37 x 4.08 m |
| Bedroom | Basement | 3.59 x 2.79 m |
| Living room | Main level | 4.62 x 3.37 m |
| Dining room | Main level | 4.62 x 3.52 m |
| Kitchen | Main level | 2.92 x 5.02 m |
| Eating area | Main level | 3.45 x 5.01 m |
| Family room | Main level | 5.58 x 4.1 m |
| Primary Bedroom | Second level | 6.37 x 6.05 m |
| Bedroom 2 | Second level | 3.62 x 4.47 m |
| Bedroom 3 | Second level | 3.71 x 4.37 m |
| Bedroom 4 | Second level | 4.19 x 4.96 m |