 For sale 50
$439,000
4 bed2 bath1,842 sq ft
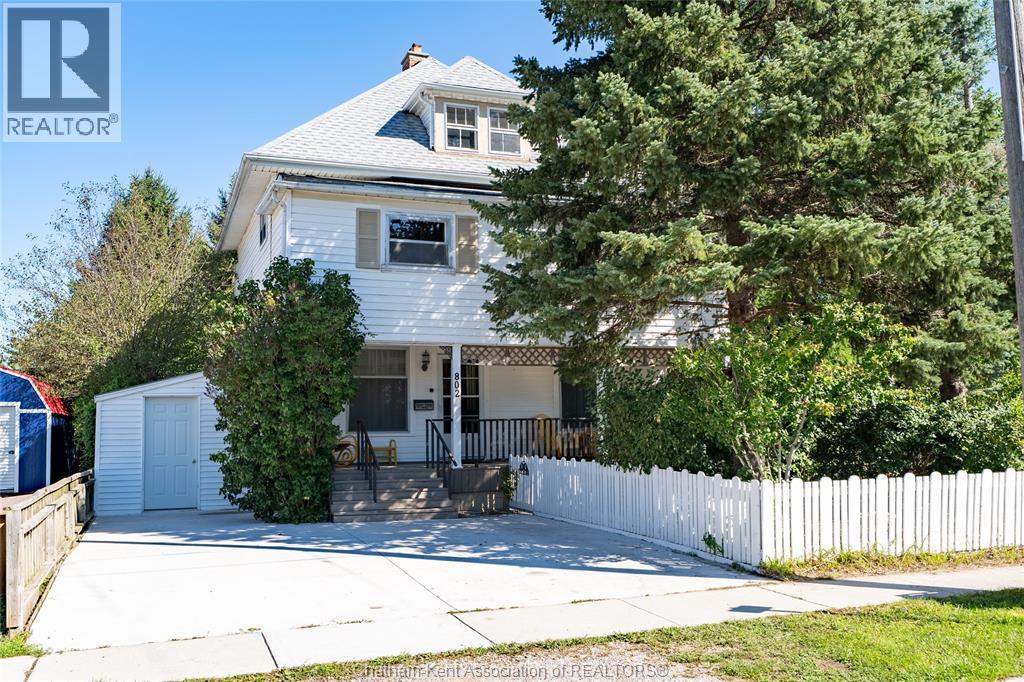
802 Elgin Street
Wallaceburg
29 days agoMLS® 26022441
ROYAL LEPAGE PEIFER REALTY (DRESDEN)
1134 Elizabeth Street
Wallaceburg, Ontario N8A3A8
For sale· Added
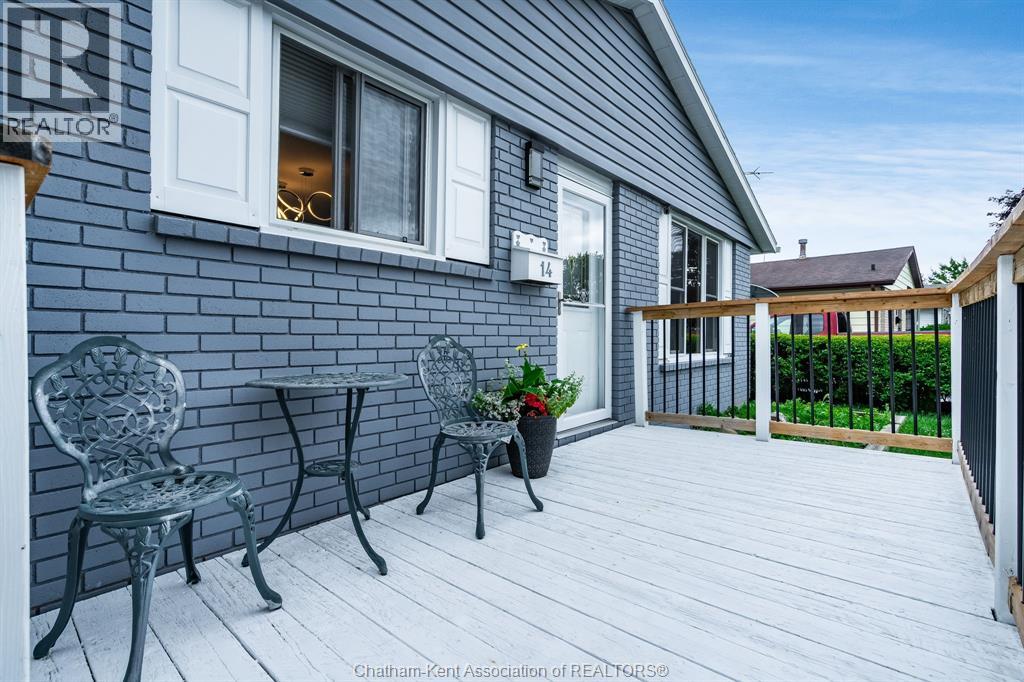
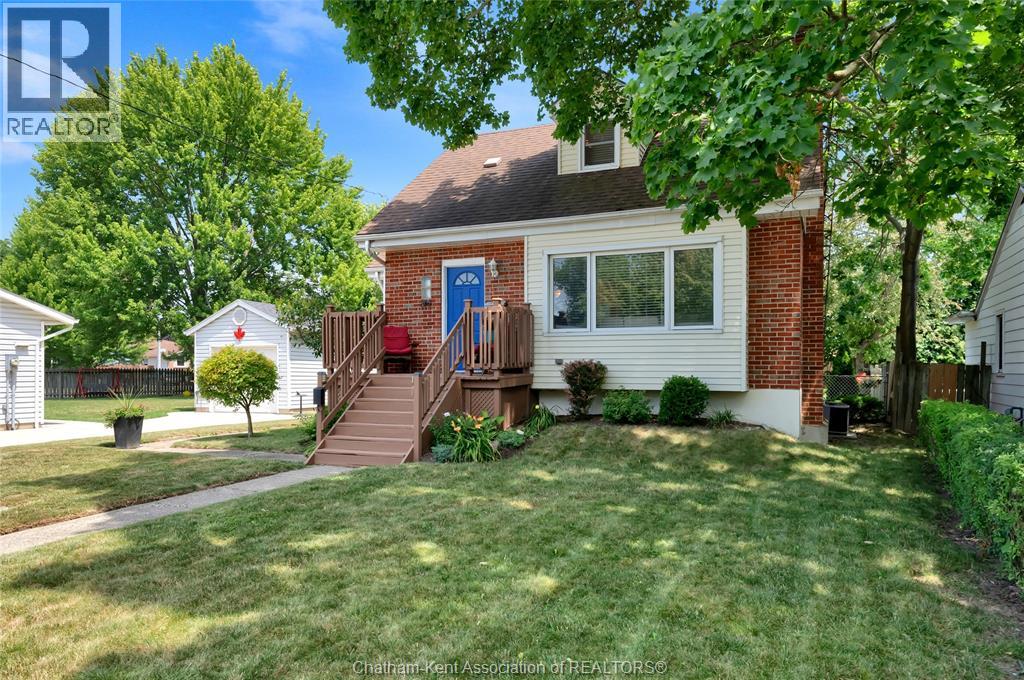
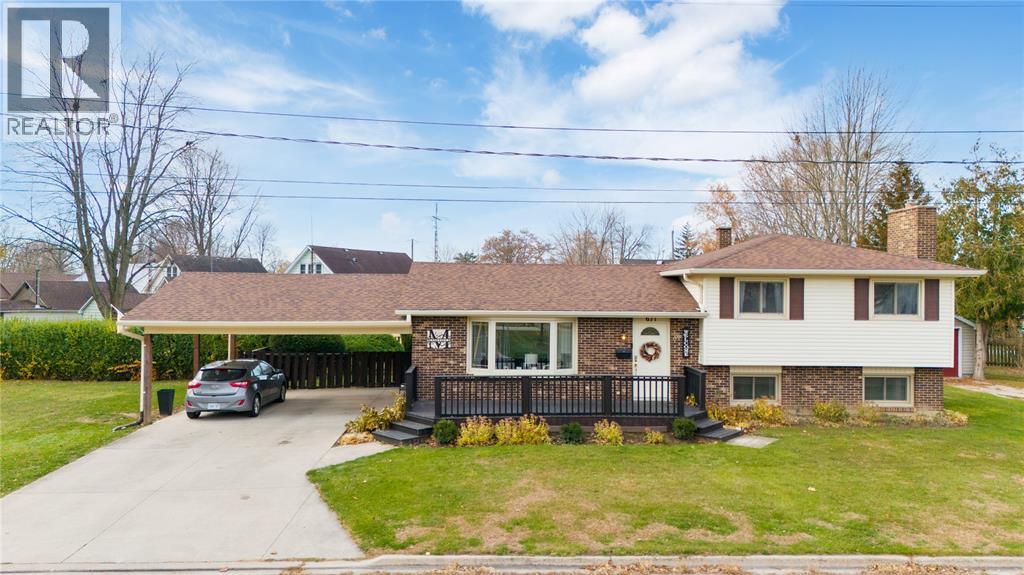
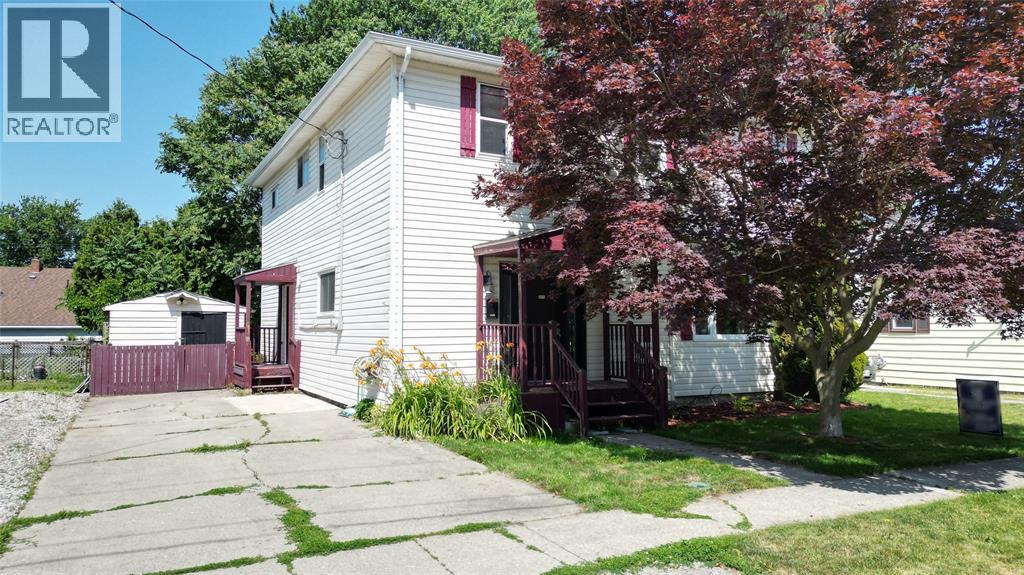
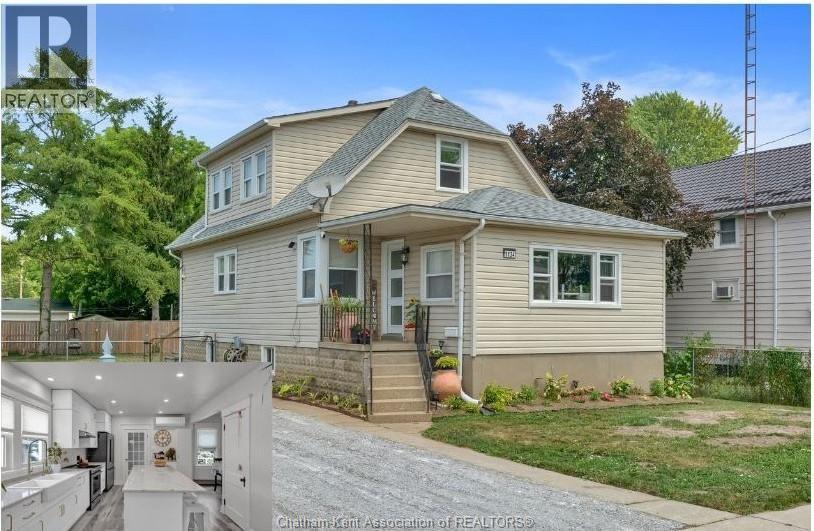
Did you see that kitchen! This tastefully decorated, completely renovated 3 bedroom, 1.5 bath gem offers modern comfort and stylish living at every turn. At the heart of the home is a chef-inspired kitchen featuring a massive 9’ centre island, sleek quartz counter tops, and a classic apron sink perfect for everyday meals and effortless entertaining. Both bathrooms have been beautifully updated, and the primary bedroom serves as a true retreat featuring a spacious walk-in closet. With far too many updates to mention (ask your agent for the full list of upgrades!), this home is truly move-in ready. Outside, enjoy a large, fully fenced backyard offering safety, privacy, and peace of mind. Perfect for families as you are just steps away from a children’s park, elementary schools, and the high school. The mechanical aspects in this home have all been done including a heat pump with 4 mini splits offering additional heating and cooling options to the hot water heat boiler system. The electrical system has also been replaced. The roof is approx. 6.5 years old. Don't miss out on this absolute must-see!
Map data © OpenStreetMap contributors
No open houses are scheduled for this home.
Can't make it? Request a private viewing.
| Utility room | Basement | 30.4 x 20 feet |
| 2pc Bathroom | Second level | — |
| Bedroom | Second level | 13 x 15.2 feet |
| Primary Bedroom | Second level | 13.2 x 13.5 feet |
| Dining room | Main level | 9.5 x 8.4 feet |
| 4pc Bathroom | Main level | — |
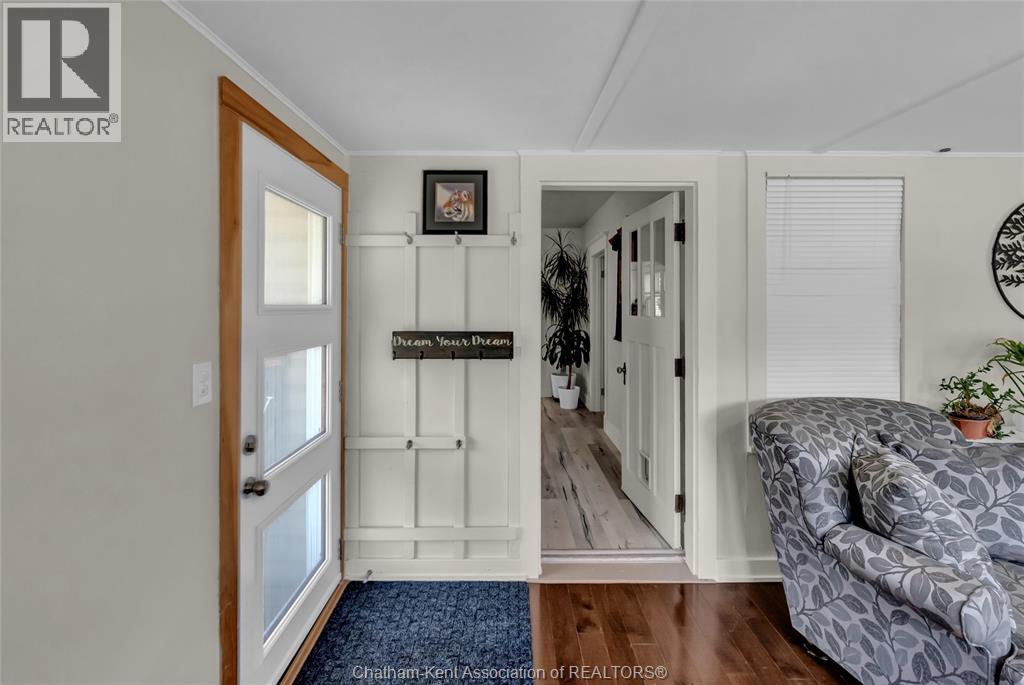
| Mud room | Main level | 4.8 x 5.2 feet |
| Bedroom | Main level | 11.3 x 9.5 feet |
| Kitchen | Main level | 11.4 x 17.4 feet |
| Living room | Main level | 11.2 x 13.4 feet |
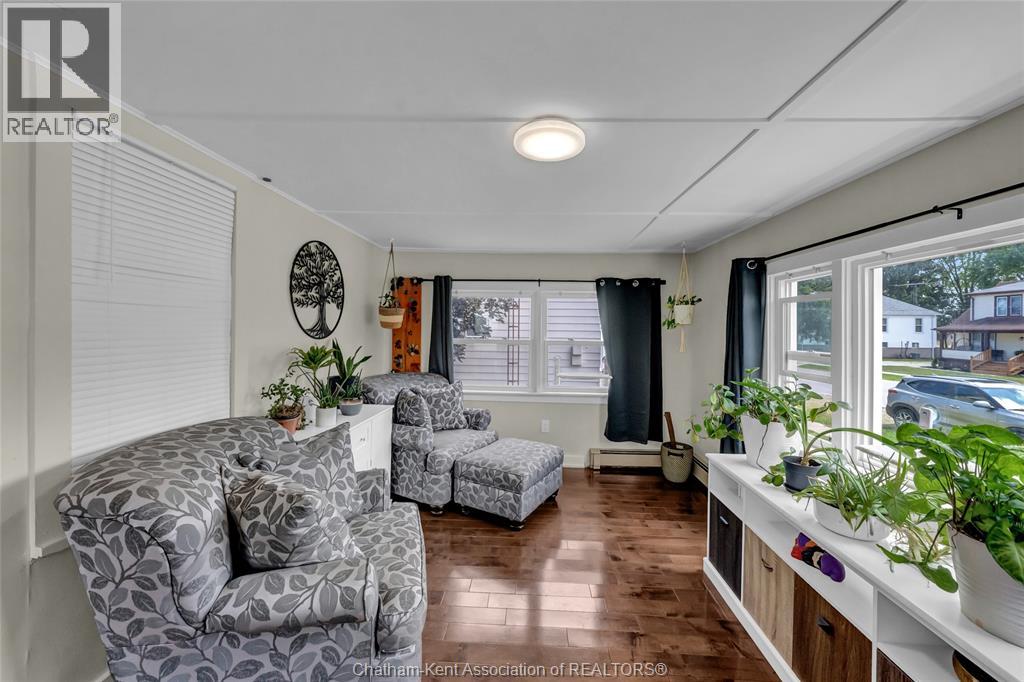
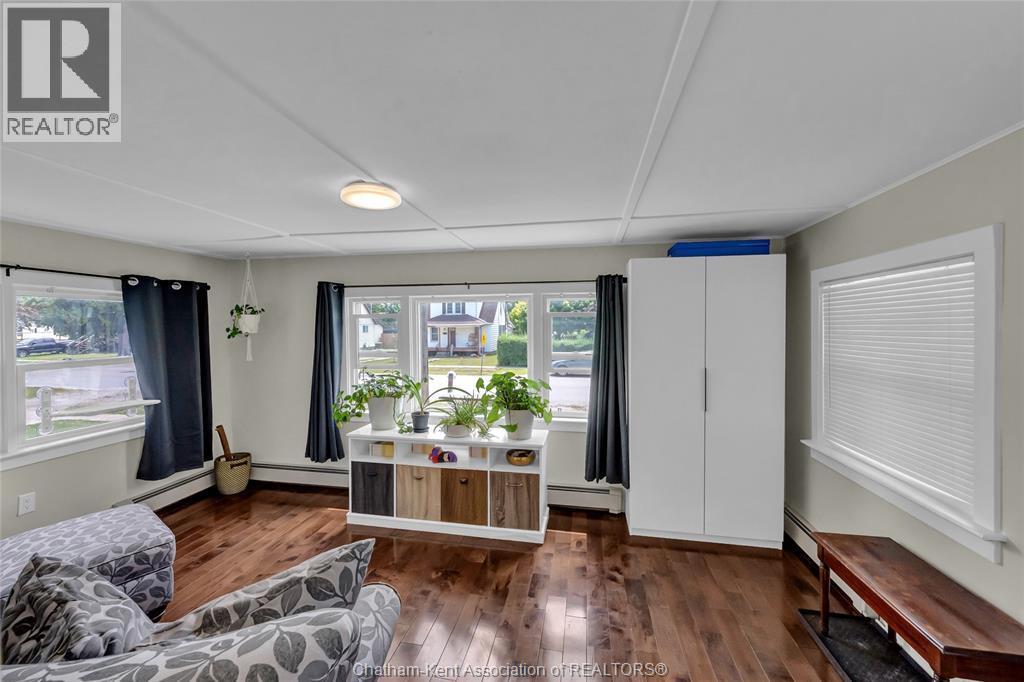
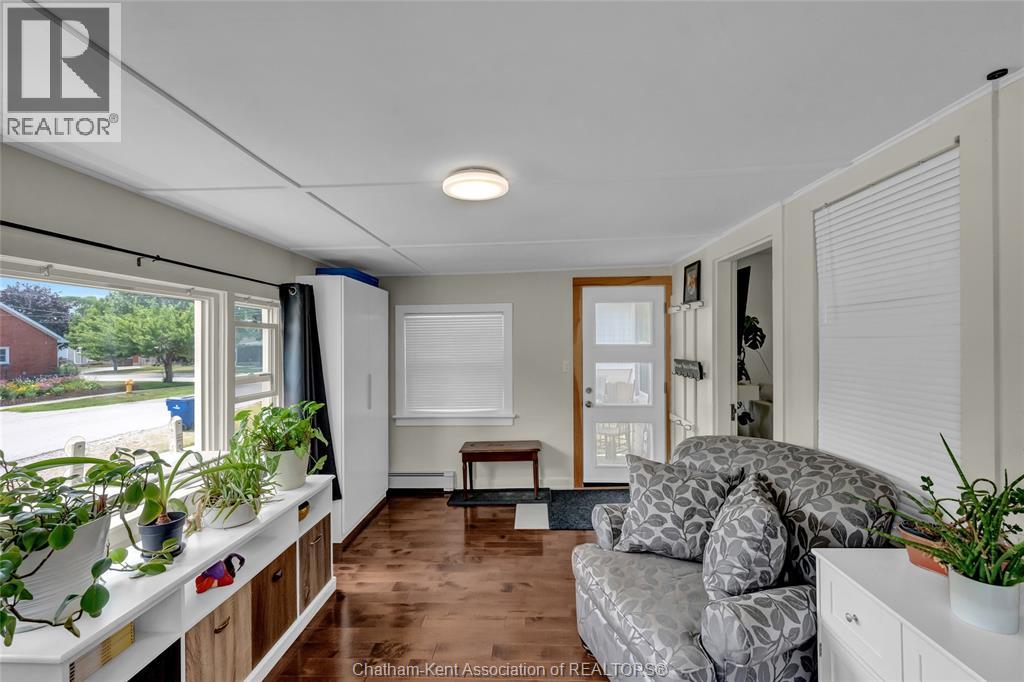
| Sunroom | Main level | 16.2 x 10.4 feet |