 For sale 50
$499,900
3 bed2 bath
319-323 Wallace Street
Wallaceburg
29 days agoMLS® 26022534
REMAX CAPITAL DIAMOND REALTY
802 Elgin Street
Wallaceburg, Ontario N8A3C5
For sale· Added
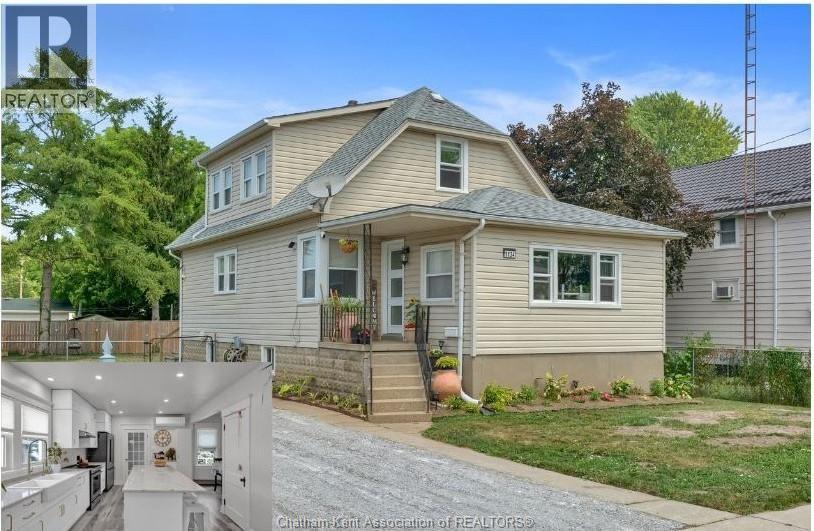
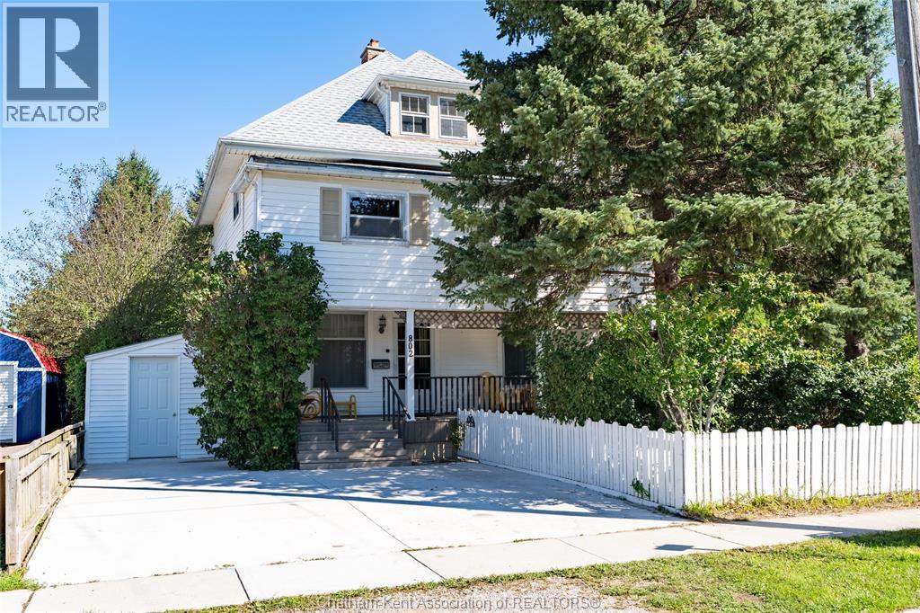
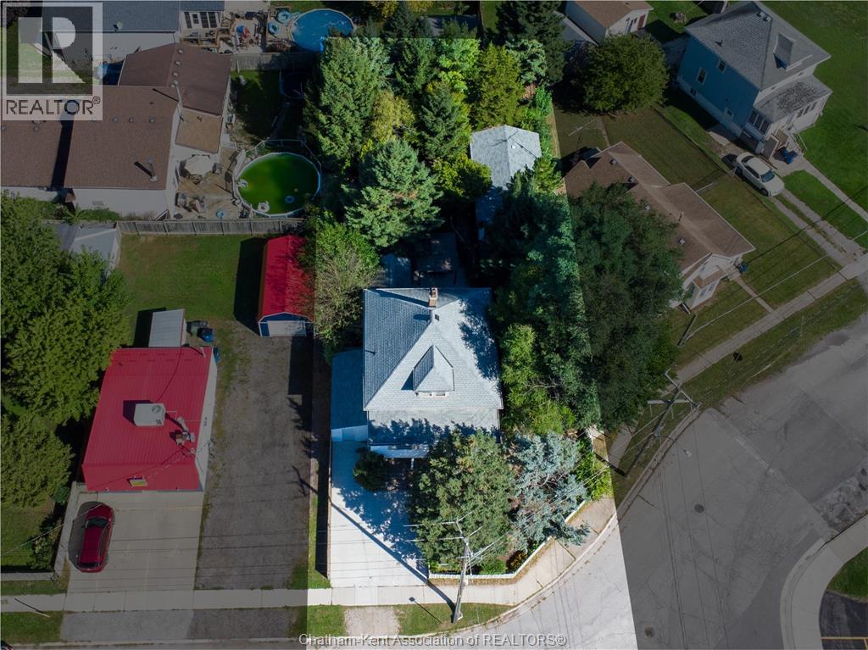
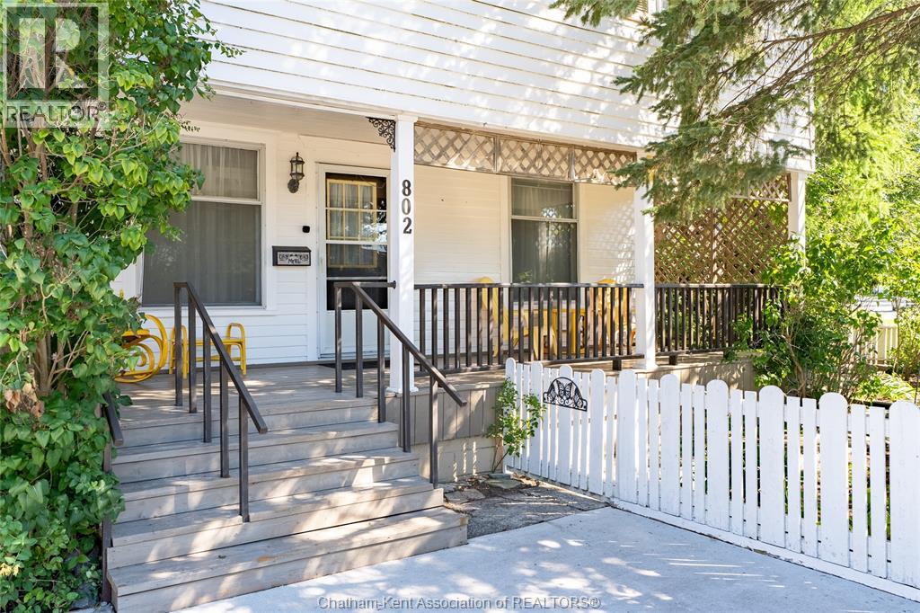
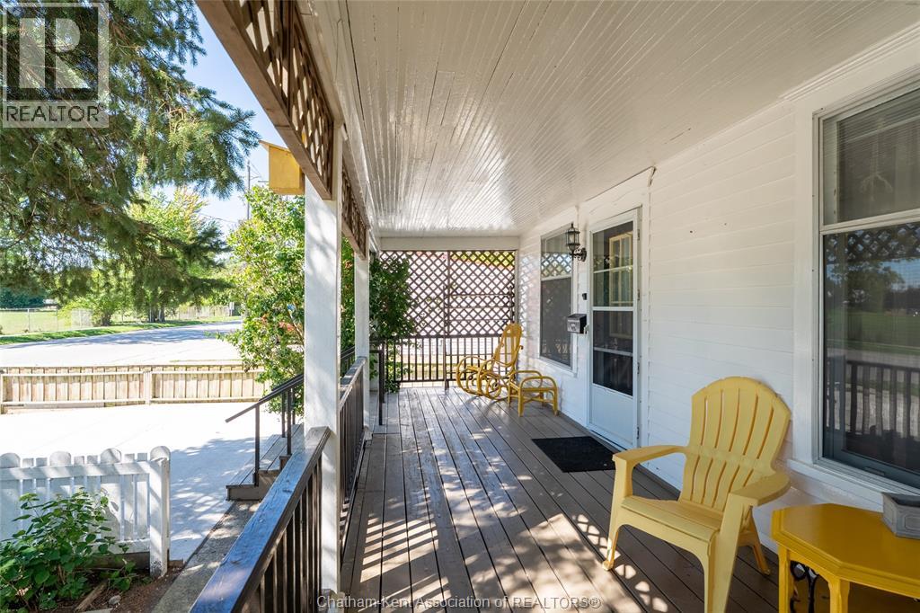
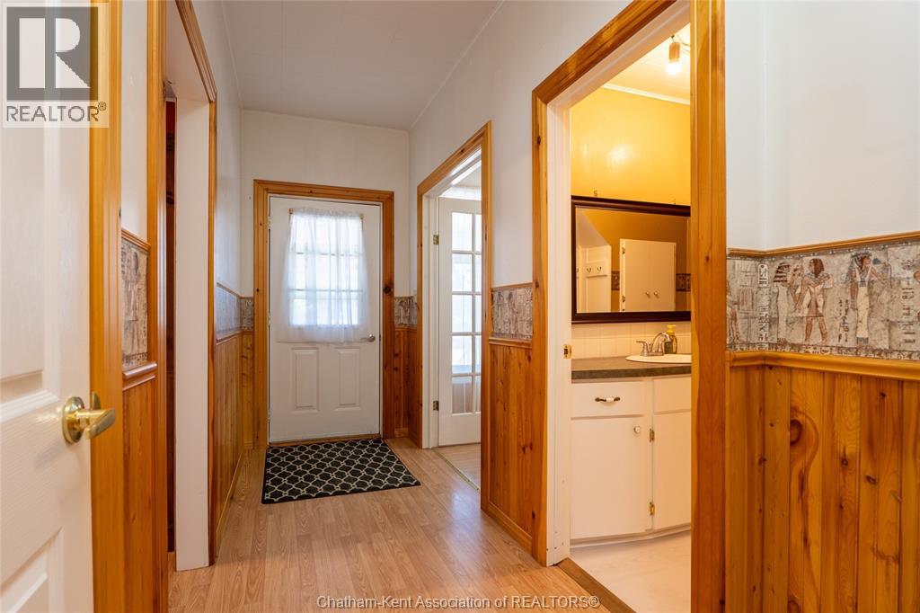
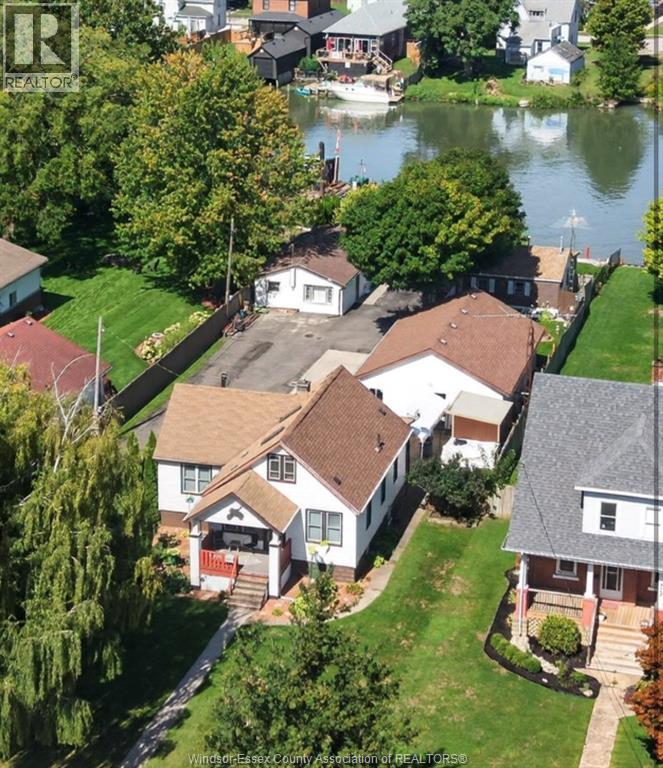
Step into the charm and character of this beautiful century home, where thoughtful details and one-of-a-kind spaces are found around every corner! Perfect for a growing family or anyone who enjoys the outdoors and has a green thumb, this spacious home offers 4 bedrooms and 1.5 bathrooms. The main floor features a huge kitchen with a walk-in pantry, complete with clever cabinetry and unique hidden storage solutions. The living room features a wood stove, while a separate office is ideal for working from home. A unique bonus room with a working vent offers endless possibilities as a hobby room, cigar room, storage area or private hideaway. Upstairs you’ll find 4 bedrooms, a bathroom and a bonus den/sunroom off a bedroom. The incredible third-floor attic space is fully insulated with hydro and ready for your finishing touches, ideal for a kids’ playroom, studio, home office or private space. Outside, prepare to be amazed by the private backyard oasis! Beautiful ponds, waterfalls, a charming bridge, gardens and mature landscaping create a peaceful oasis. A large deck overlooks this incredible outdoor space. The 18’ x 32’ fully insulated workshop, with a functioning garage door and direct access from Poat St., is ideal for woodworking, hobbies or tinkering, with both 110 and 220v outlets and an office area. A potting/garden shed and additional garden sheds, with electricity, offer plenty of gardening and storage space. Recent updates include a high-efficiency furnace (2023), roof shingles (2021) and owned hot water tank (2025). Two high-end Acorn stair lifts, professionally inspected annually and in excellent condition, are also included. Enjoy low utilities and a convenient location within easy walking distance to downtown Wallaceburg, close to elementary and high schools, shopping, restaurants and everyday amenities. A truly special home offering character, space, privacy and an incredible backyard retreat! Call today to book your private showing!
Map data © OpenStreetMap contributors
No open houses are scheduled for this home.
Can't make it? Request a private viewing.
| Attic | Third level | 18 x 20.5 feet |
| 2pc Bathroom | Second level | — |
| Bedroom | Second level | 11 x 10 feet |
| Bedroom | Second level | 11 x 10.2 feet |
| Bedroom | Second level | 11.7 x 10 feet |
| Primary Bedroom | Second level | 11.7 x 10.2 feet |
| Den | Second level | 7.1 x 20.2 feet |
| Laundry room | Main level | 10.2 x 7.5 feet |
| Other | Main level | 5.2 x 22.6 feet |
| Kitchen | Main level | 18.5 x 13.5 feet |
| 4pc Bathroom | Main level | — |
| Dining room | Main level | 13 x 12.2 feet |
| Living room/Fireplace | Main level | 14.2 x 12.2 feet |
| Office | Main level | 5.6 x 8.6 feet |