 For sale 50
$439,000
4 bed2 bath1,842 sq ft
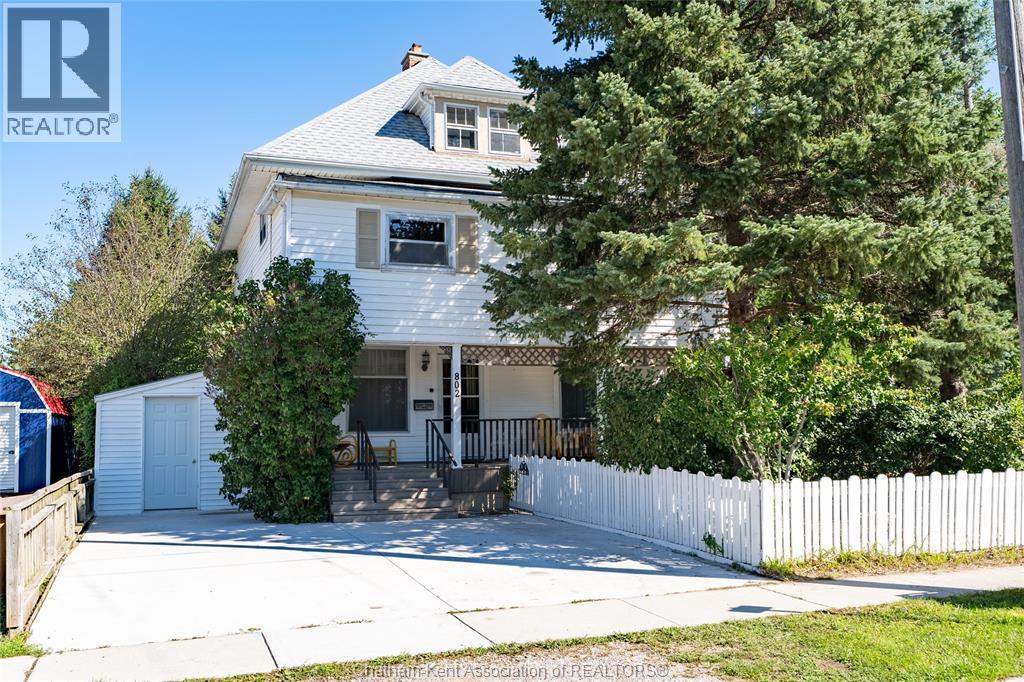
802 Elgin Street
Wallaceburg
29 days agoMLS® 26022441
ROYAL LEPAGE PEIFER REALTY (DRESDEN)
671 Nelson Street
Wallaceburg, Ontario N8A4H5
For sale· Added
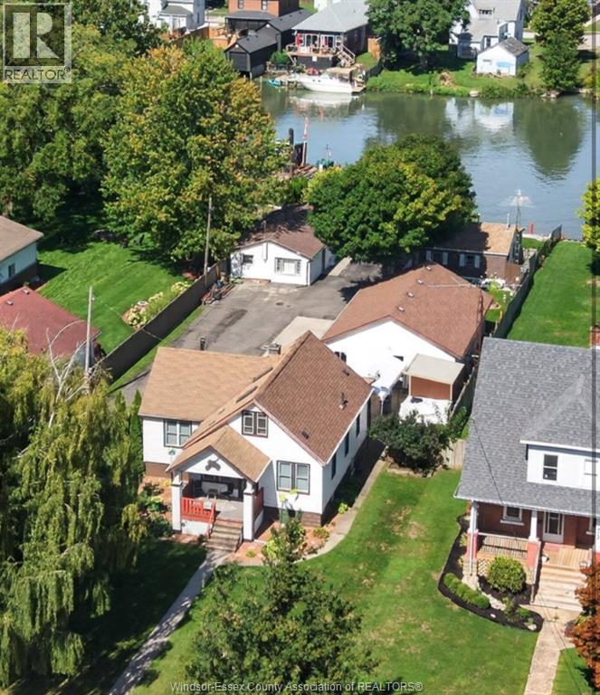
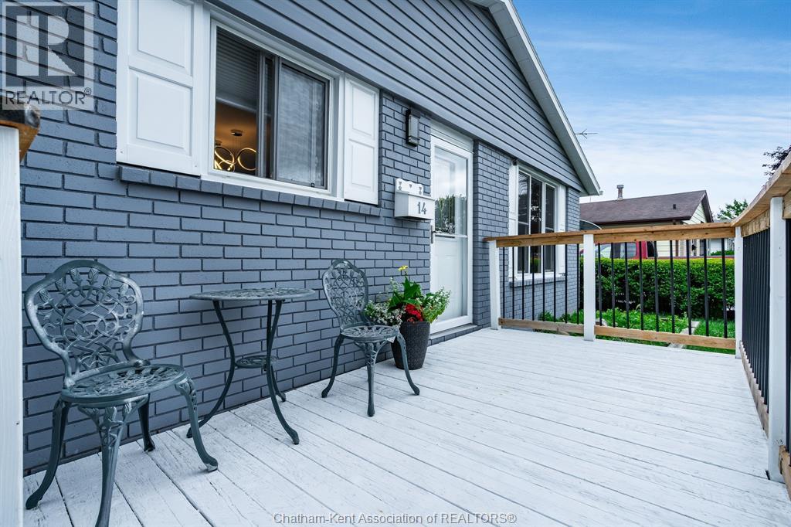
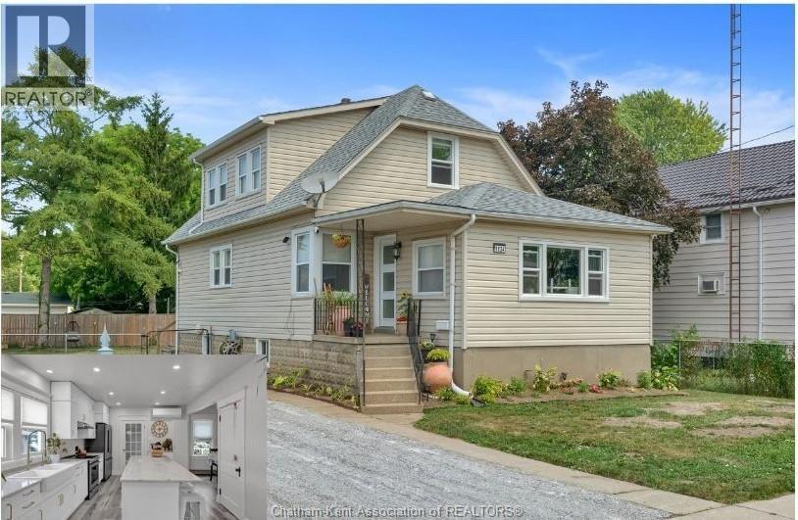
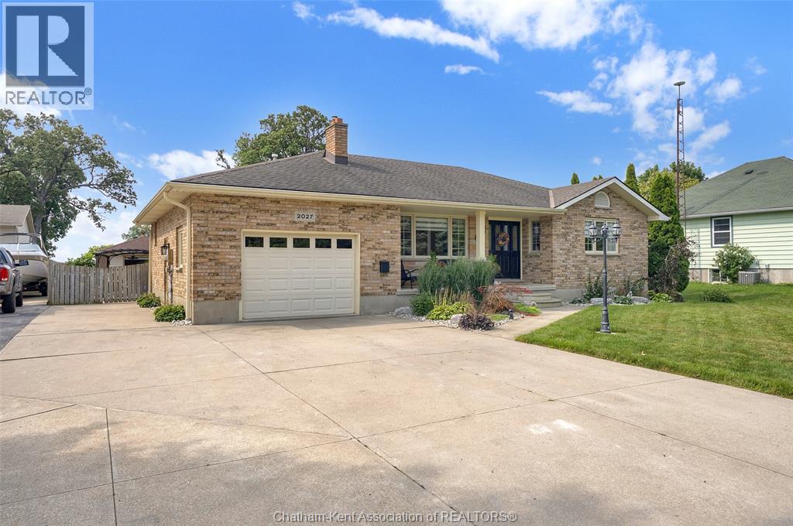
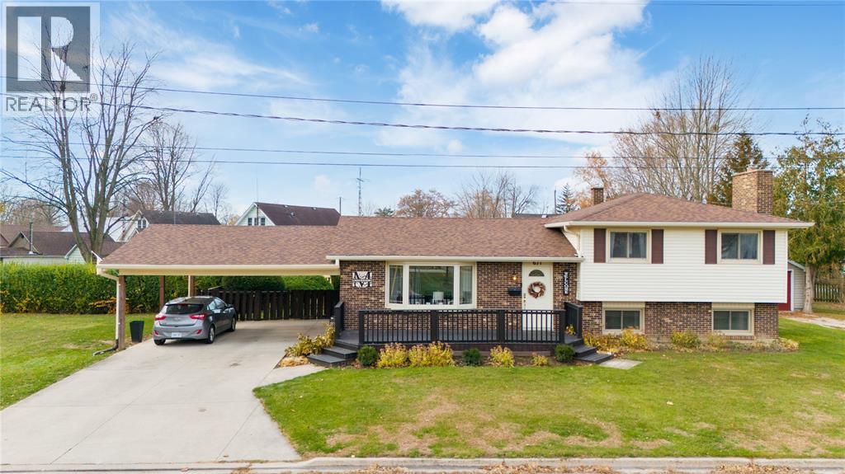
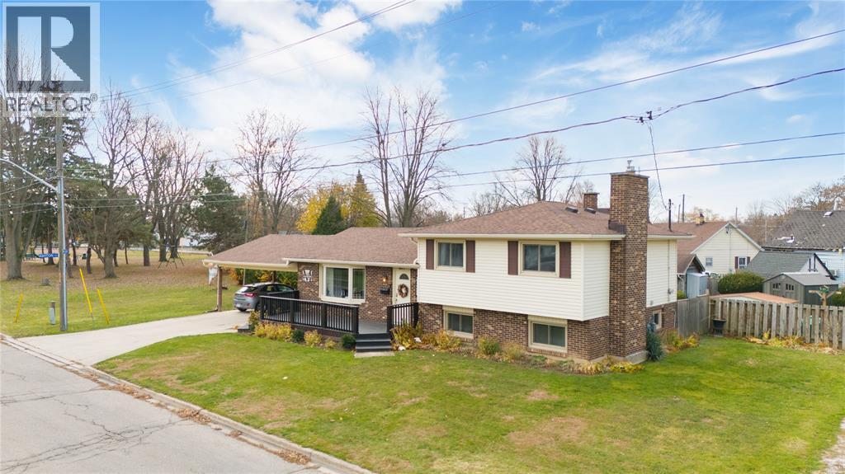
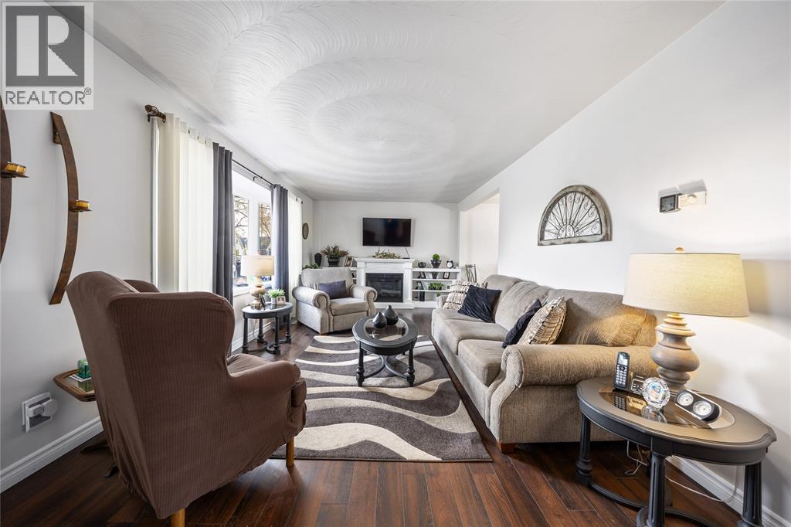
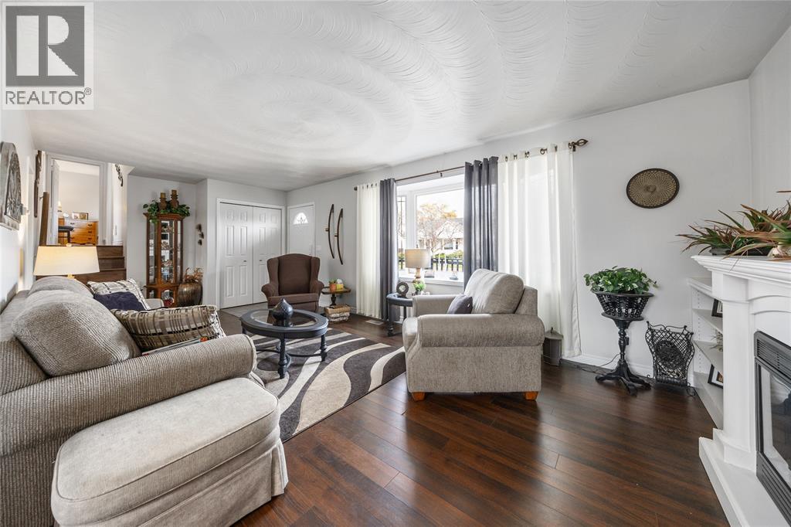
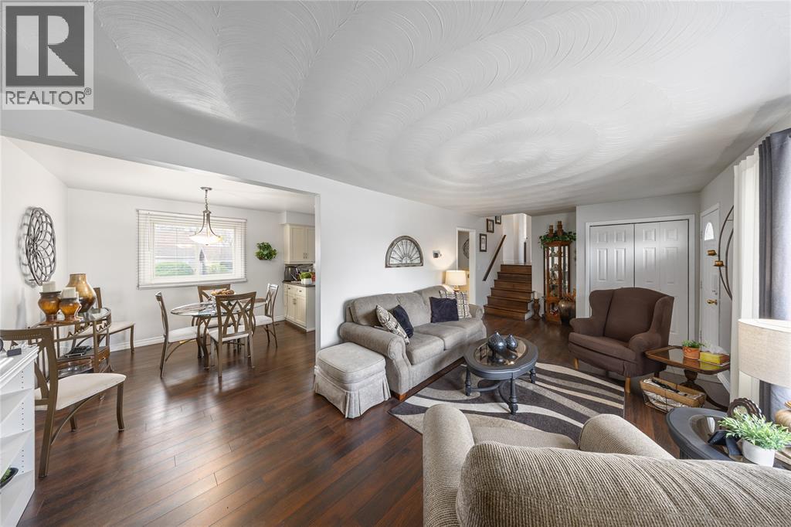
Welcome to 671 Nelson Street, a beautifully maintained home set in one of Wallaceburg’s most family-friendly neighbourhoods. Located beside King George park and near trails, conservation area, river, splash pad and schools. This inviting home blends small-town charm with modern comfort, offering a move-in-ready lifestyle that’s perfect for families, professionals, or those seeking peaceful surroundings with easy access to amenities. Inside, you’ll find a bright, open layout with an abundance of natural light. The main living area flows seamlessly into a stylish kitchen with updated cabinetry, generous counter space, and a welcoming dining area ideal for everyday living or entertaining. The bedrooms are spacious and versatile, complemented by well-appointed baths and thoughtful finishes throughout. A cozy lower-level family room adds valuable space for relaxing, hobbies, or movie nights. Step outside to enjoy a private, fenced backyard with a 20x12 sun deck, 3 garden sheds a pergola and plenty of room for play or gardening — a wonderful extension of your living space.
Map data © OpenStreetMap contributors
No open houses are scheduled for this home.
Can't make it? Request a private viewing.
| 3pc Bathroom | Basement | — |
| 4pc Bathroom | Second level | — |
| Laundry room | Basement | 9.4 x 12.2 |
| Family room/Fireplace | Basement | 11.2 x 19.5 |
| Bedroom | Second level | 9 x 9.5 |
| Bedroom | Second level | 8.6 x 12.11 |
| Primary Bedroom | Second level | 9.8 x 12.3 |
| Kitchen/Dining room | Main level | 21.9 x 9.9 |
| Living room | Main level | 24.2 x 11.4 |