 For sale 50
$439,000
4 bed2 bath1,842 sq ft
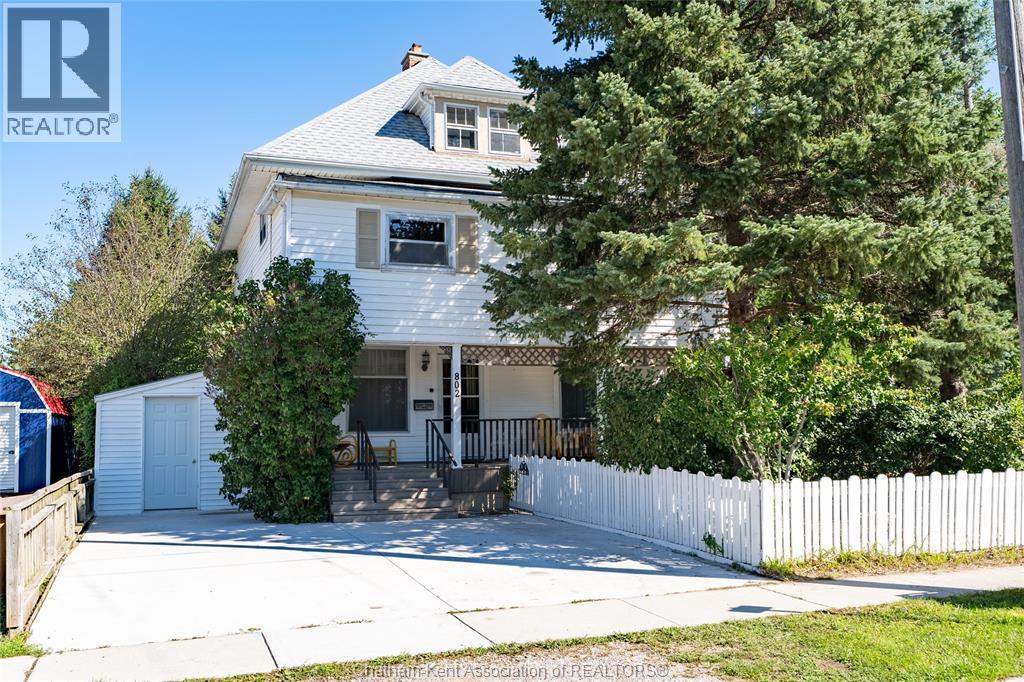
802 Elgin Street
Wallaceburg
1 month agoMLS® 26022441
ROYAL LEPAGE PEIFER REALTY (DRESDEN)
61 University Avenue
Wallaceburg, Ontario N8A3Z7
For sale· Added
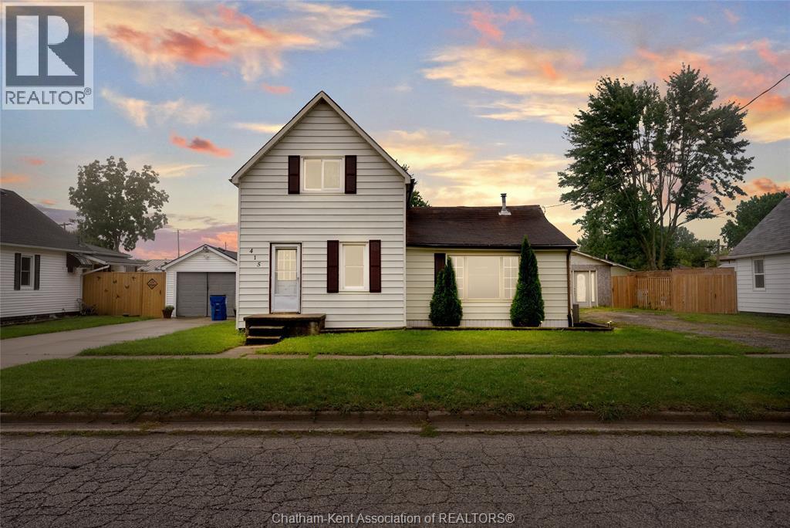
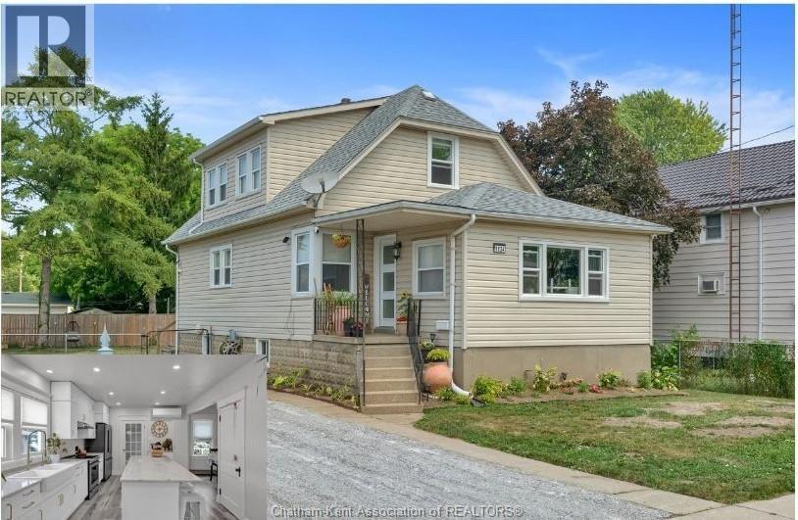
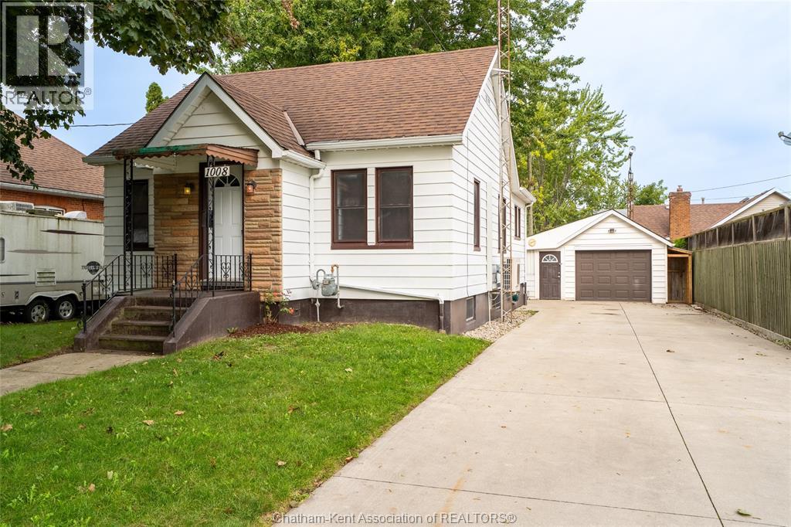
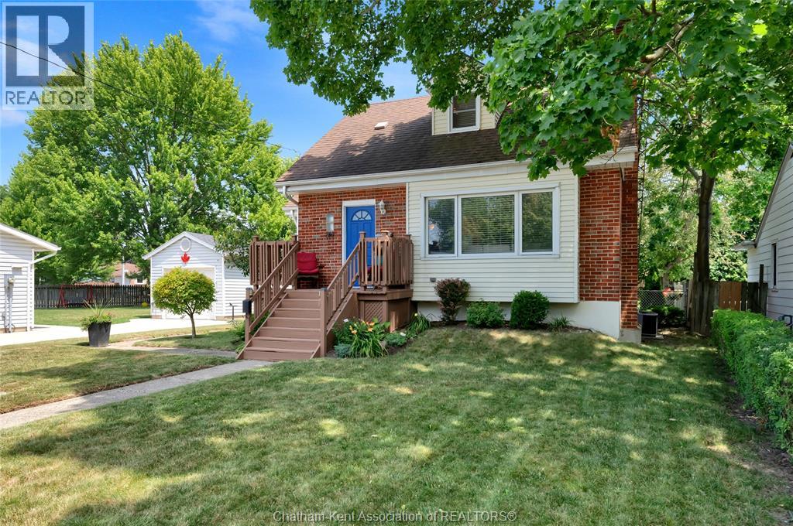
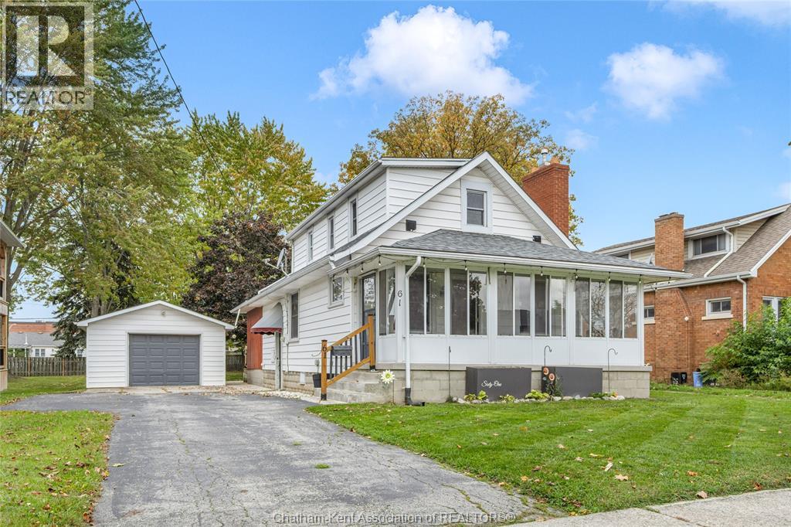
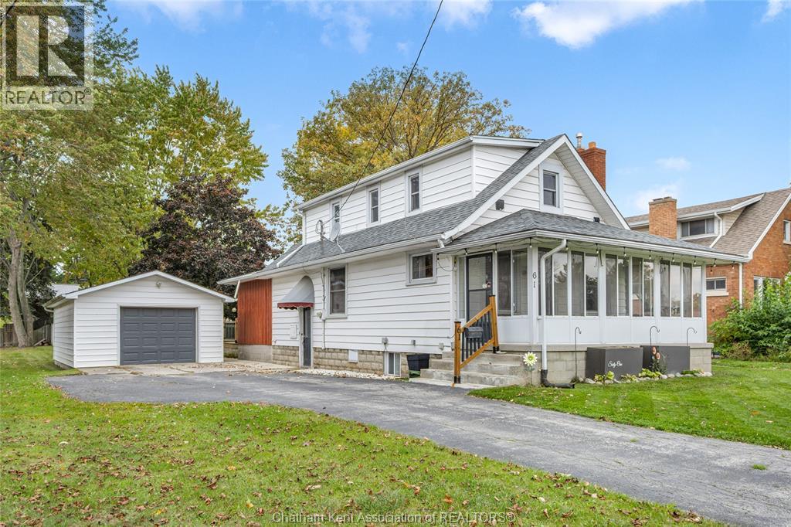
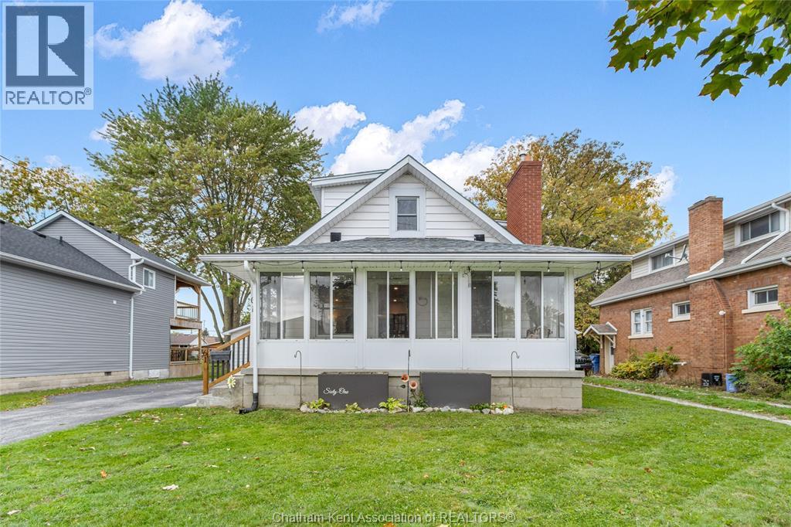
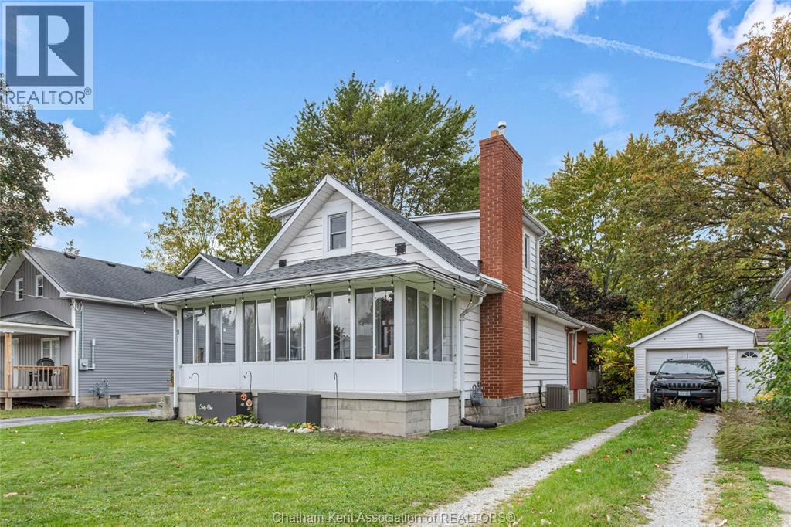
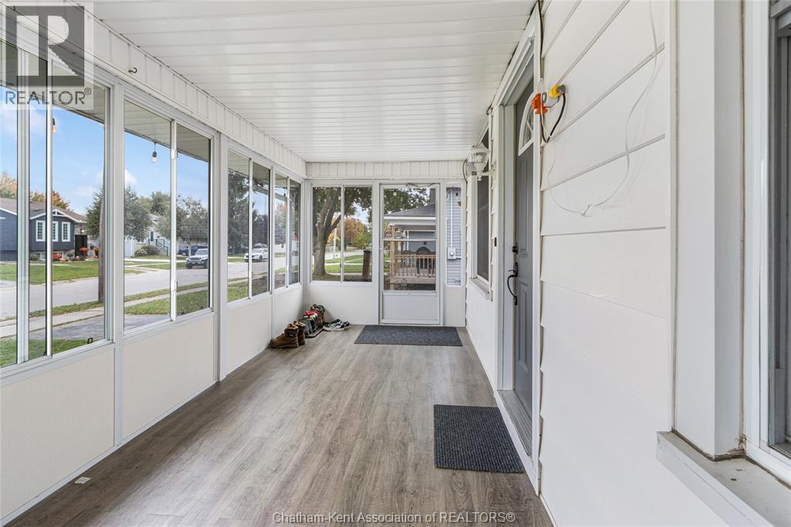
Welcome to your next home sweet home! This charming 3-bedroom family home is move-in ready and filled with warm, inviting spaces perfect for everyday living. Step into the bright, eat-in kitchen featuring garden patio doors that open to a peaceful backyard. Imagine enjoying your morning coffee on the wood deck, surrounded by mature trees and the sound of birds singing. The spacious family room with a cozy gas fireplace is ideal for family movie nights, gatherings with friends, or simply curling up with a book. With flexible layout options, you can make this space truly your own. Main floor living is made easy with a bedroom and bathroom conveniently located on the main floor perfect for guests, family, or those who prefer everything on one level. At the front of the home, an enclosed porch adds extra charm! A welcoming spot to sip tea in the cooler months and watch the world go by. Practical features include a widened driveway, plus a 25x15 detached garage, offering storage and parking convenience. This home has the perfect blend of functionality, comfort, and charm, ready for you to move in and start making memories. Call today!
Map data © OpenStreetMap contributors
No open houses are scheduled for this home.
Can't make it? Request a private viewing.
| Storage | Basement | — |
| Utility room | Basement | — |
| Laundry room | Basement | — |
| Bedroom | Second level | 10.4 x 13.2 feet |
| Bedroom | Second level | 10.1 x 12 feet |
| Sunroom | Main level | 21.3 x 7.4 feet |
| Primary Bedroom | Main level | 9.4 x 10.4 feet |
| 4pc Bathroom | Main level | 9.2 x 5.9 feet |
| Dining room | Main level | 11.5 x 10.4 feet |
| Living room/Fireplace | Main level | 21.3 x 11.9 feet |
| Dining nook | Main level | 11.1 x 9.6 feet |
| Kitchen | Main level | 9.8 x 11.9 feet |