 For sale 50
$835,000
5 bed3 bath3,000–3,500 sq ft
32 Bridlewood Crescent
Wasaga Beach
12 days agoMLS® S13851014
RE/MAX By The Bay Brokerage
44 Iris Drive
Wasaga Beach, Ontario L9Z2A5
For sale· Added
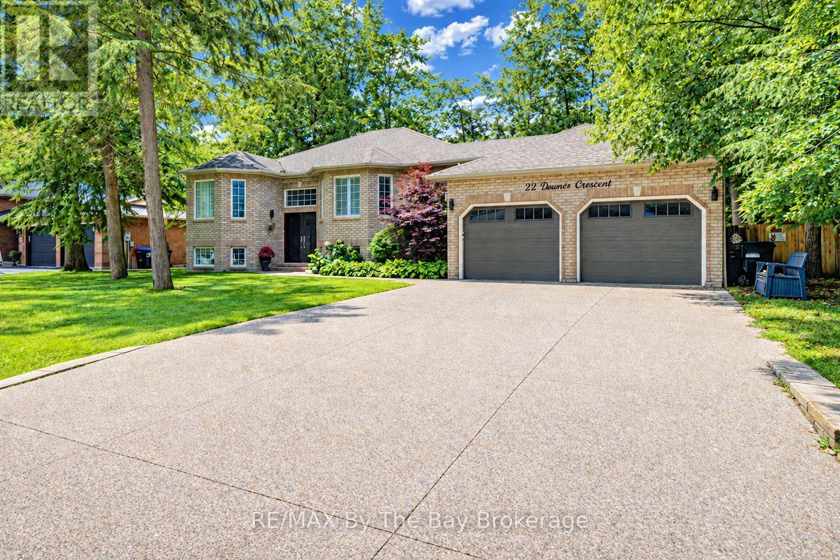
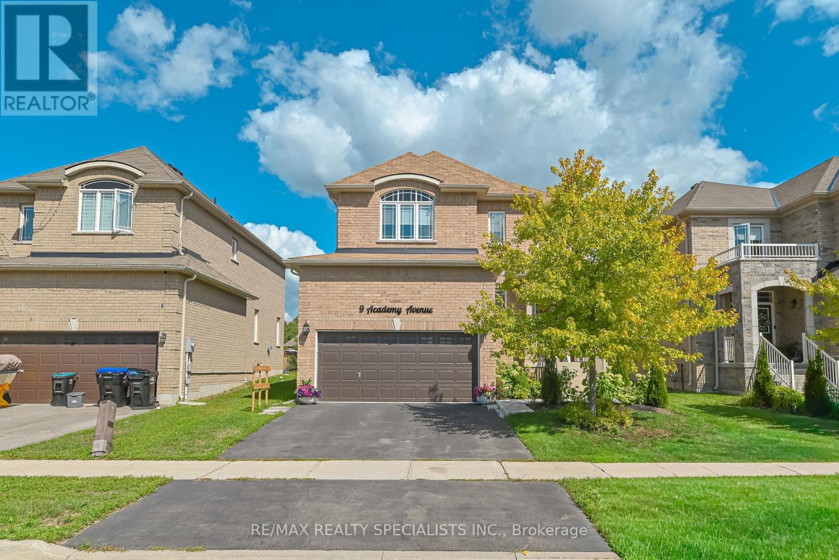
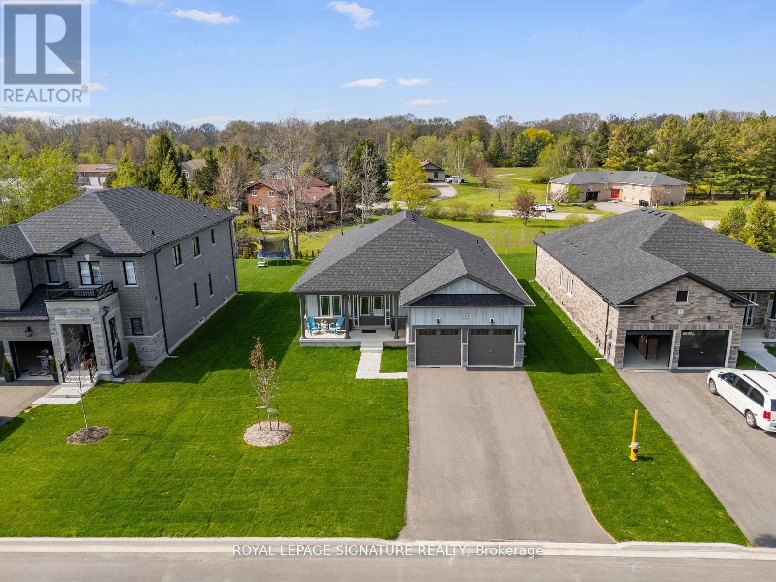
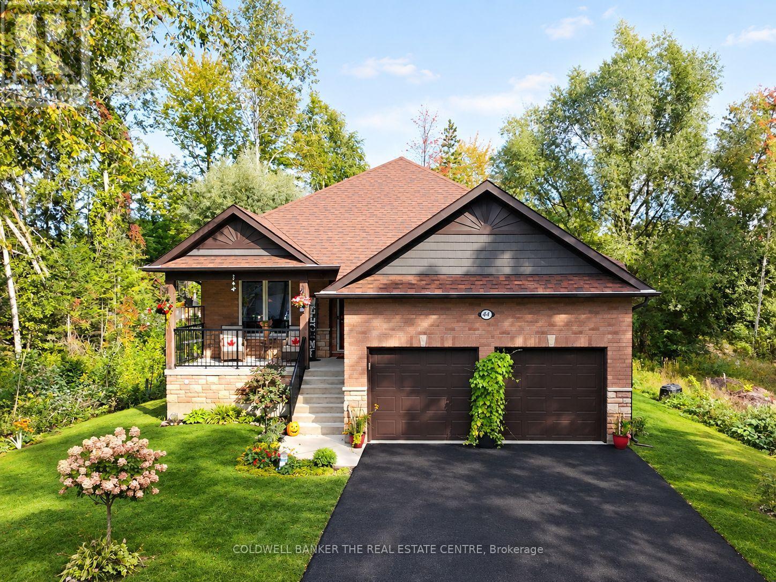
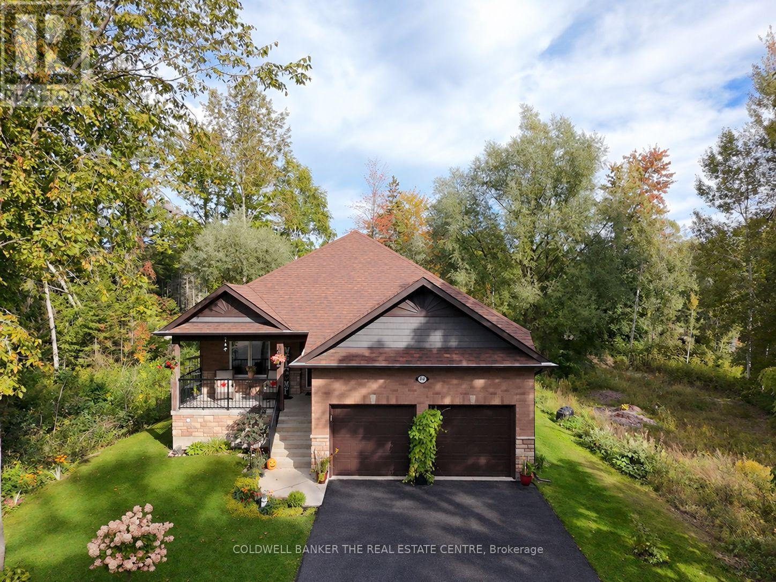
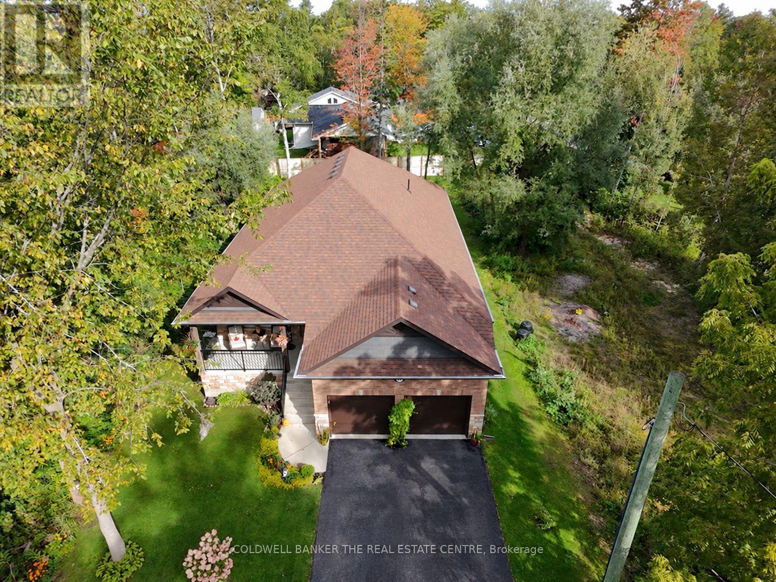
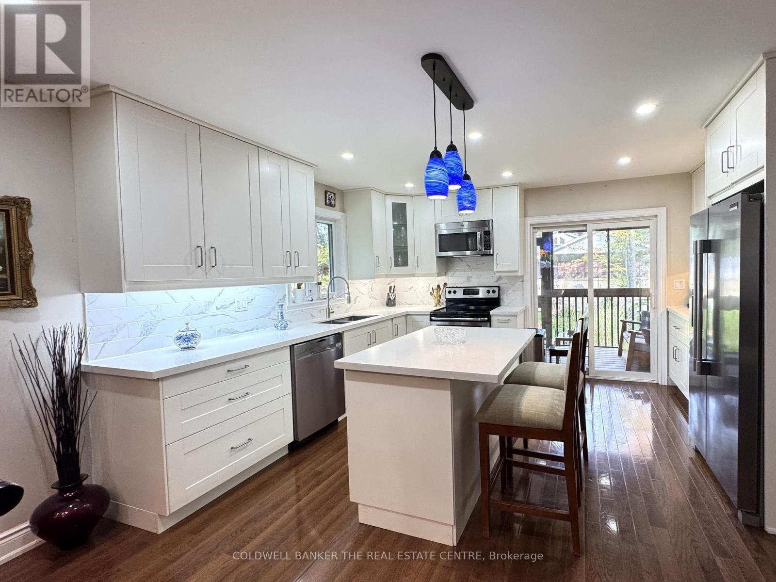
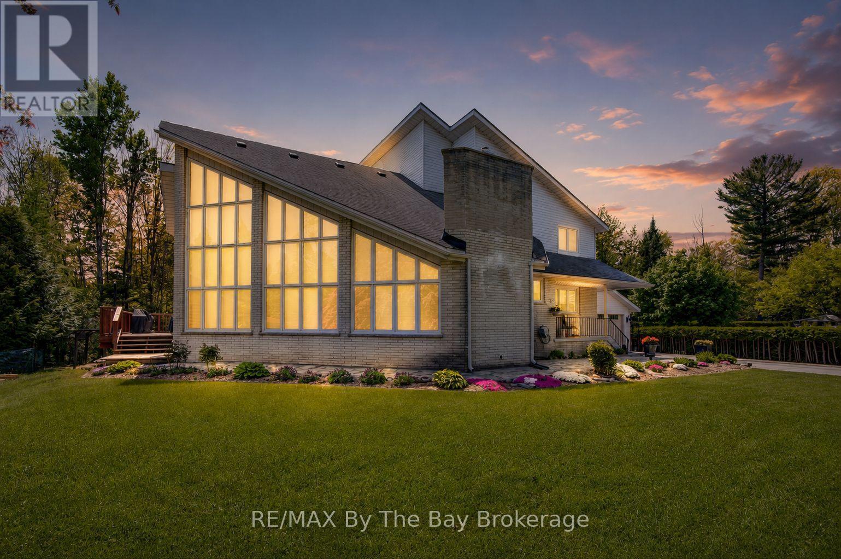
Welcome to this exceptional custom-built raised bungalow in the desirable west end of Wasaga Beach. Set in a quiet neighbourhood close to shopping, restaurants, and the new Costco and Superstore, this beautifully designed home offers refined main-floor living with exceptional lower-level versatility. The bright open-concept main floor features three bedrooms, soaring cathedral ceilings, hardwood floors, pot lights, and a custom vapor fireplace. The stylish kitchen offers quartz countertops, a movable island, pantry and walkout to a covered rear deck. The spacious primary suite includes a large ensuite and walk-in closet, with two additional bedrooms, a full bath, and main-floor laundry. The finished lower level expands the living space with two additional bedrooms, four-piece bath, 2nd laundry, full kitchen, electric fireplace, above-grade windows, and separate walk-up entrance-ideal for extended family or additional living arrangements. An attached double garage, covered front and rear porches, professionally landscaped grounds, this impressive property is a must see to take in all the fine details, like lighting in closets, dimmer-able pot lights in the lower level.
Map data © OpenStreetMap contributors
No open houses are scheduled for this home.
Can't make it? Request a private viewing.
| Kitchen | Main level | 4.31 x 3.98 m |
| Office | Basement | 2.67 x 2.41 m |
| Bedroom 4 | Basement | 3.71 x 3.1 m |
| Bedroom 5 | Basement | 3.93 x 3.71 m |
| Laundry room | Basement | 0 x 0 m |
| Workshop | Basement | 4.85 x 4.82 m |
| Cold room | Basement | 4.87 x 2.19 m |
| Dining room | Main level | 4.31 x 3.24 m |
| Living room | Main level | 5.8 x 5.05 m |
| Primary Bedroom | Main level | 4.87 x 3.98 m |
| Bedroom 2 | Main level | 3.83 x 3.02 m |
| Bedroom 3 | Main level | 3.81 x 3.02 m |
| Laundry room | Main level | 1.99 x 1.77 m |
| Kitchen | Basement | 2.91 x 3.37 m |
| Eating area | Basement | 3.53 x 2.7 m |
| Recreational, Games room | Basement | 4.42 x 3.81 m |