 For rent 47
$2,450/mo
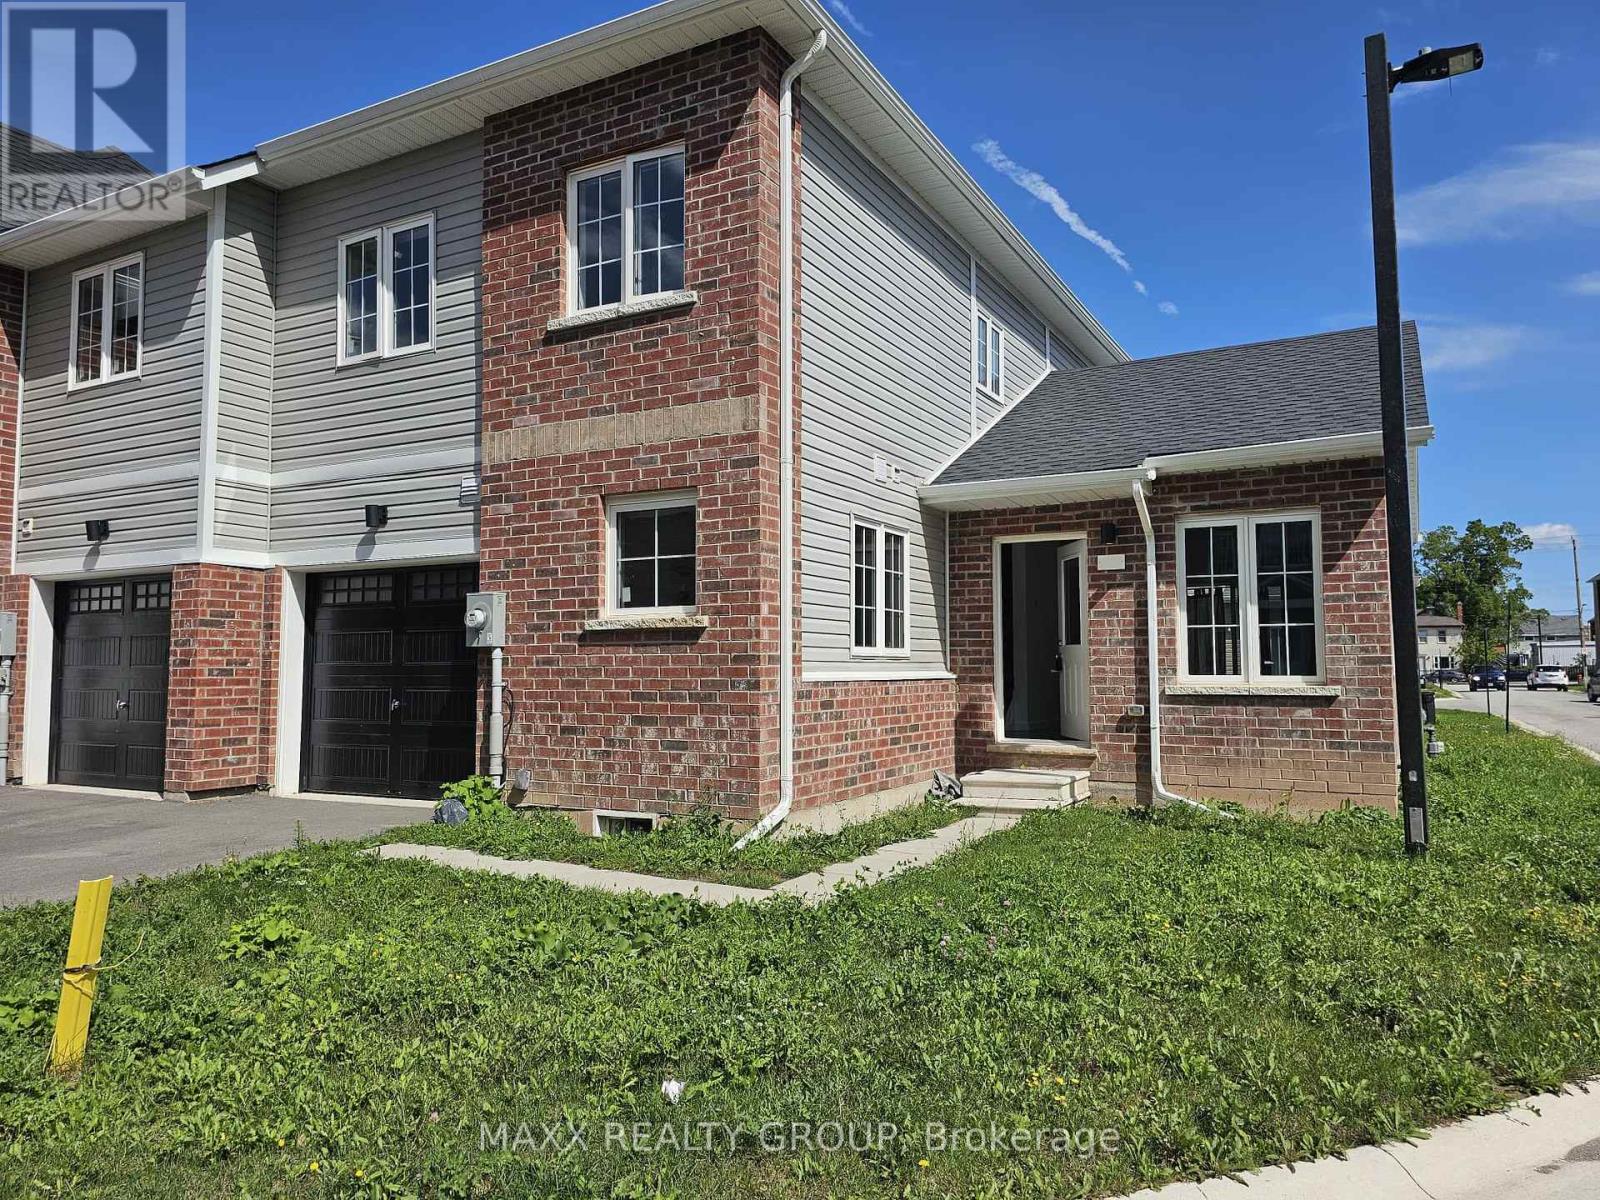
3 bed3 bath1,600–1,799 sq ft
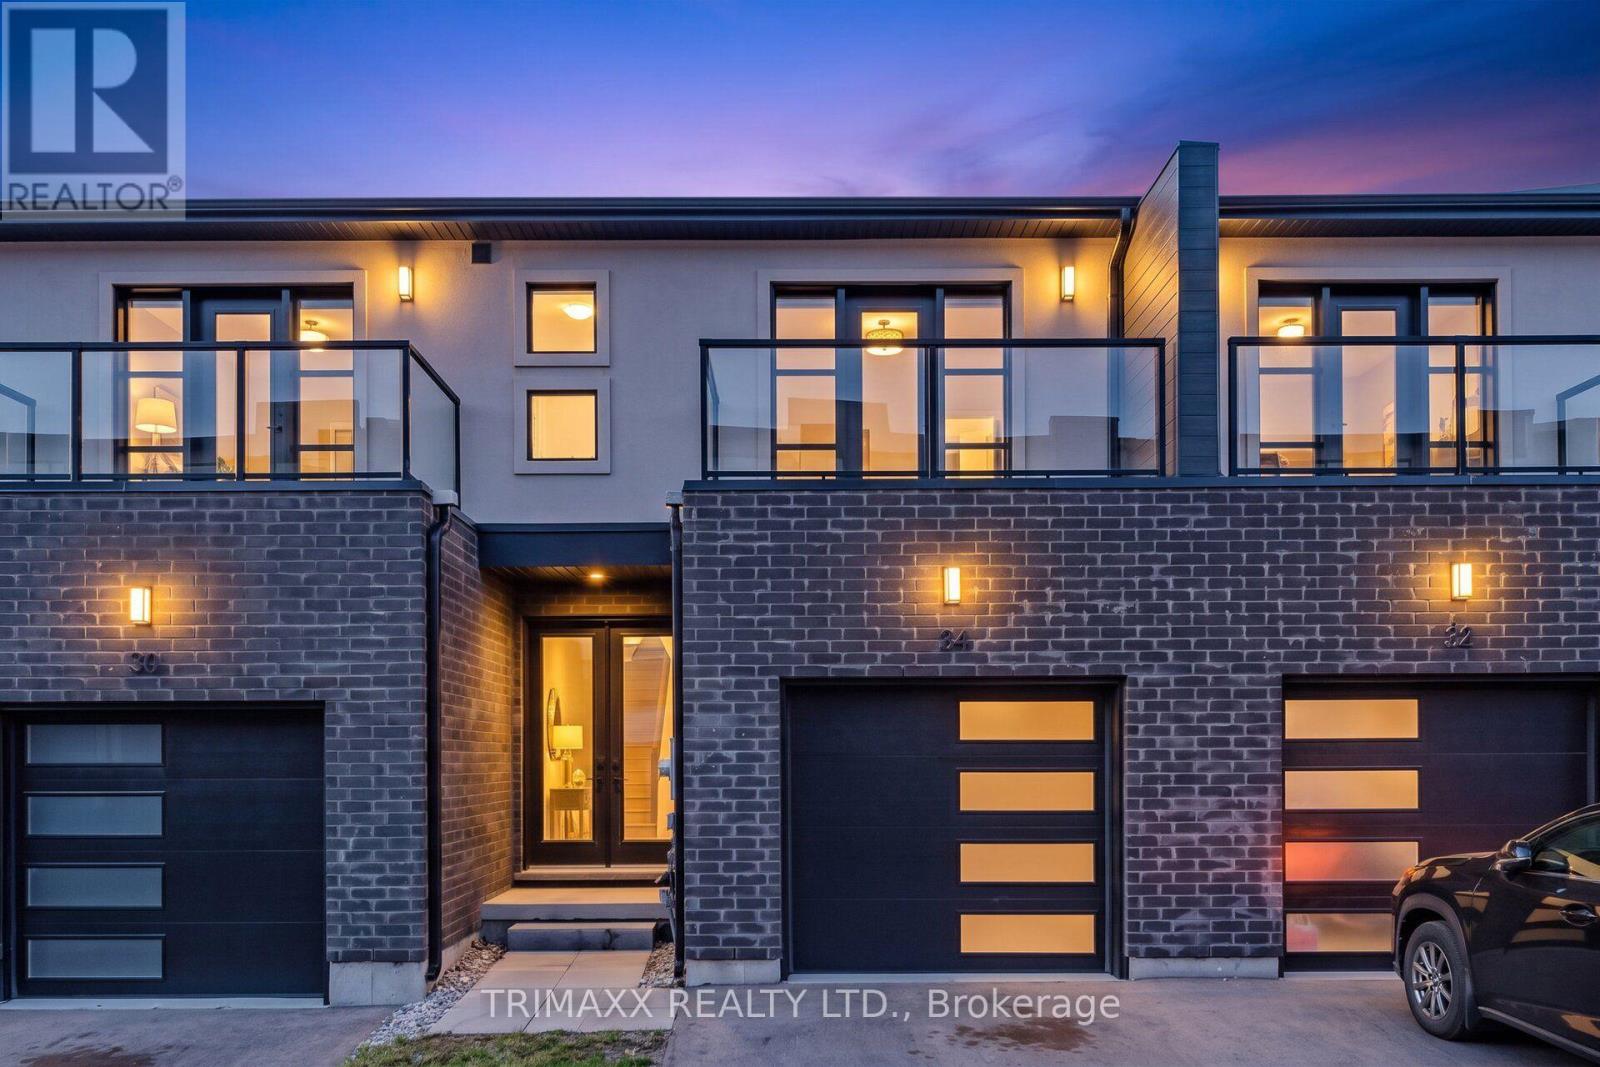
34 Warren Trail #48
Lincoln/Crowland, Welland
1 month agoMLS® X13720144
TRIMAXX REALTY LTD.
10 Trelawn Parkway #upper
N. Welland, Welland, Ontario L3C1W3
For rent· Added
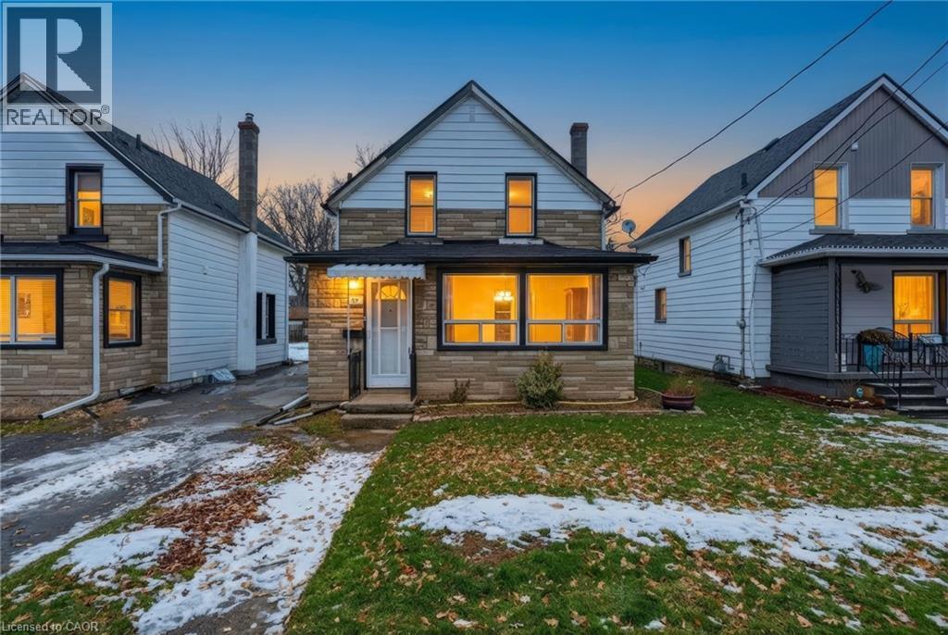
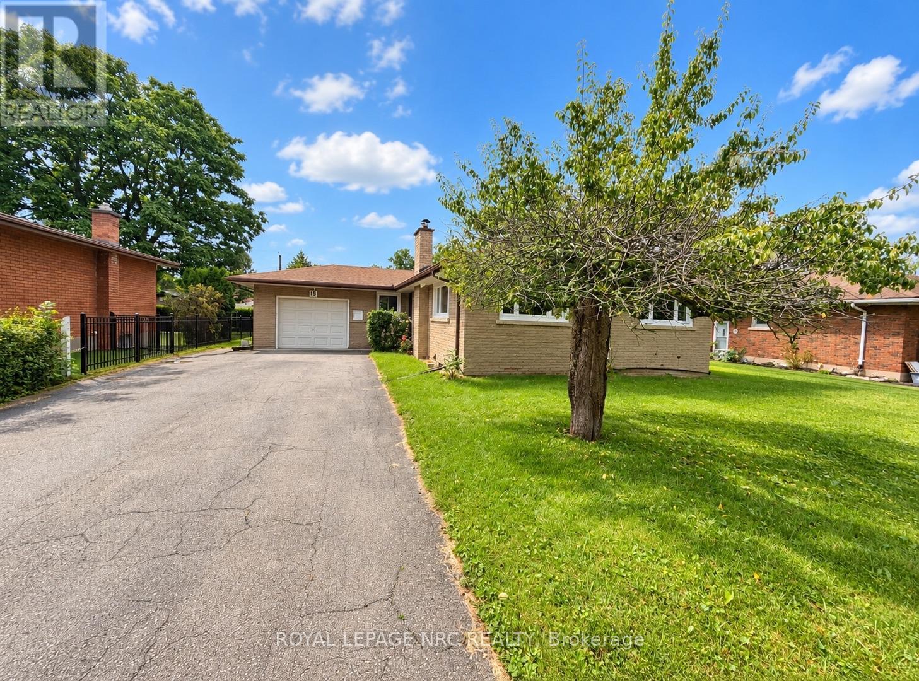
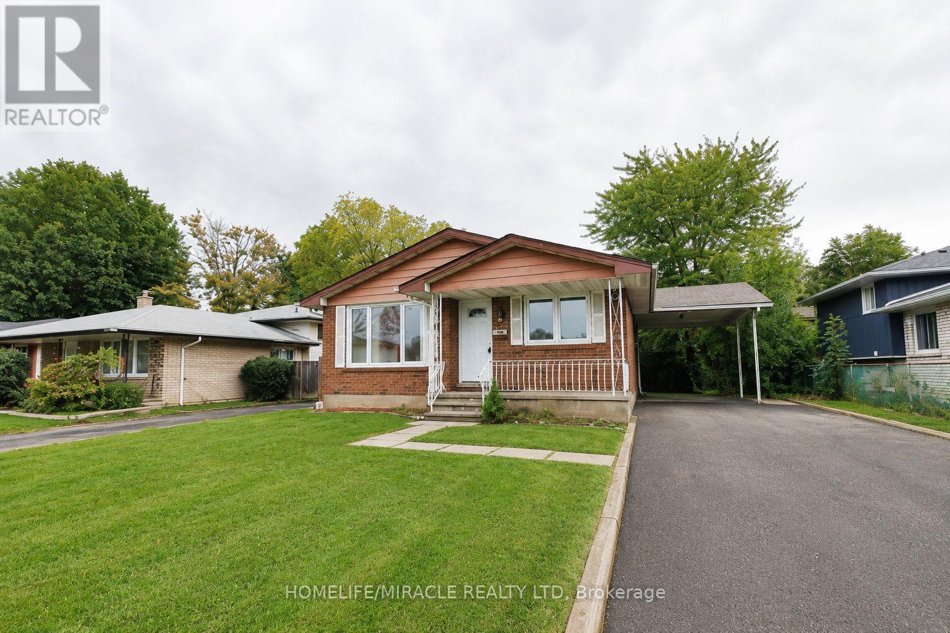
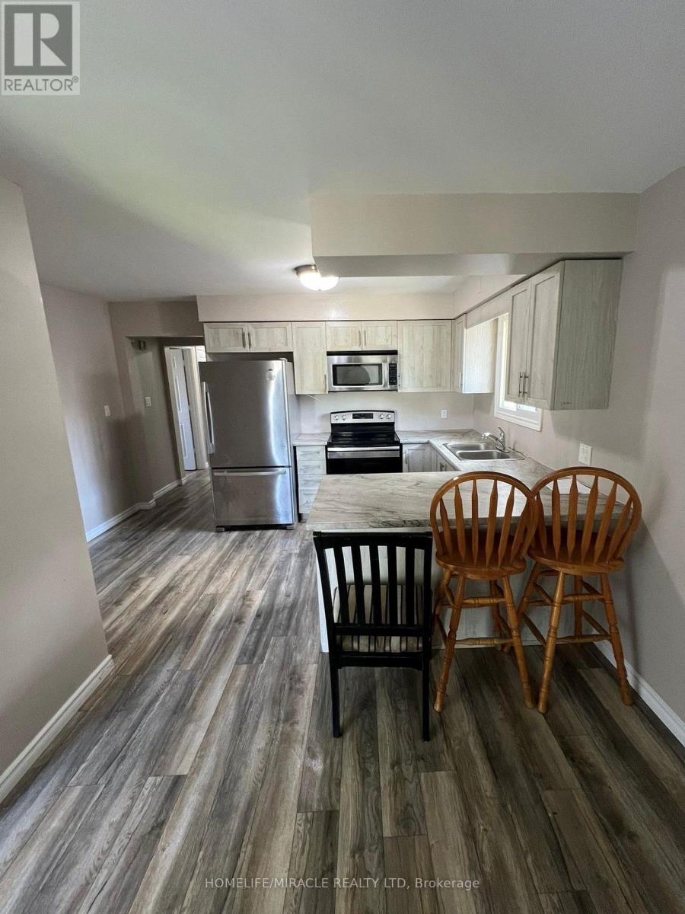
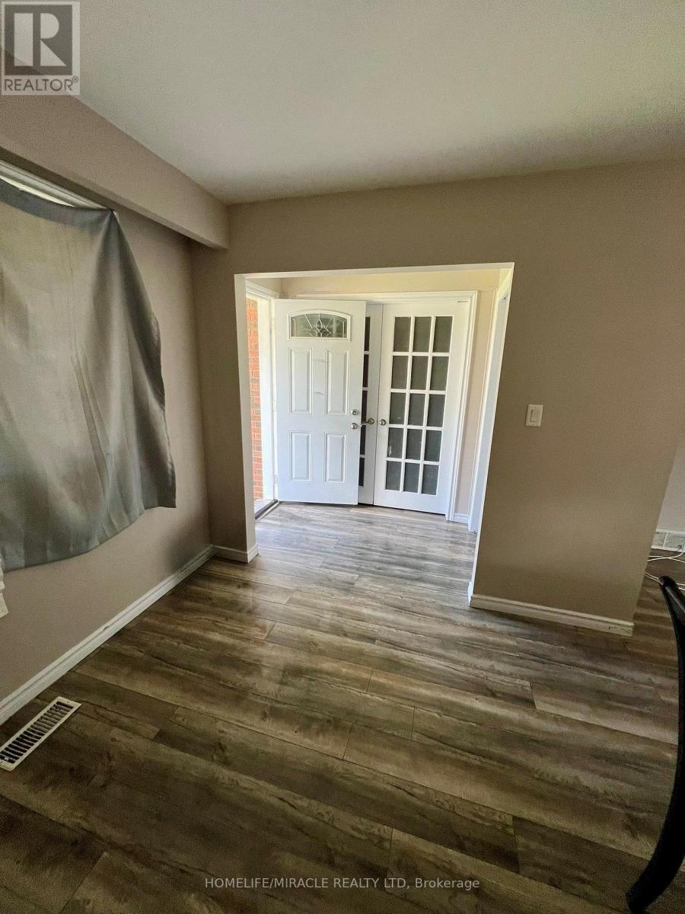
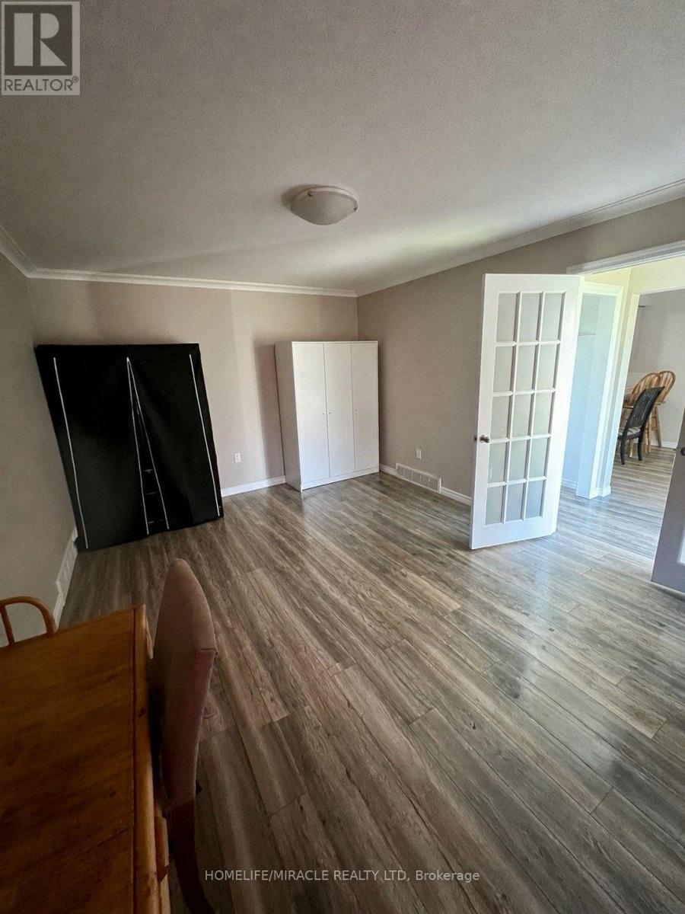
Welcome to 10 Trelawn Parkway in Welland! This bright and well-maintained upper-level lease offers 3 spacious bedrooms and 1 full bathroom in a quiet family-friendly neighbourhood. Featuring a functional layout with a large living and dining area, an updated kitchen with ample cabinetry, and plenty of natural light throughout. Enjoy convenient parking, shared laundry, and a generous backyard space perfect for relaxing or entertaining. Ideally located close to schools, parks, shopping, public transit, Niagara College, and quick access to Highway 406. Perfect for families or working professionals seeking comfort and convenience in a desirable north-end location.
Map data © OpenStreetMap contributors
No open houses are scheduled for this home.
Can't make it? Request a private viewing.
| Living room | Main level | 4.88 x 3.35 m |
| Kitchen | Main level | 3.96 x 2.44 m |
| Bedroom | Main level | 3.05 x 3.35 m |
| Bedroom 2 | Main level | 2.74 x 3.35 m |
| Bedroom 3 | Main level | 2.4 x 3.35 m |
| Dining room | Main level | 2.7 x 2.74 m |