 For sale 50
$574,900
4+1 bed2 bath1,100–1,500 sq ft
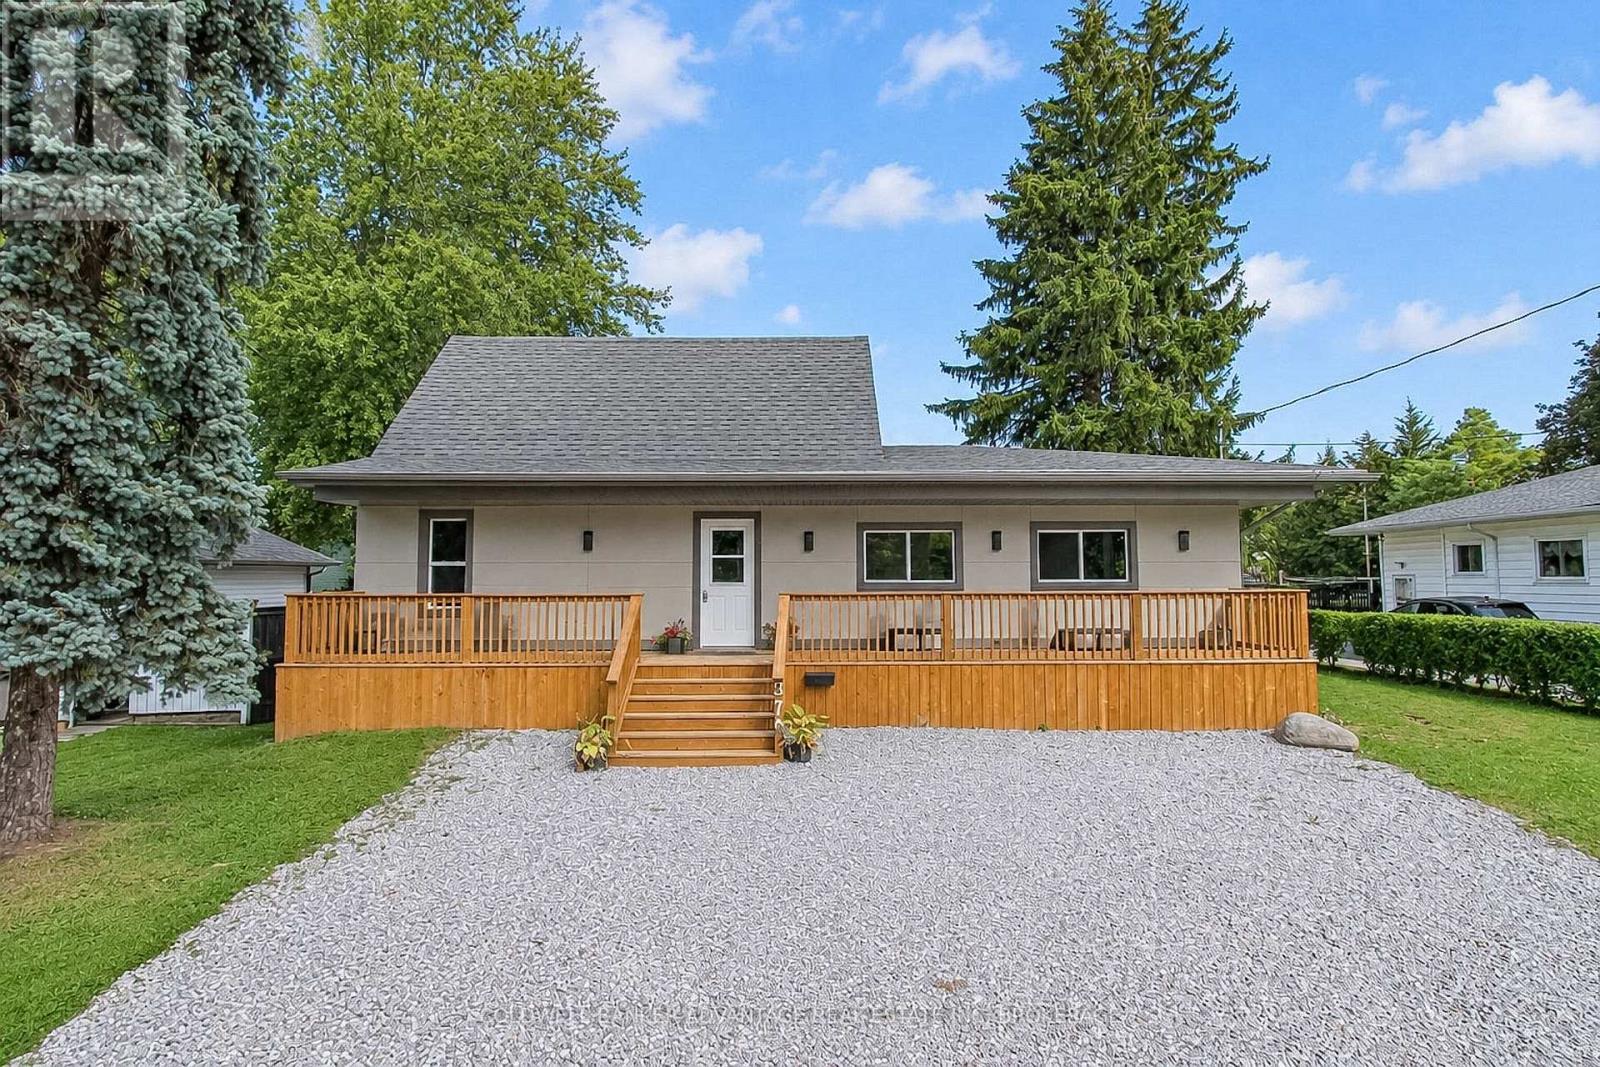
378 Thorold Road
N. Welland, Welland
7 days agoMLS® X13868588
COLDWELL BANKER ADVANTAGE REAL ESTATE INC, BROKERAGE
118 Willowbrook Drive
West Welland, Welland, Ontario L3C0G2
For sale· Added
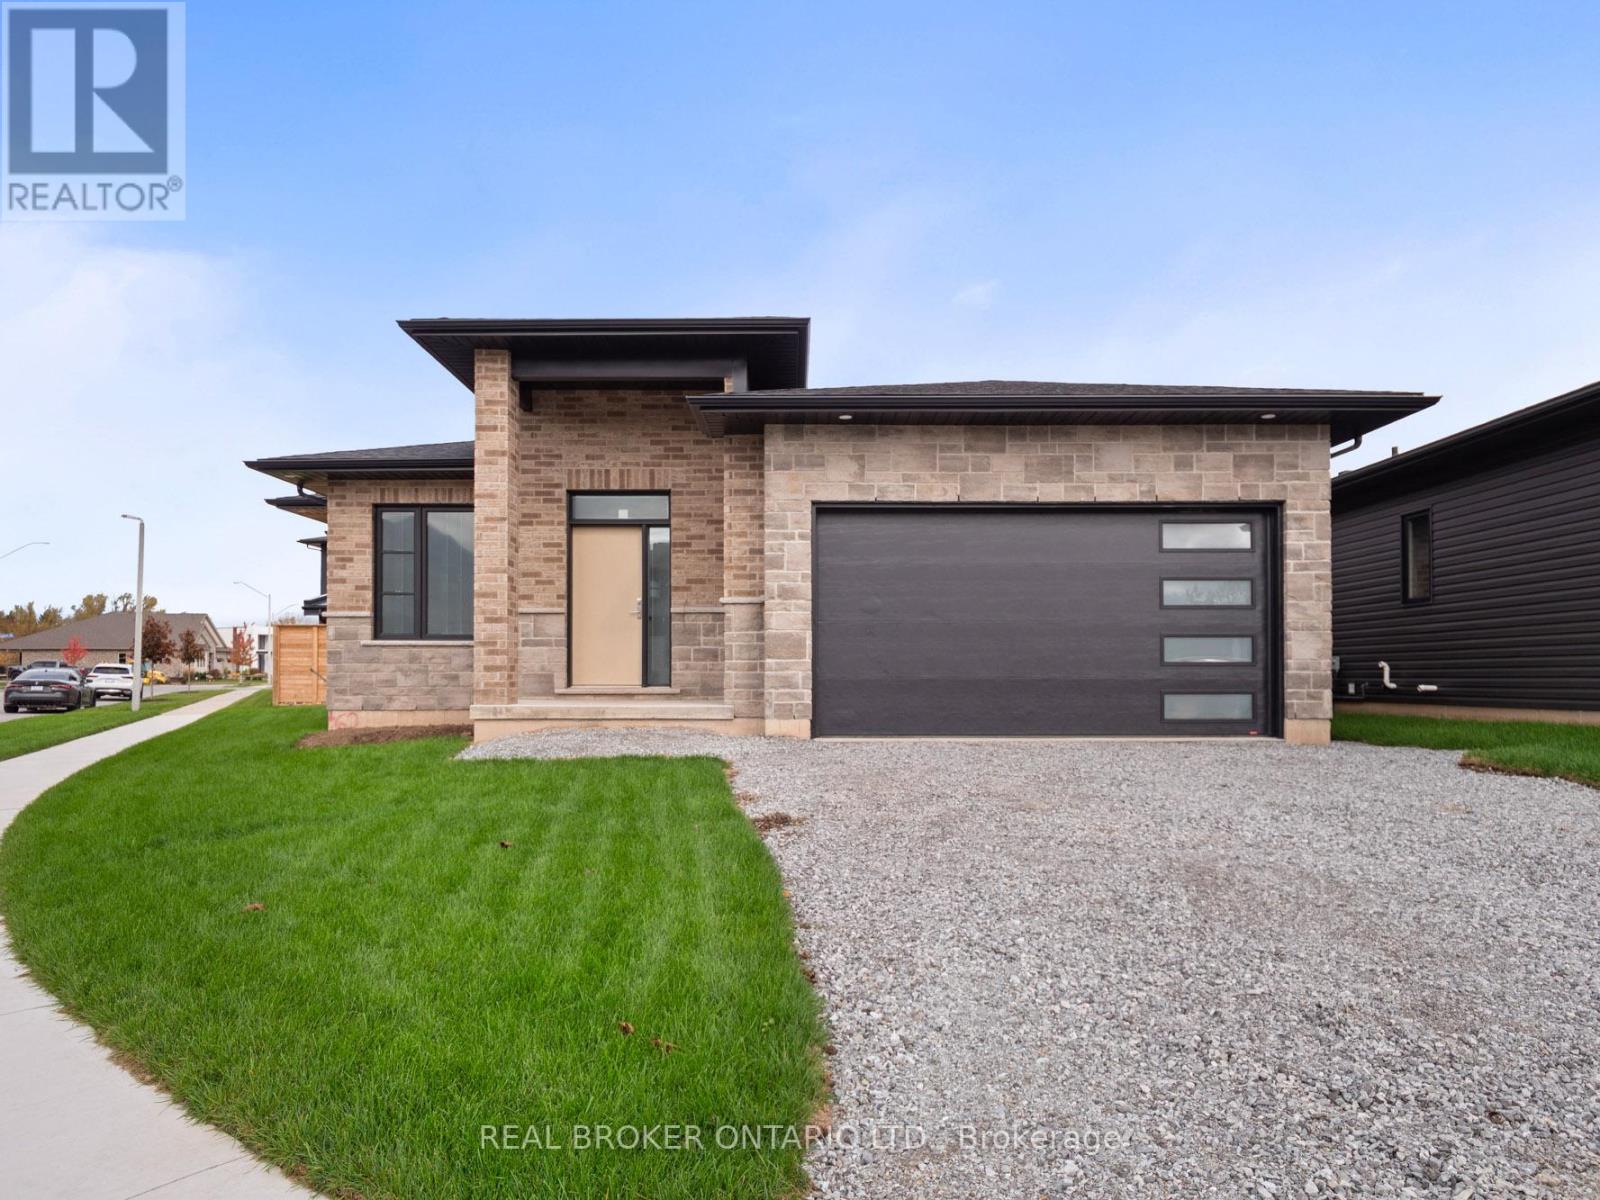
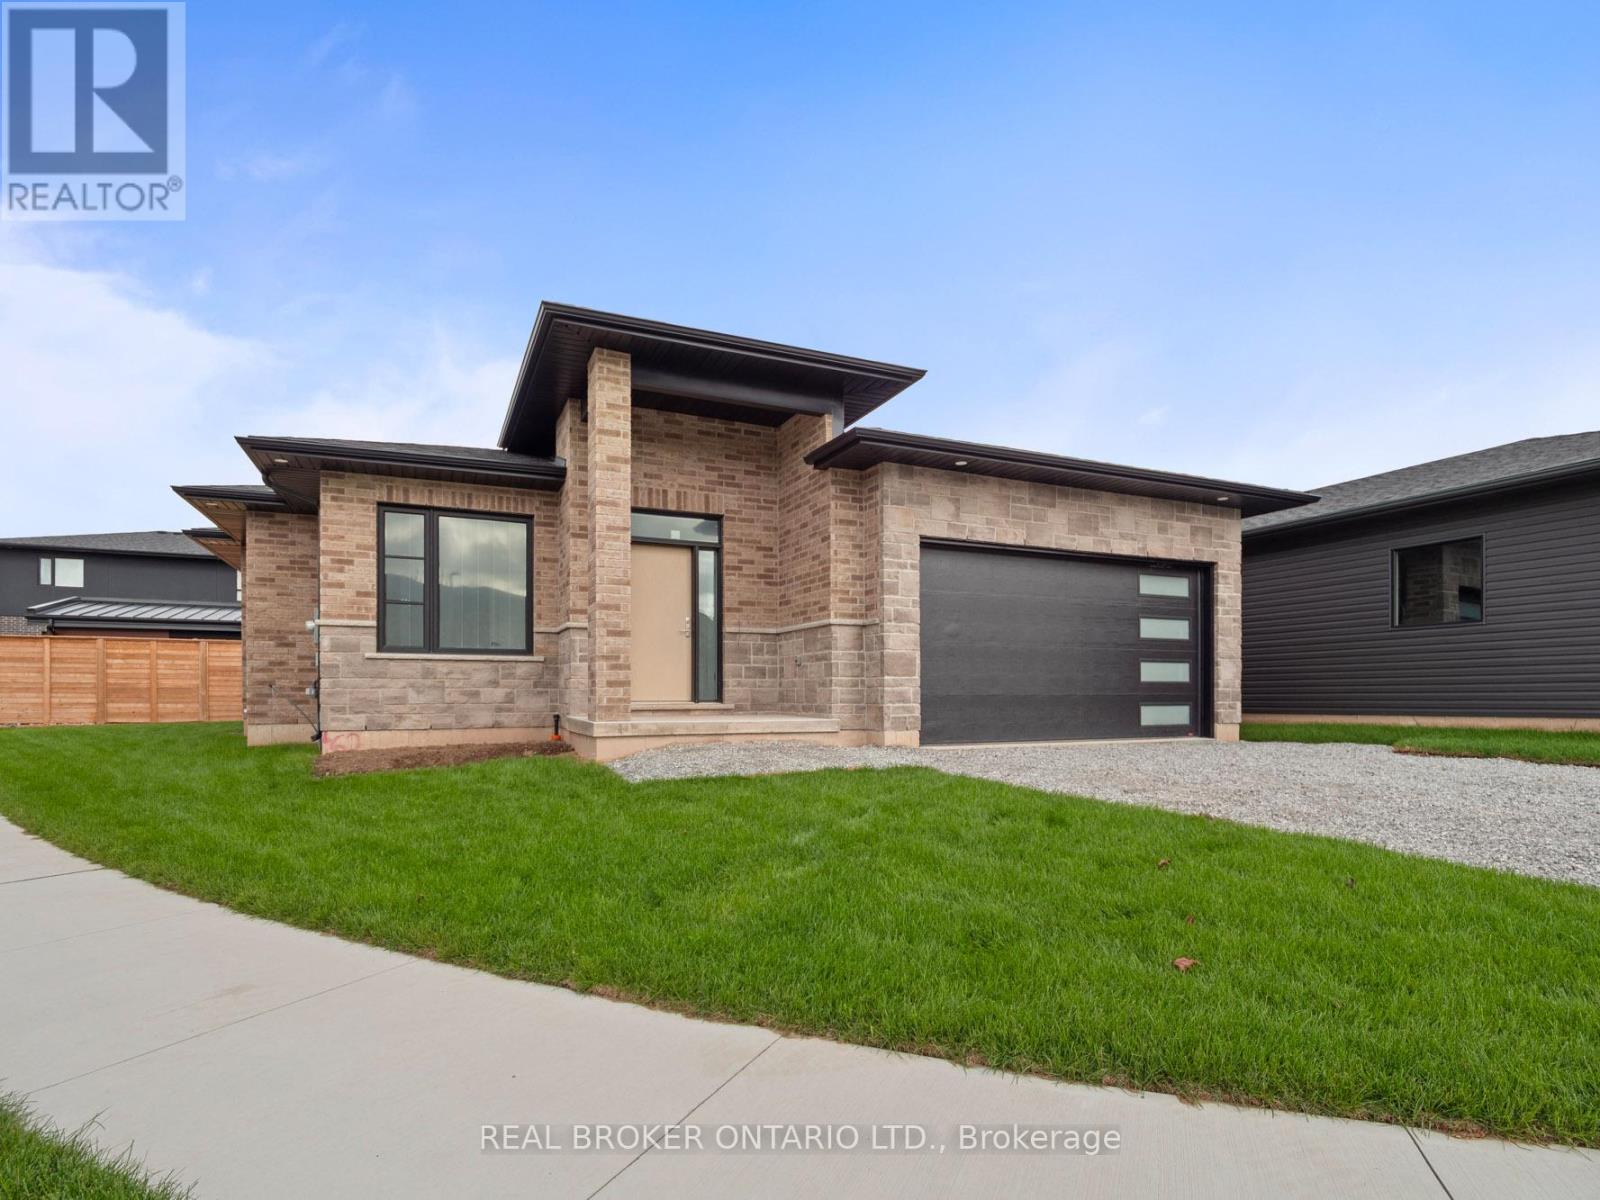

Nestled in one of Welland's most sought-after neighbourhoods, this all-brick bungalow by Gabmar Homes blends timeless craftsmanship with modern comfort. Built with exceptional quality and attention to detail, this home offers a bright, open-concept layout featuring hardwood floors throughout, two spacious bedrooms, an additional office or den perfect for working from home and the potential for main floor laundry. The primary suite includes a walk-in closet and a luxurious ensuite, while the second full bathroom provides convenience for guests or family. The heart of the home is the kitchen, designed with high-end finishes and awaiting the buyer's choice of countertops-a perfect opportunity to add a personal touch before move-in. Enjoy seamless indoor-outdoor living with a covered backyard deck, ideal for entertaining or quiet evenings. The double car garage with car charging plug and all-brick exterior reflect the durability and refined design that define this Gabmar Homes build. Located in the prestigious Vanier Estates community, this home offers tranquility, elegance, and proximity to parks, schools, shopping, and all major amenities-making it the ideal choice for those seeking luxury and comfort in one of Welland's most desirable areas. As a newly constructed, never lived in home, this property may qualify for available HST rebate or exemption programs.
Map data © OpenStreetMap contributors
No open houses are scheduled for this home.
Can't make it? Request a private viewing.
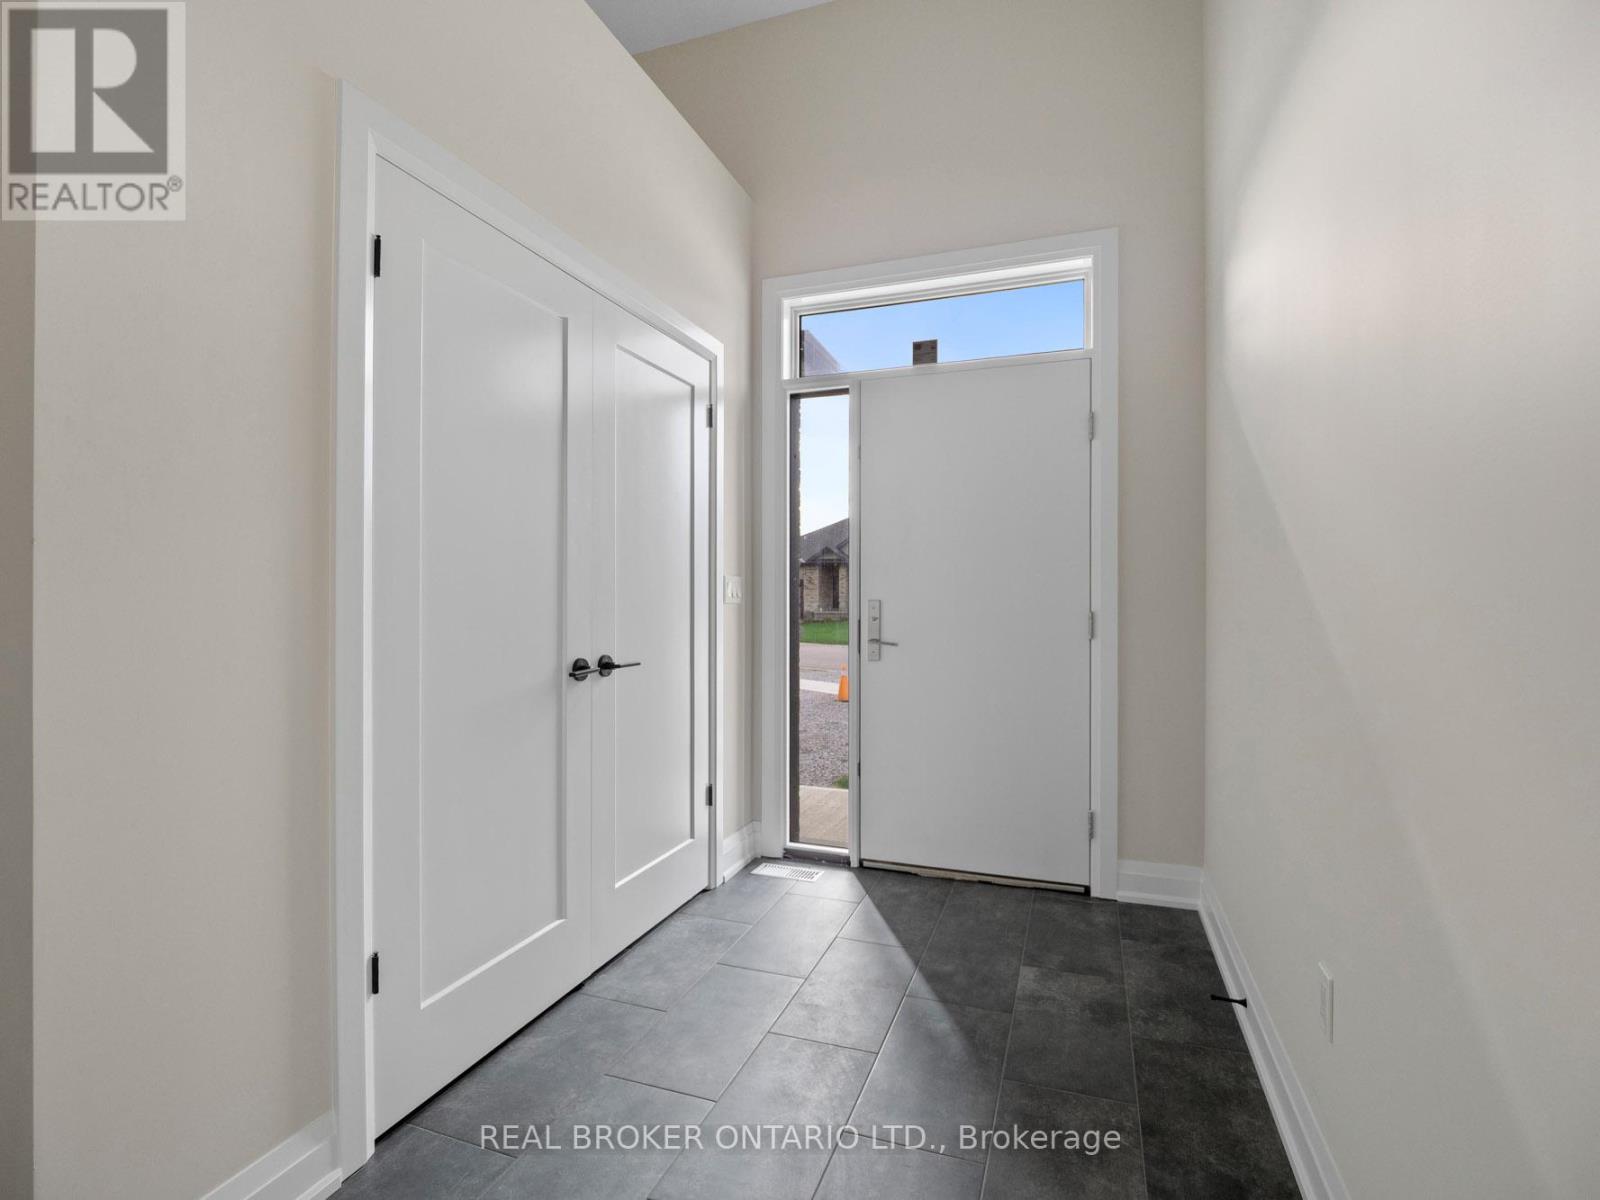
| Foyer | Main level | 4 x 1.79 m |
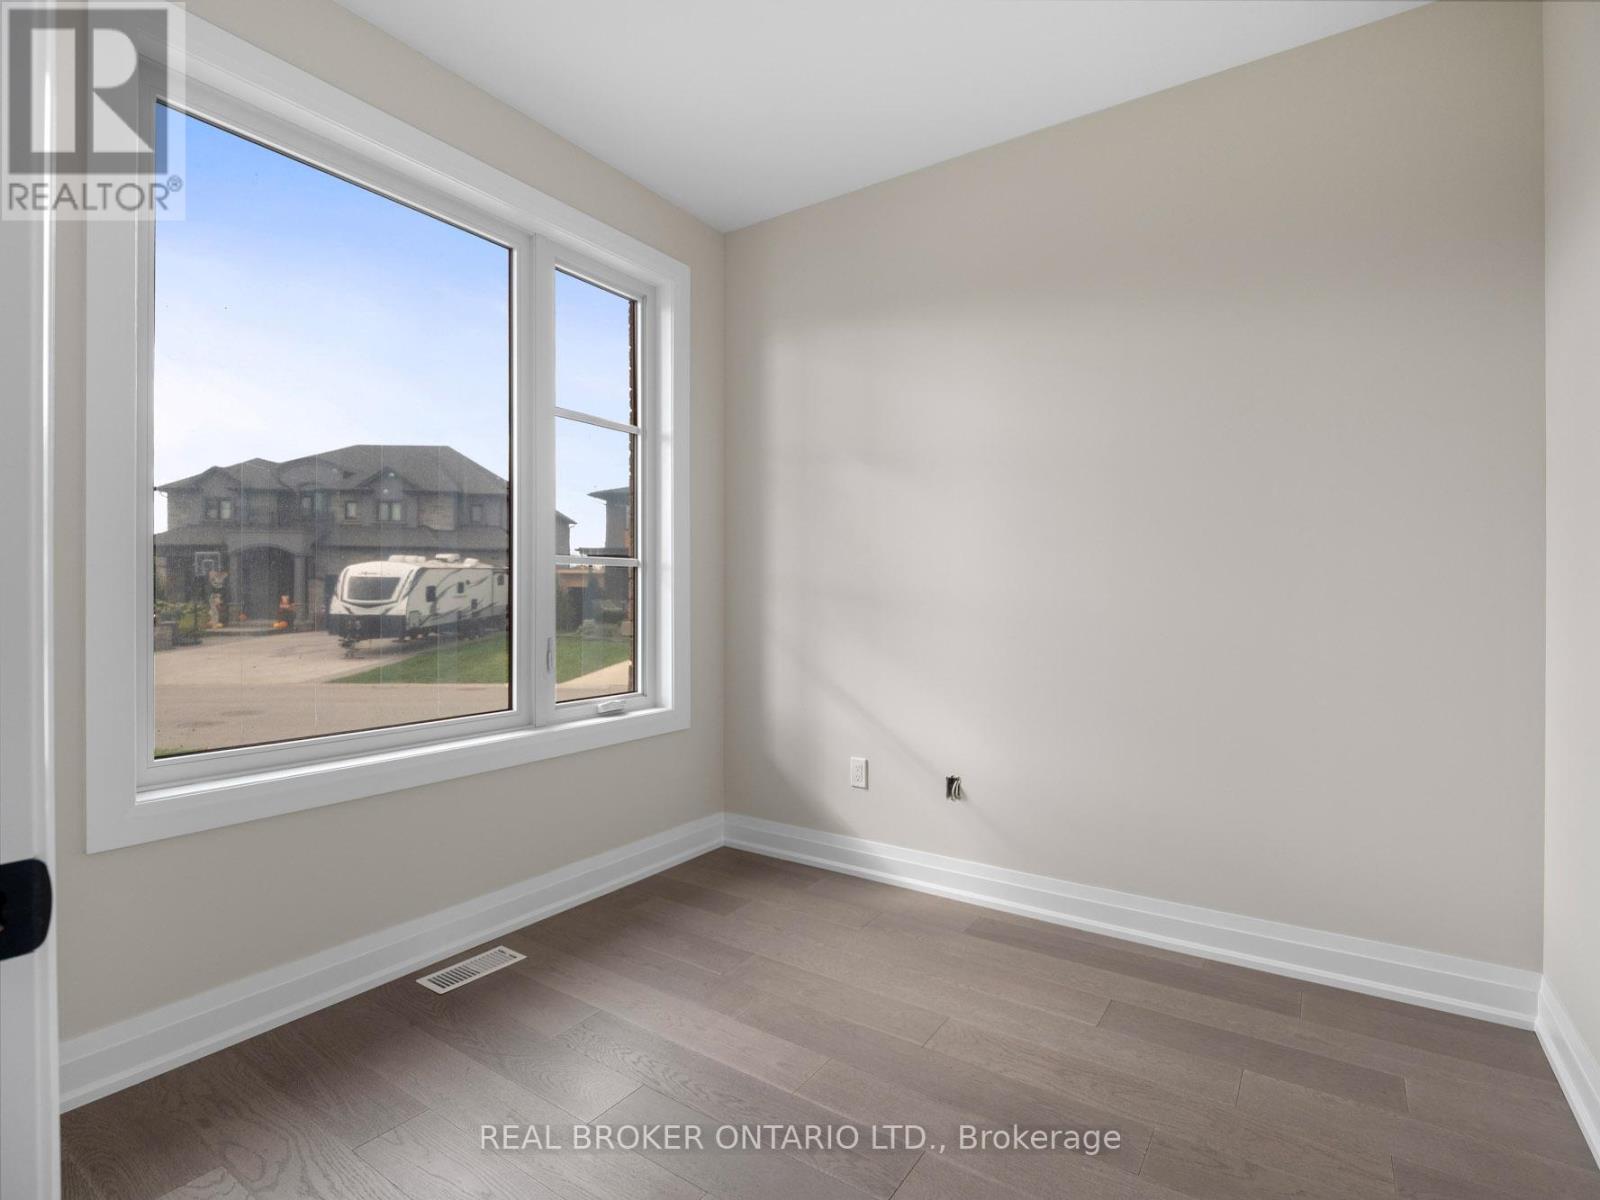
| Office | Main level | 2.58 x 2.73 m |
| Kitchen | Main level | 5.23 x 3.49 m |
| Living room | Main level | 4.05 x 3 m |
| Dining room | Main level | 4.05 x 3 m |
| Bedroom | Main level | 3.33 x 3.03 m |
| Bedroom 2 | Main level | 4.2 x 3.93 m |