 For rent 47
$2,450/mo
3 bed3 bath1,600–1,799 sq ft
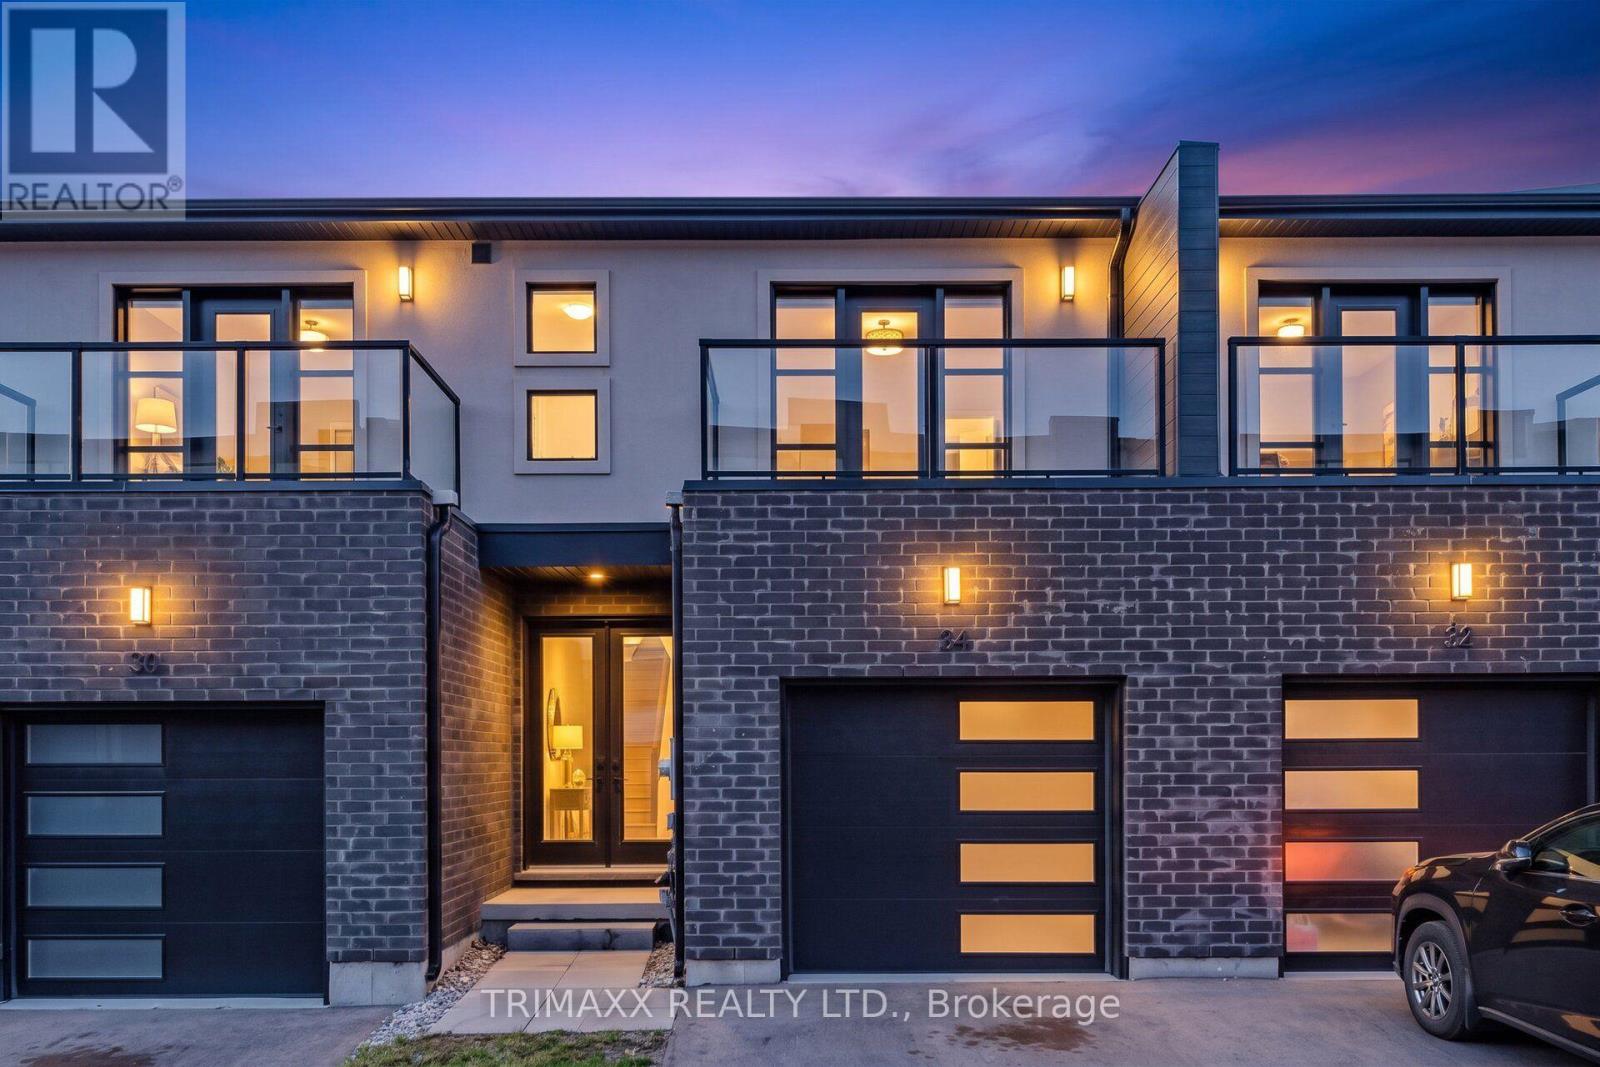
34 Warren Trail #48
Lincoln/Crowland, Welland
1 month agoMLS® X13720144
TRIMAXX REALTY LTD.
133 Northgate Drive #MAIN FLOOR
Welland, Ontario L3C5Y3
For rent· Added
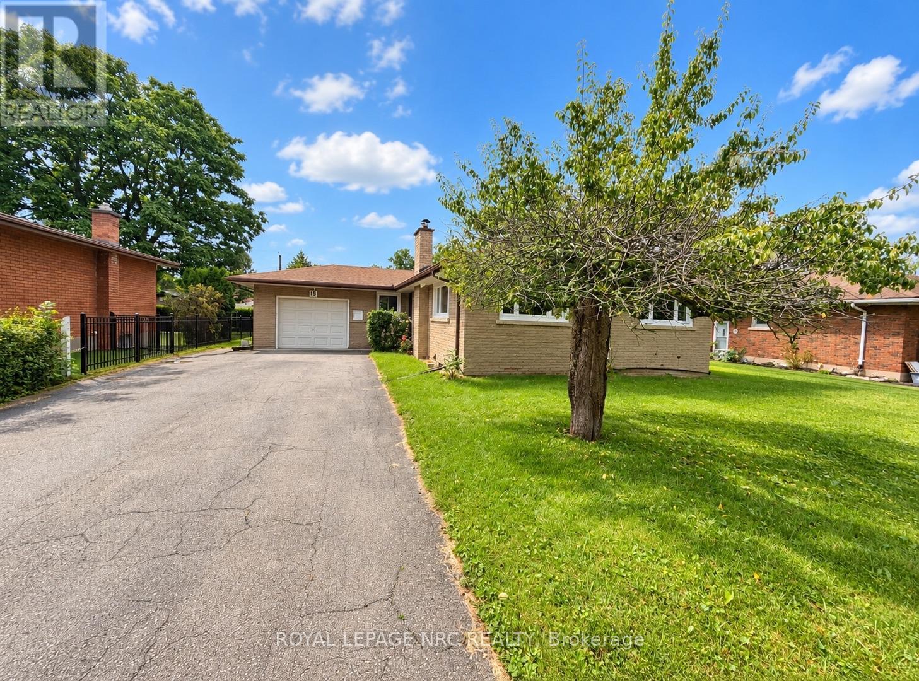
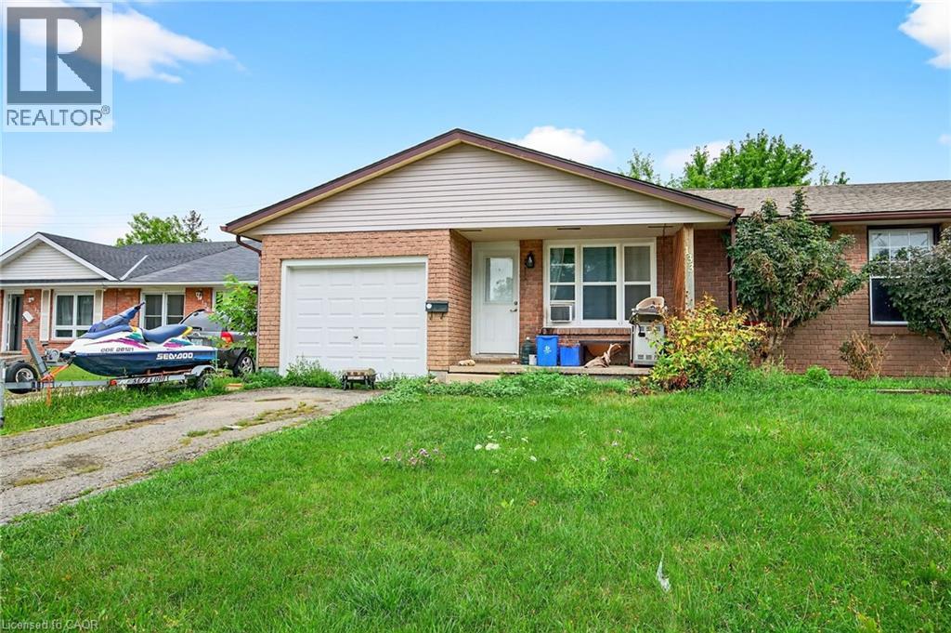
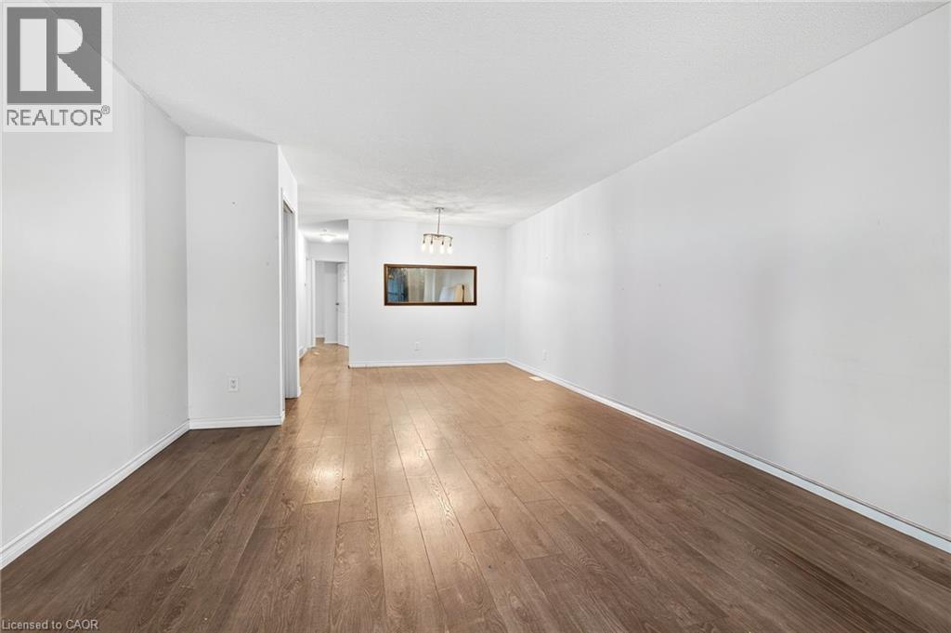
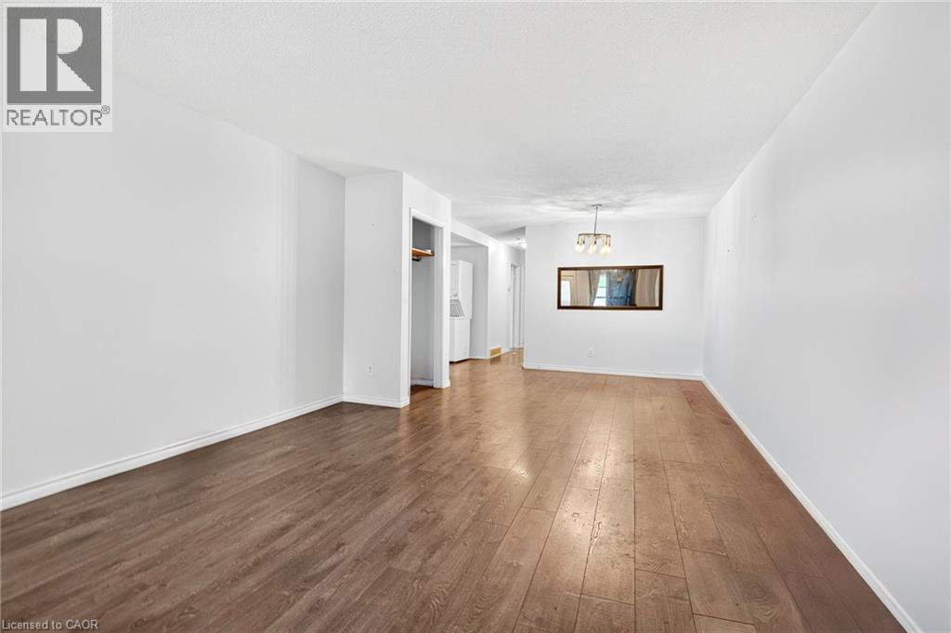
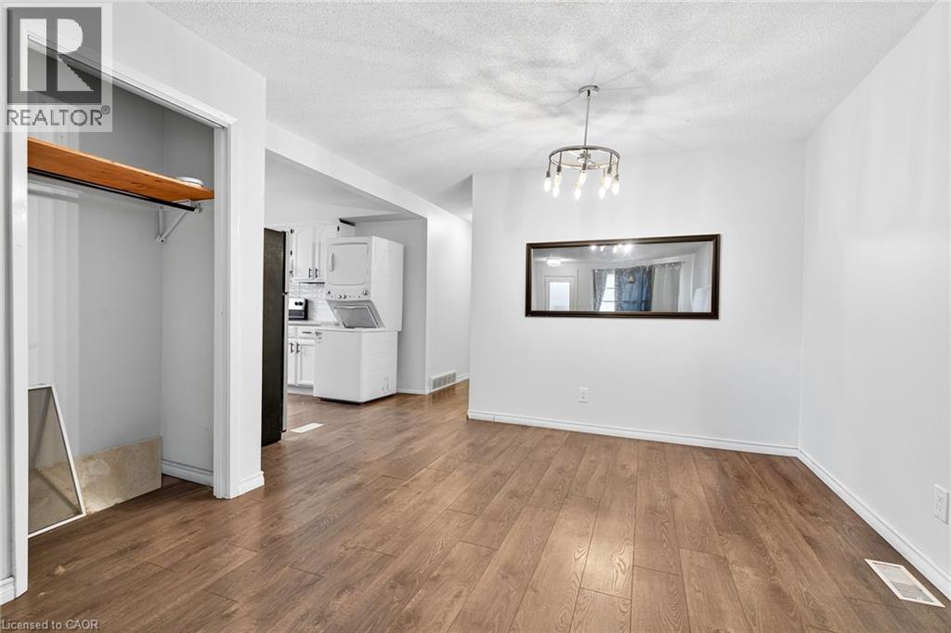
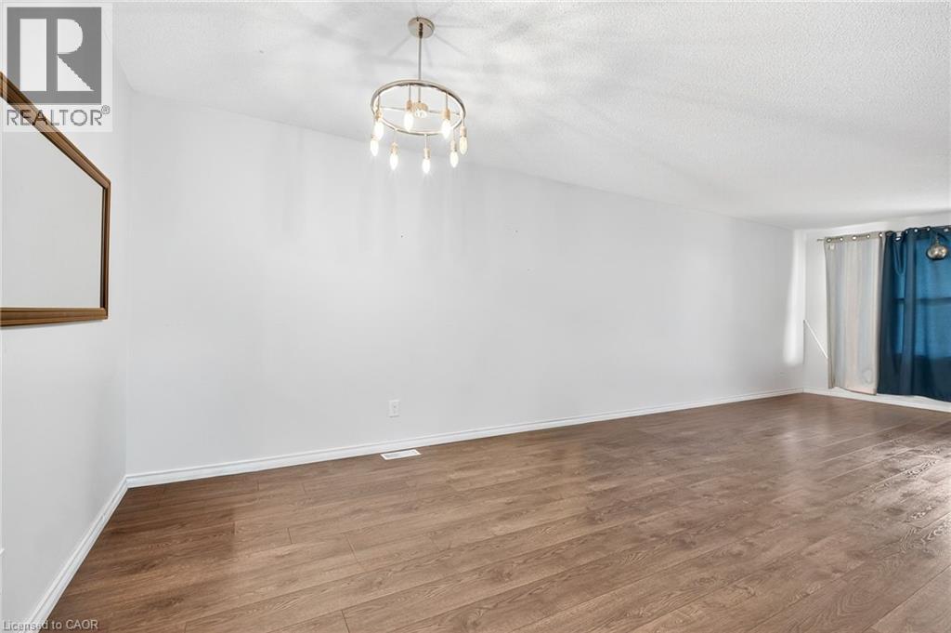
Absolutely stunning semi-detached bungalow main floor for rent at 133 Northgate Drive, Welland! This modern and updated unit offers an open-concept living space with three well-sized bedrooms, one 4-piece bath, in-suite laundry, and approximately 1000 square feet of living space. Enjoy access to a shared backyard and included parking, with all heat, hydro, and water covered for your convenience. Please note, the basement and garage are not included, and the backyard is shared with the tenant below. Available for immediate possession, this home is perfect for those seeking comfort, style, and convenience in a prime location.
Map data © OpenStreetMap contributors
No open houses are scheduled for this home.
Can't make it? Request a private viewing.
| 4pc Bathroom | Main level | 5'0'' x 8'0'' |
| Bedroom | Main level | 11'0'' x 12'0'' |
| Bedroom | Main level | 11'6'' x 10'0'' |
| Bedroom | Main level | 10'0'' x 10'0'' |
| Kitchen | Main level | 9'0'' x 12'0'' |