 For rent 44
$2,000/mo
3 bed1 bath1,176 sq ft
20 York Street
Welland
4 months agoMLS® 40835033
Michael St. Jean Realty Inc.
15 Mccormick Street #Upper
Welland, Ontario L3C4L8
For rent· Added
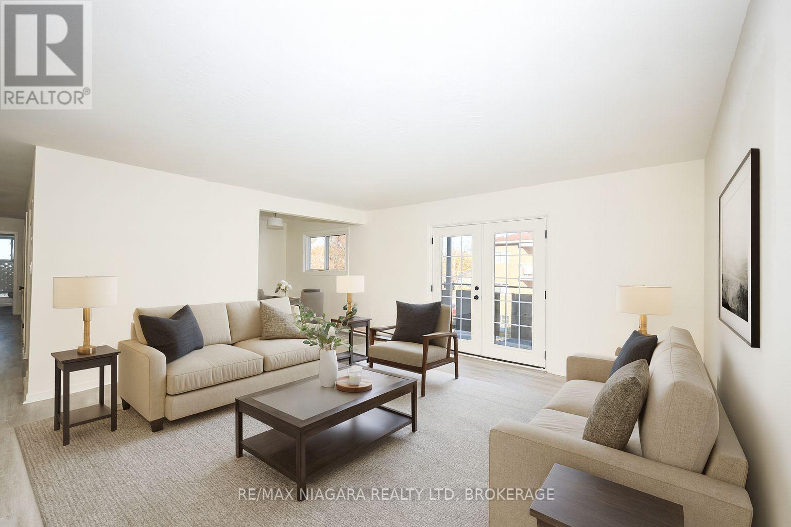
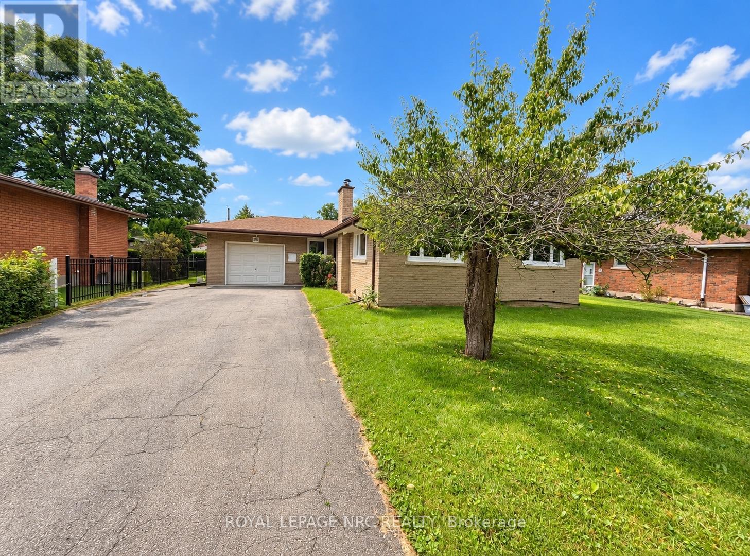
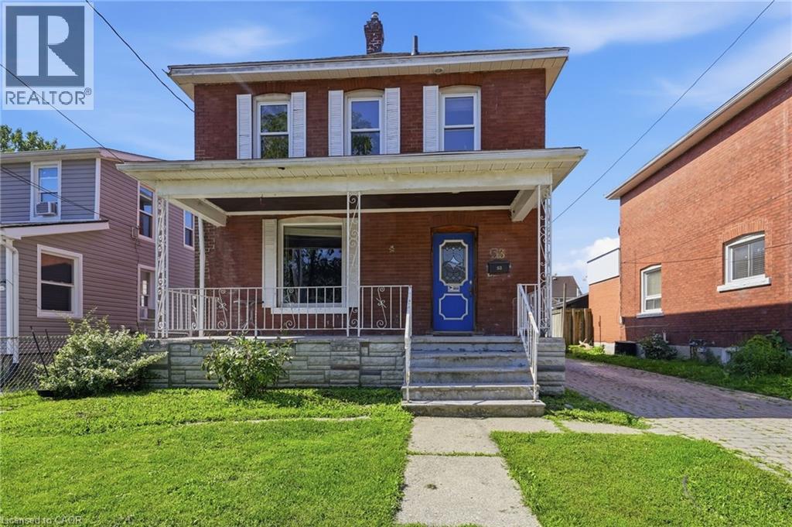
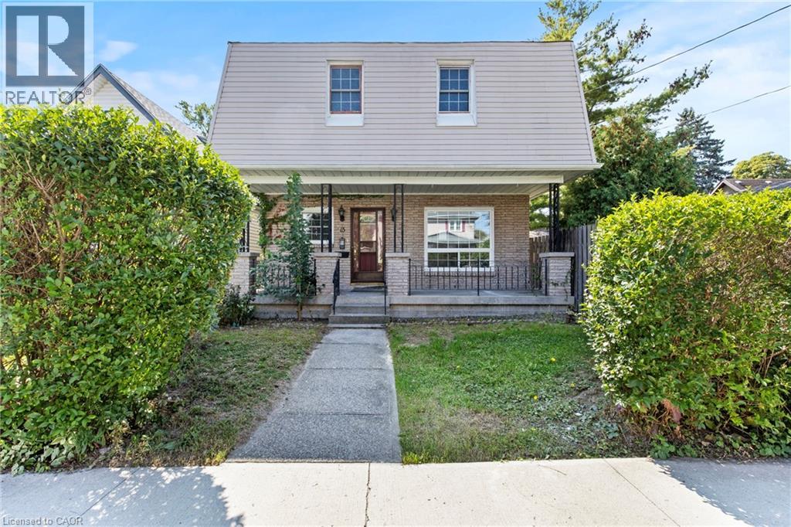
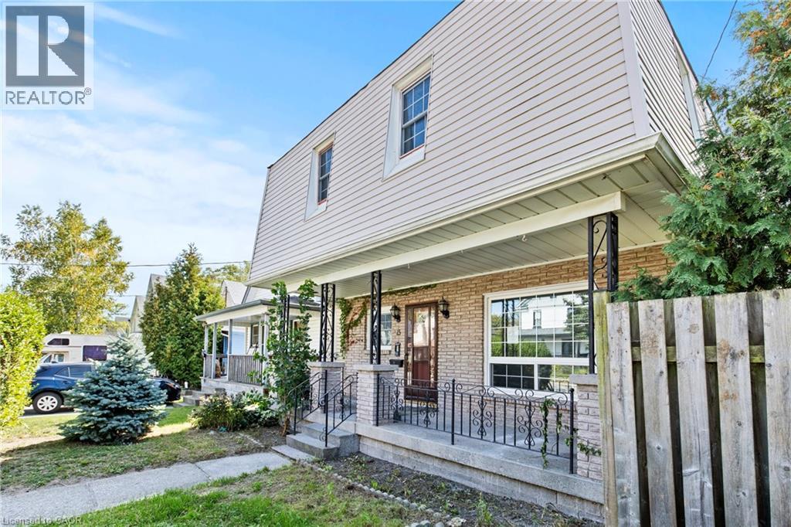
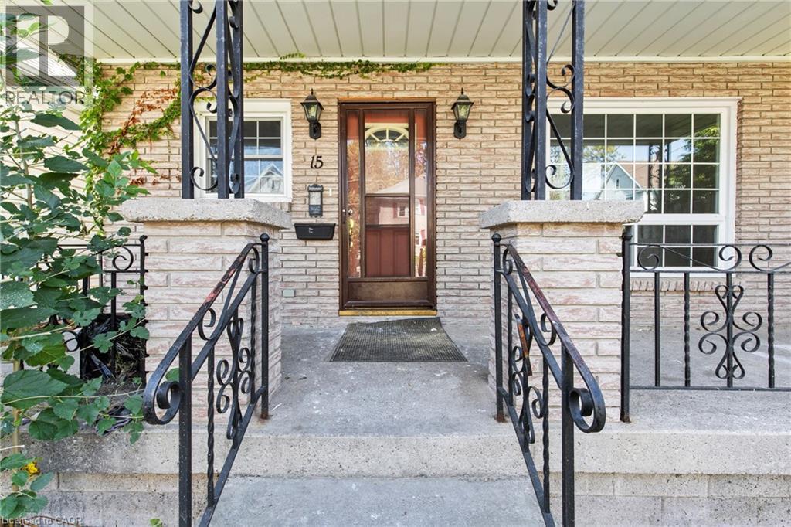
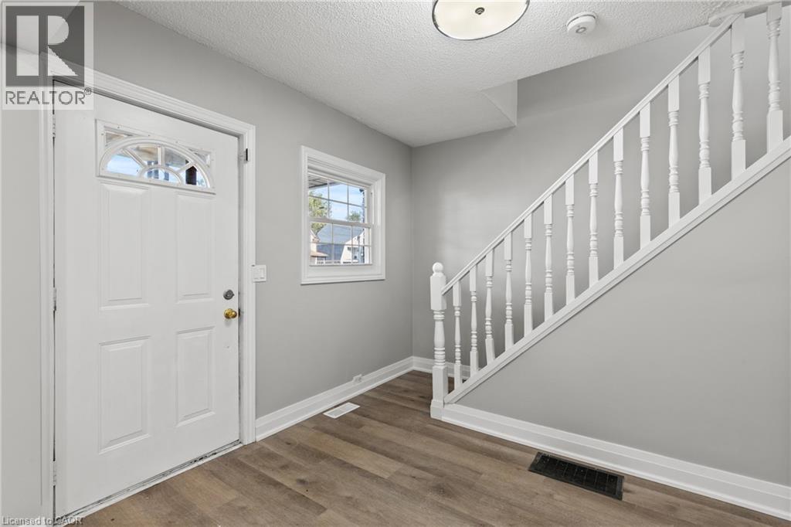
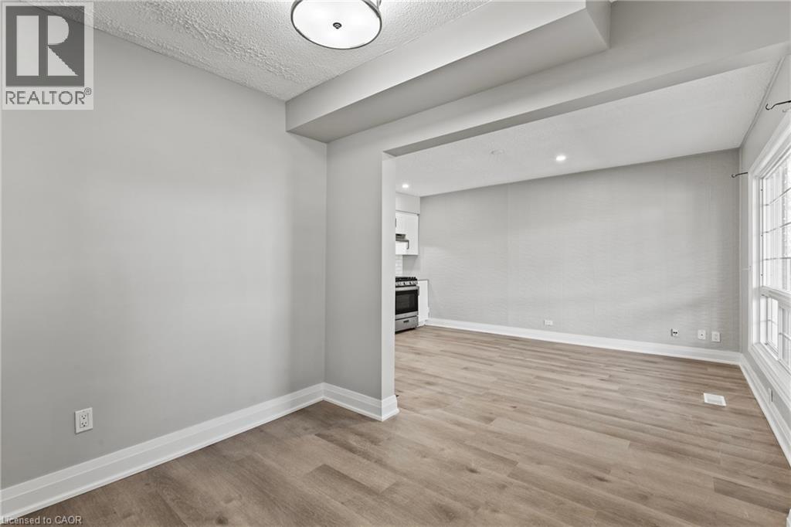
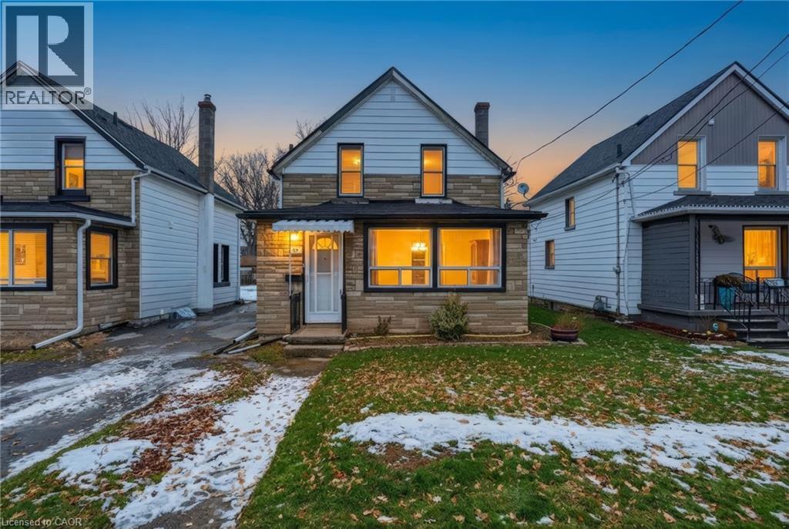
A private entrance leads up to a bright upper unit where the kitchen opens into the living space, so cooking and visiting happen in the same room. The bedrooms and bathrooms have the second floor to themselves, and the primary comes with a walk in closet and its own 3 piece ensuite. Laundry sits on the same level, right where you need it. Out front, a covered porch gives you somewhere to sit with a morning coffee, with your own parking spot just steps away and a shared backyard for warm evenings. All of it on a quiet dead end street in Welland's Prince Charles neighbourhood, close to parks and schools and an easy drive to Highway 406. Tenet pays 50% of utilities.
Map data © OpenStreetMap contributors
No open houses are scheduled for this home.
Can't make it? Request a private viewing.
| 3pc Bathroom | Second level | — |
| 4pc Bathroom | Second level | — |
| Bedroom | Second level | 12'8'' x 10'2'' |
| Bedroom | Second level | 16'2'' x 10'1'' |
| Bedroom | Second level | 18'2'' x 12'8'' |
| Kitchen | Main level | 15'9'' x 11'4'' |