 For sale 50
$1,099,000
2+1 bed3 bath1,500–2,000 sq ft
295 Creekside Drive
Coyle Creek, Welland
7 days agoMLS® X13867646
ROYAL LEPAGE NRC REALTY
156 Shoreview Drive
Hwy 406/Welland, Welland, Ontario L3B0H3
For sale· Added
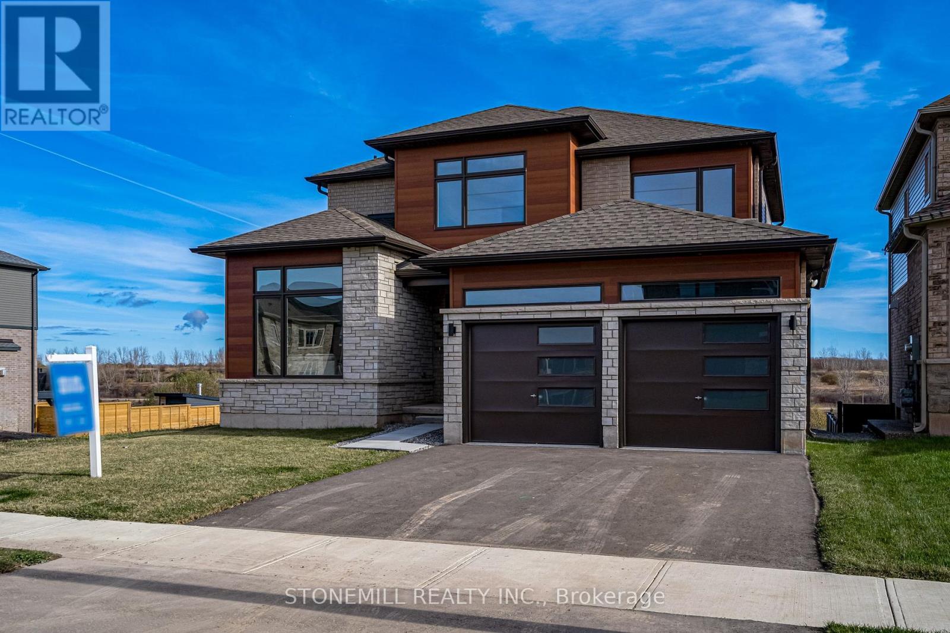
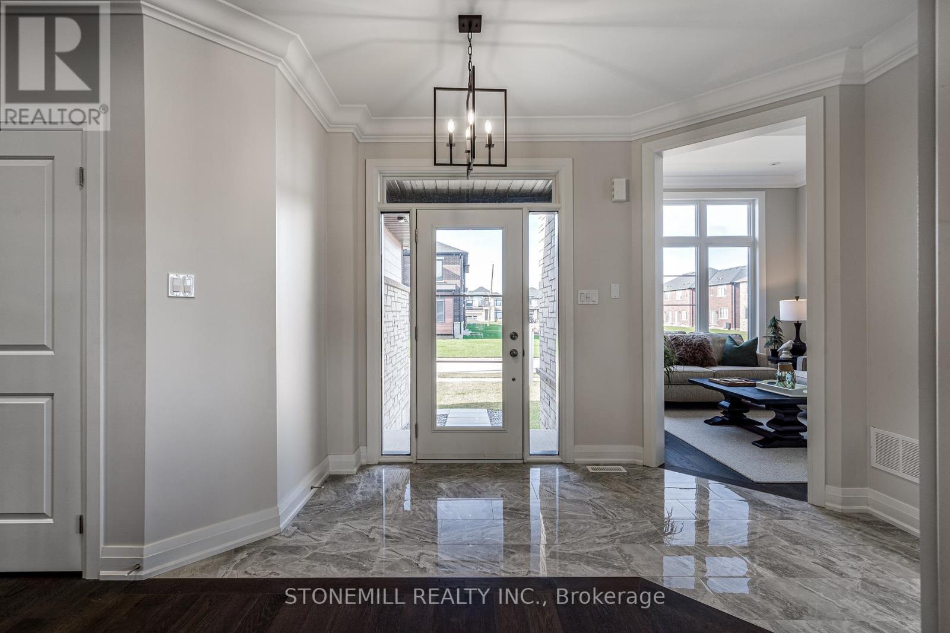
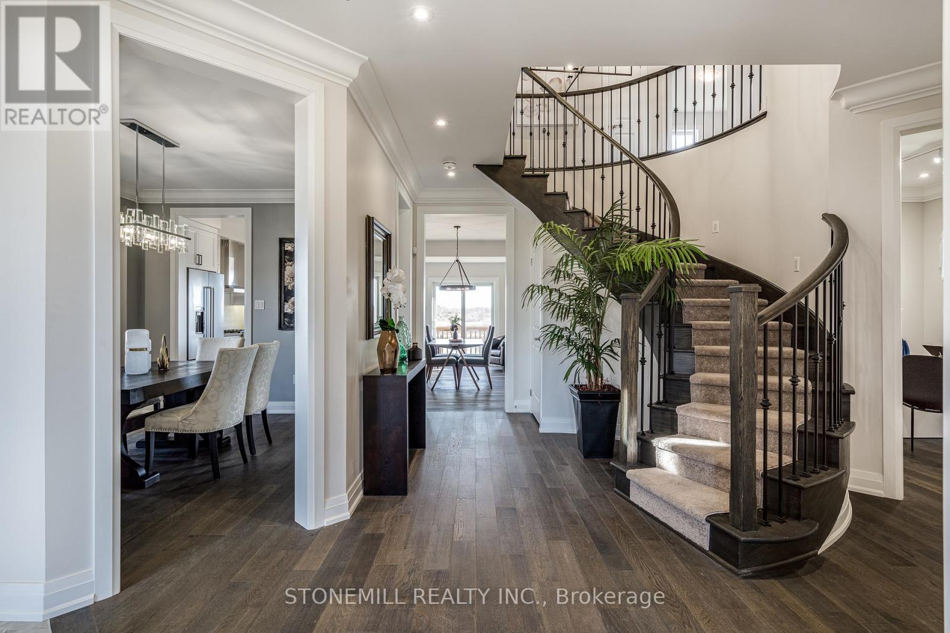
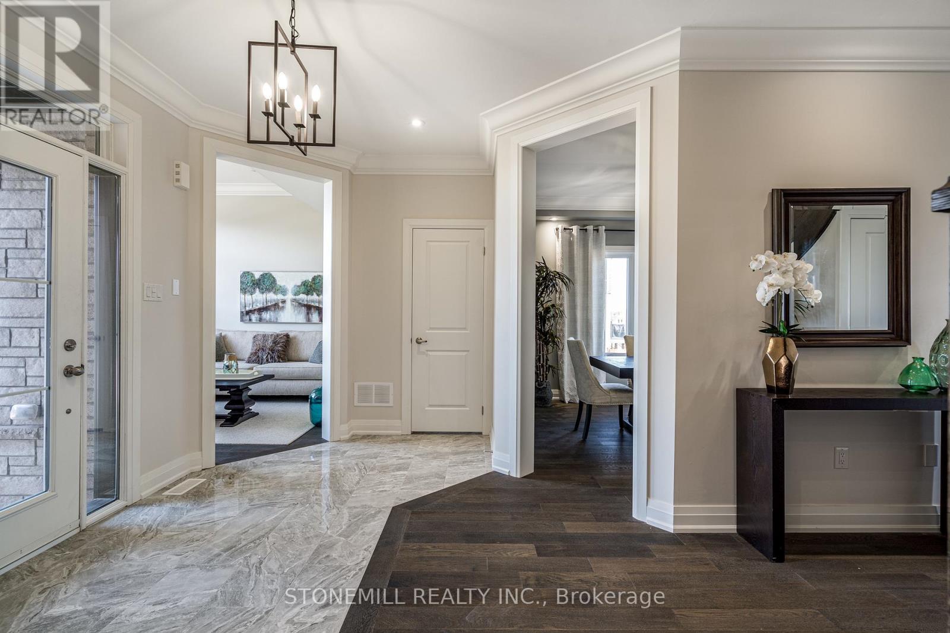
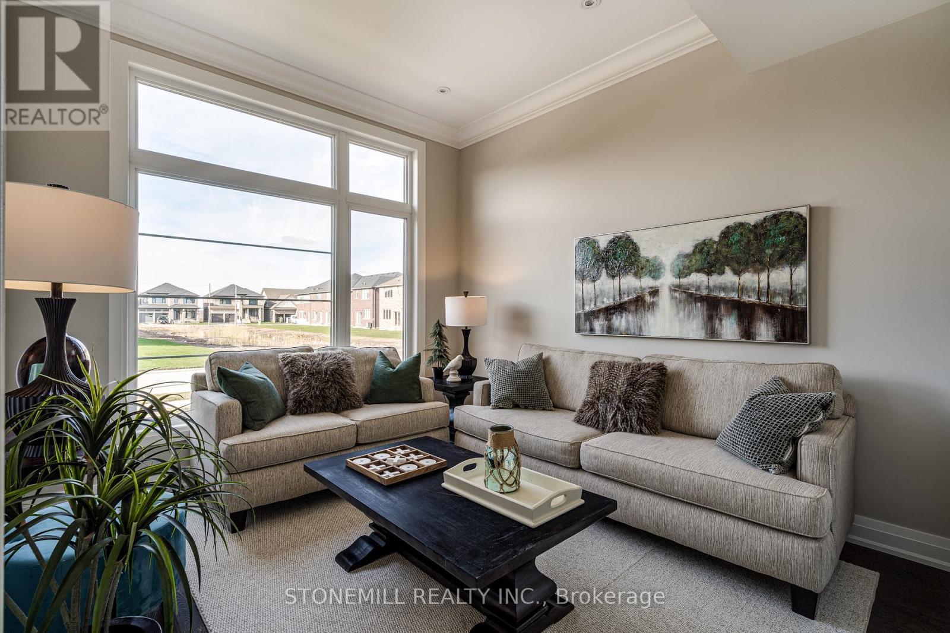
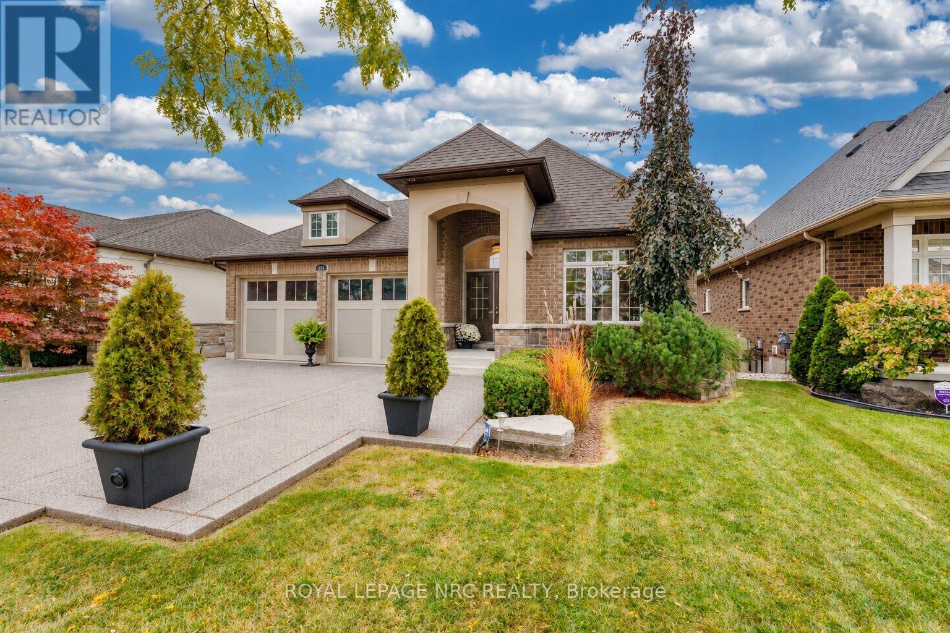
Stunning, private views of the canal from this gorgeous Builder Show Home! Home is loaded with over $200k in upgrades & premium finishes, selected by our in-house designers. Oversize windows highlight the natural light, great sightlines & provide unique opportunity to watch the ships pass by from the kitchen, family room & master bedroom. Main floor offers maximum living space with additional separate dining room, front of the home living room and office. Bright, walk-out basement is perfect for future finish to provide multi-generational living space, rec room/home theatre or extra guest/family suite. Premium lot is extra deep, canal-side plus greenspace beside. Canal-side community is SOLD OUT and this home offers a rare possibility to own a very special home, furnished & move-in ready!
Map data © OpenStreetMap contributors
No open houses are scheduled for this home.
Can't make it? Request a private viewing.
| Foyer | Main level | 0 x 0 m |
| Bedroom 2 | Second level | 3.05 x 3.35 m |
| Bedroom 3 | Second level | 3.66 x 3.35 m |
| Bedroom 4 | Second level | 3.66 x 3.15 m |
| Utility room | Basement | 0 x 0 m |
| Office | Main level | 0 x 0 m |
| Living room | Main level | 2.74 x 3.43 m |
| Bathroom | Main level | 0 x 0 m |
| Dining room | Main level | 3.56 x 3.96 m |
| Kitchen | Main level | 2.64 x 3.96 m |
| Eating area | Main level | 3.1 x 5.18 m |
| Family room | Main level | 4.27 x 3.96 m |
| Bathroom | Second level | 0 x 0 m |
| Laundry room | Second level | 0 x 0 m |
| Primary Bedroom | Second level | 0 x 0 m |