 For sale 50
$1,099,000
2+1 bed3 bath1,500–2,000 sq ft
295 Creekside Drive
Coyle Creek, Welland
8 days agoMLS® X13867646
ROYAL LEPAGE NRC REALTY
162 Westcott Road
Welland, Ontario L3C0K9
For sale· Added
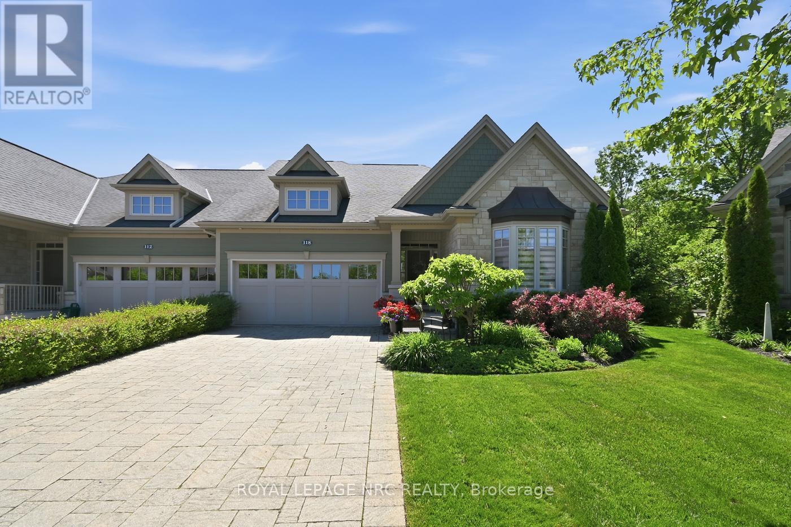
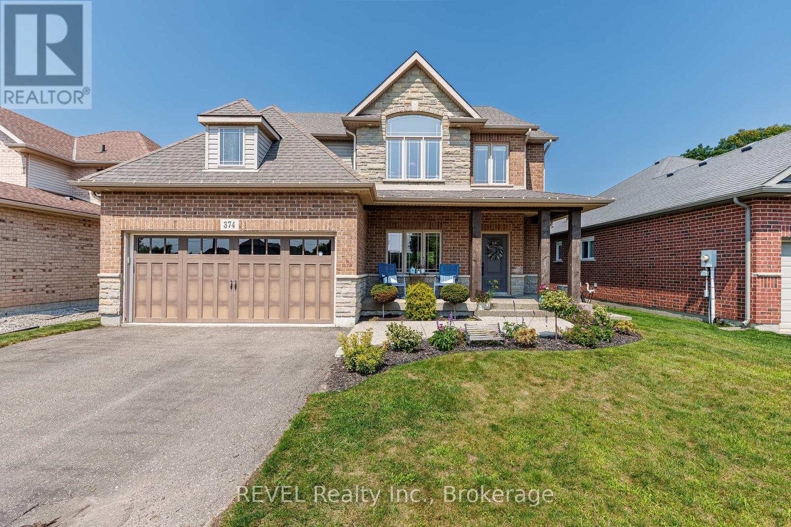
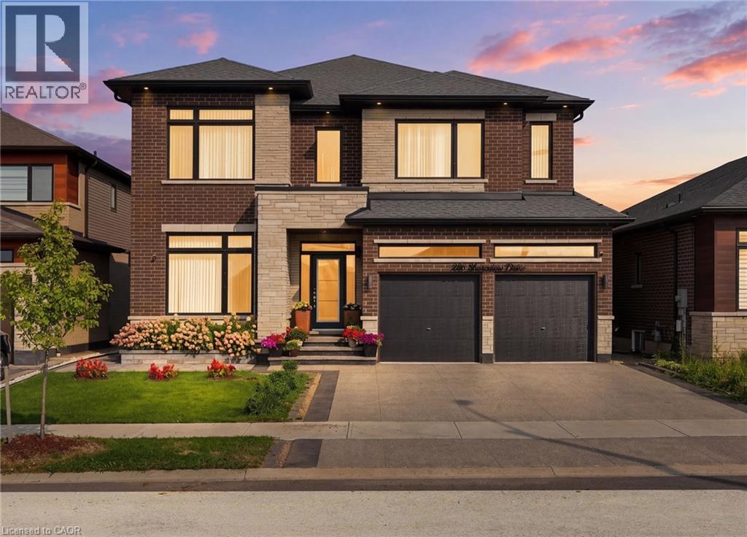
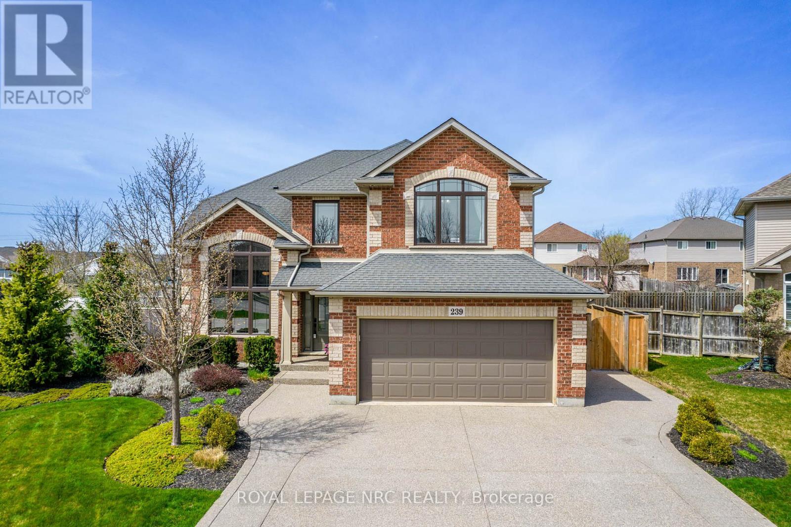
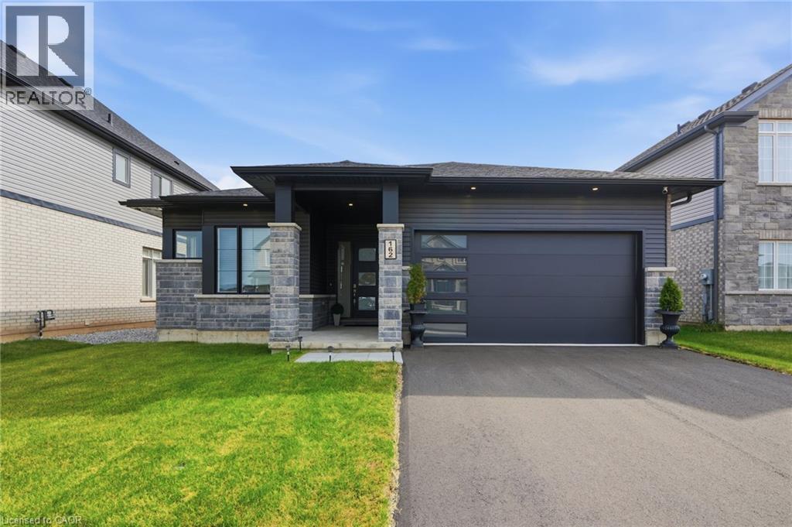
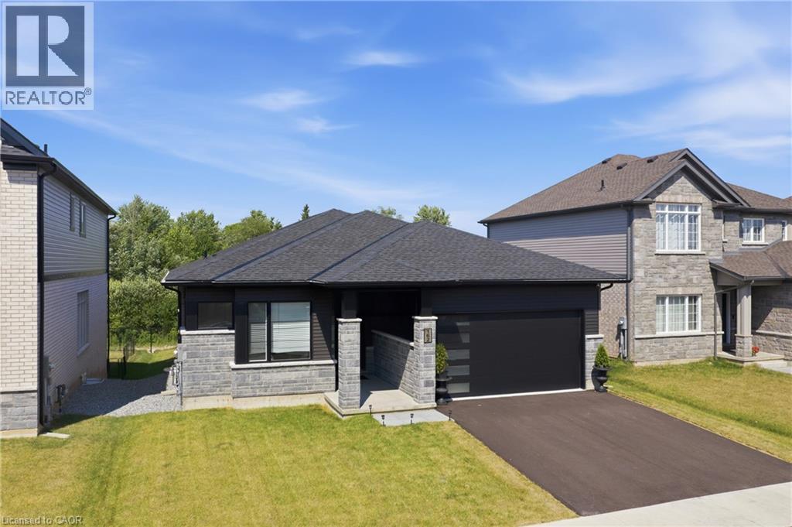
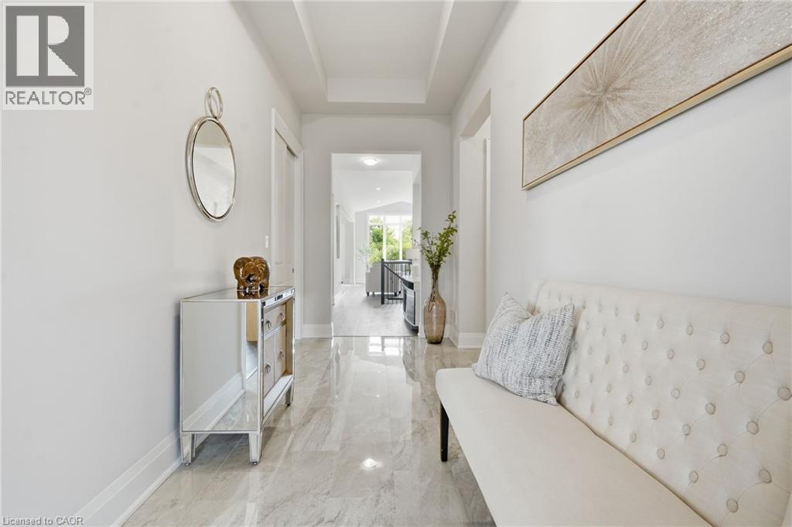
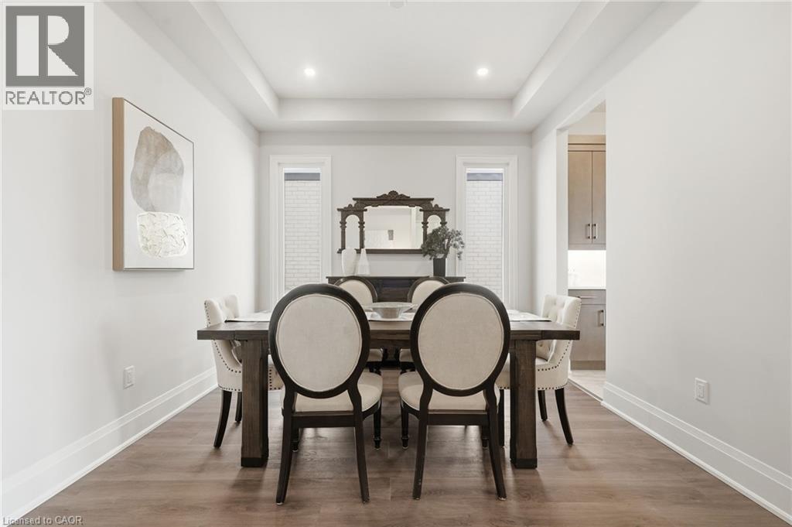
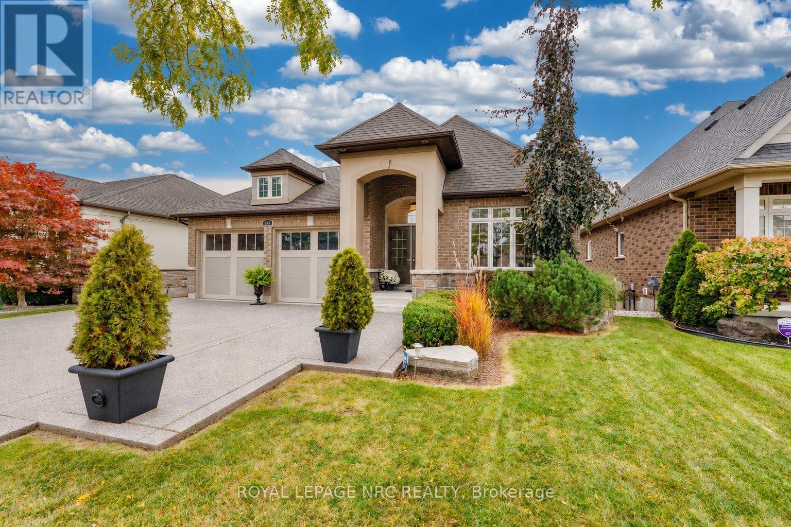
Luxury living meets peaceful country charm. Experience exceptional craftsmanship and refined main-floor living in this stunning executive bungalow, ideally situated on the outskirts of Welland and backing onto protected conservation green space. Showcasing over $165,000 in premium builder upgrades, this home combines luxury, comfort, and accessibility in a truly picturesque setting. Soaring 12-foot ceilings welcomes you inside, where you’ll find a spacious secondary bedroom, a functional mudroom, and a beautifully finished three-piece bathroom with a barrier-free walk-in shower. This home offers seamless entry from the garage and thoughtfully planned living spaces throughout. At the heart of the home, the open-concept kitchen, dining, and great room create the perfect space for both everyday living and entertaining. The chef-inspired kitchen is appointed with premium Bosch appliances. The primary suite is a true retreat, featuring oversized windows that capture beautiful morning sunlight and uninterrupted views of the surrounding greenery. The luxurious ensuite offers a spa-inspired escape with a deep soaker tub, oversized walk-in shower, double vanity and a private water closet. The unfinished lower level presents approximately 2,000 square feet of additional living space, complete with a poured concrete walkout to the backyard and rough-ins for a Jack-and-Jill bathroom. Step outside through the sliding doors to the covered rear deck overlooking a private backdrop that can never be replicated. Whether you envision additional bedrooms, a recreation room, home theatre, fitness studio, or an in-law suite, the possibilities are endless. Combining premium finishes, exceptional accessibility and an idyllic natural setting, this remarkable home offers a rare opportunity to enjoy luxury living with the serenity of the countryside—all just minutes from the amenities of Welland. Don’t be TOO LATE*! REG TM. RSA.
Map data © OpenStreetMap contributors
No open houses are scheduled for this home.
Can't make it? Request a private viewing.
| Other | Main level | 5'2'' x 4'10'' |
| Pantry | Main level | 5'2'' x 5'10'' |
| Foyer | Main level | 17'8'' x 6'2'' |
| 4pc Bathroom | Main level | — |
| 2pc Bathroom | Main level | — |
| Primary Bedroom | Main level | 15'10'' x 13'1'' |
| 3pc Bathroom | Main level | — |
| Bedroom | Main level | 13'6'' x 10'11'' |
| Mud room | Main level | 6'0'' x 5'11'' |
| Kitchen | Main level | 17'2'' x 11'5'' |
| Dining room | Main level | 10'4'' x 26'4'' |
| Living room | Main level | 23'0'' x 12'8'' |