 For sale 50
$1,099,000
2+1 bed3 bath1,500–2,000 sq ft
295 Creekside Drive
Coyle Creek, Welland
7 days agoMLS® X13867646
ROYAL LEPAGE NRC REALTY
239 Midland Place
Hwy 406/Welland, Welland, Ontario L3B0H4
For sale· Added
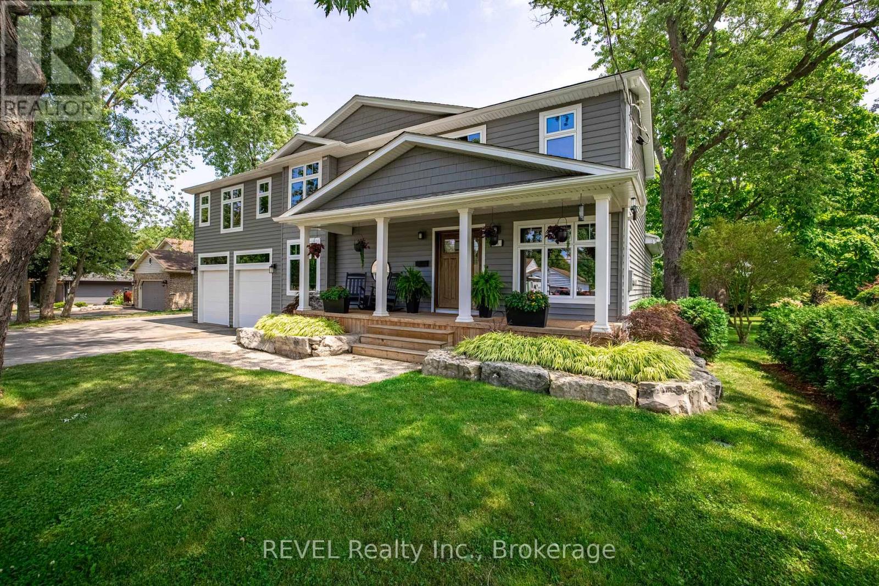
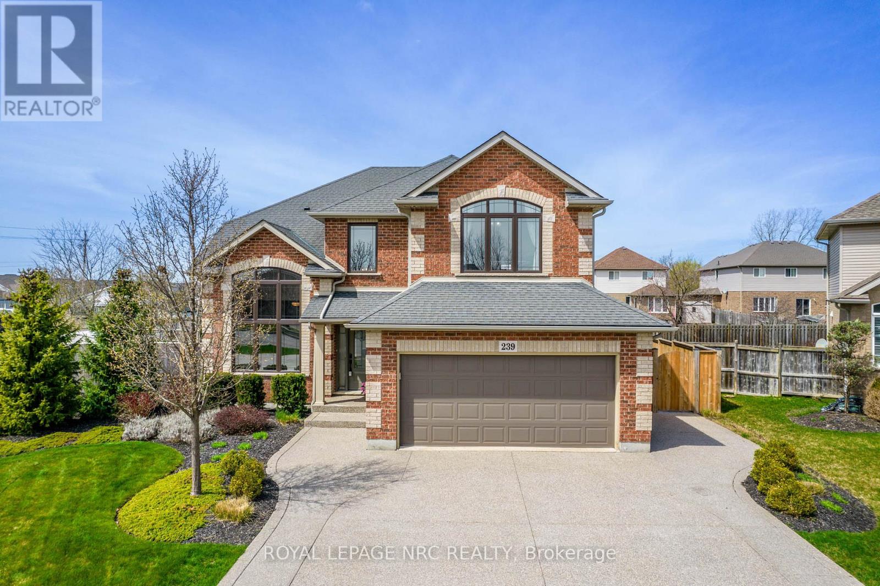
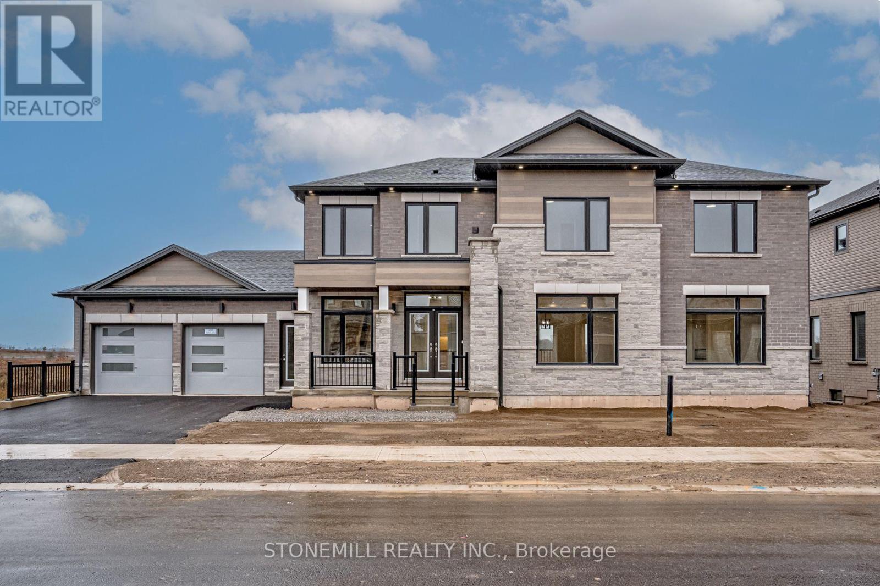
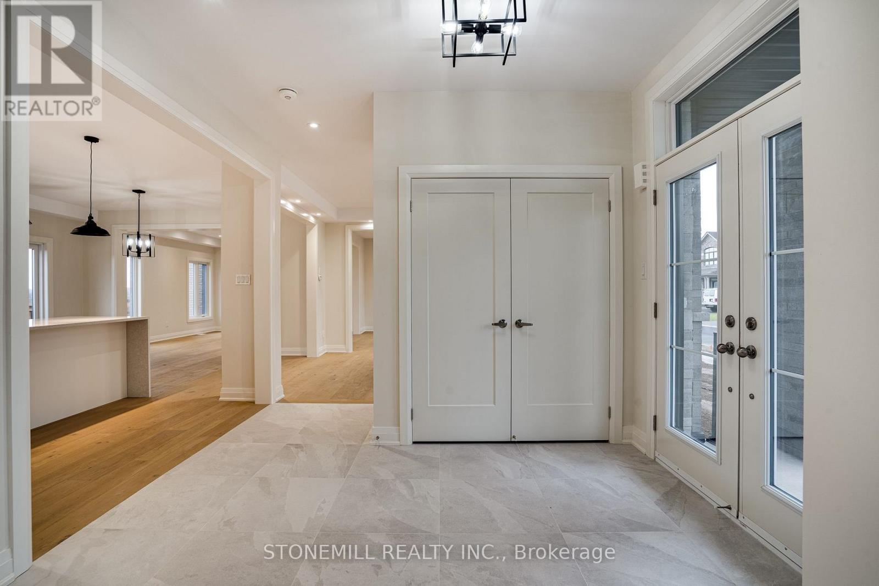
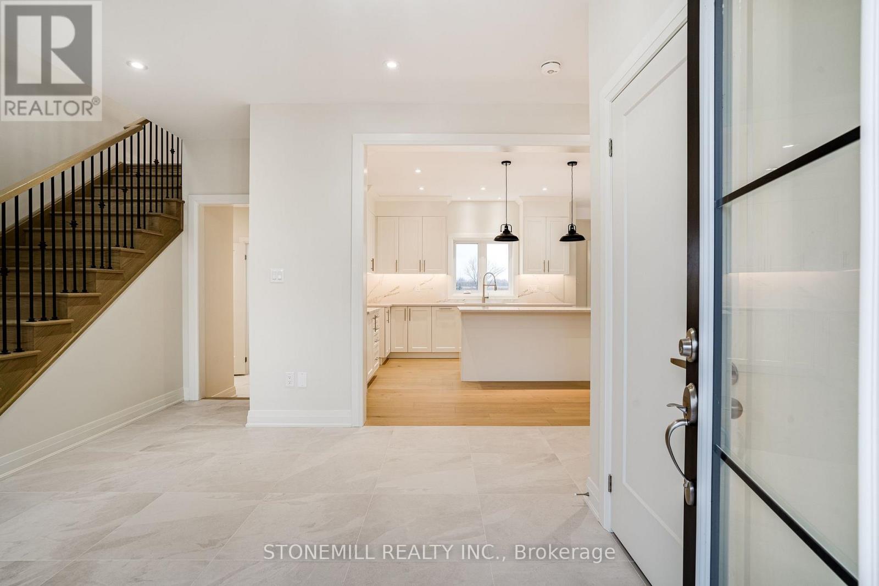
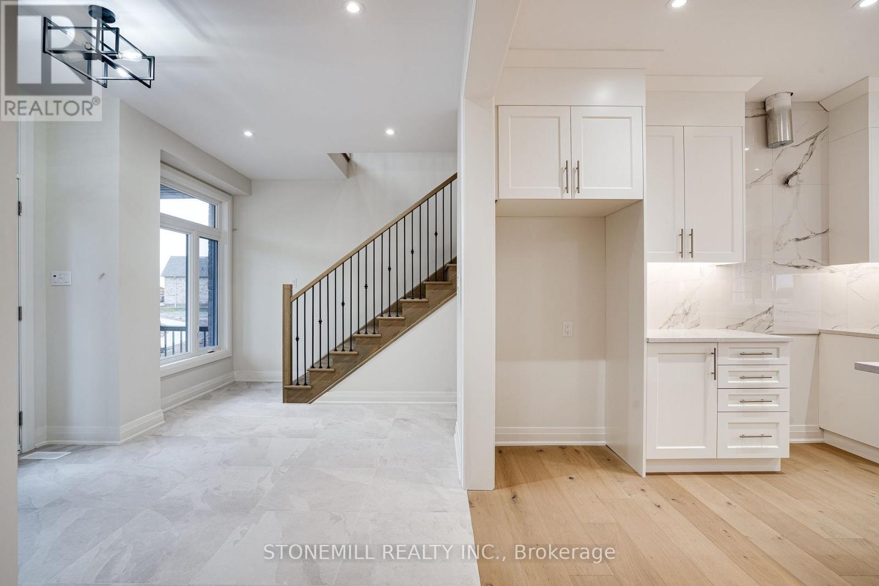
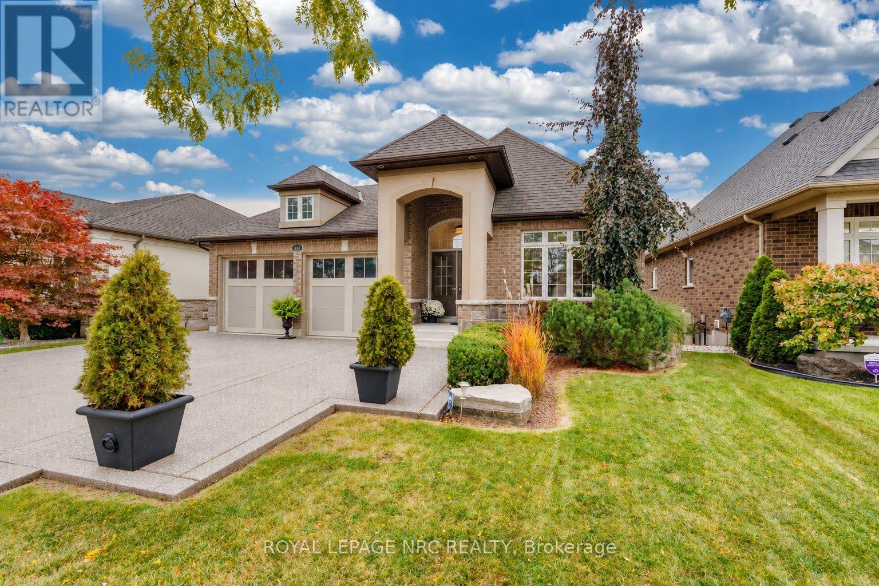
This custom built beauty offers 2,746 sq. ft. of beautifully designed living space + an additional 1,647 sq. ft. finished lower level with a walk-out to the backyard and its own separate exterior entrance. Hello incredible rec room, guest space, home gym, or office! And the details? Think dramatic oversized windows, a welcoming front porch, modern iron railings, wide-plank oak floors, a waterfall island, marble-inspired backsplash, linear fireplace, full oak staircase, and a dreamy primary ensuite with an oversized glass shower + freestanding tub. Upstairs, the oversized bedrooms each enjoy a full ensuite or shared ensuite and no bedrooms over the garage. Laundry room is bright and airy with a beautiful oversized window. Set in Waterview Estates community next to Hunters Pointes, nearby parks, trails, shopping and easy access to the 406 Hwy including a lookout where you can watch the ships sail by. Sod + asphalt driveway completed by builder along with full 7-year Tarion Warranty.
Map data © OpenStreetMap contributors
No open houses are scheduled for this home.
Can't make it? Request a private viewing.
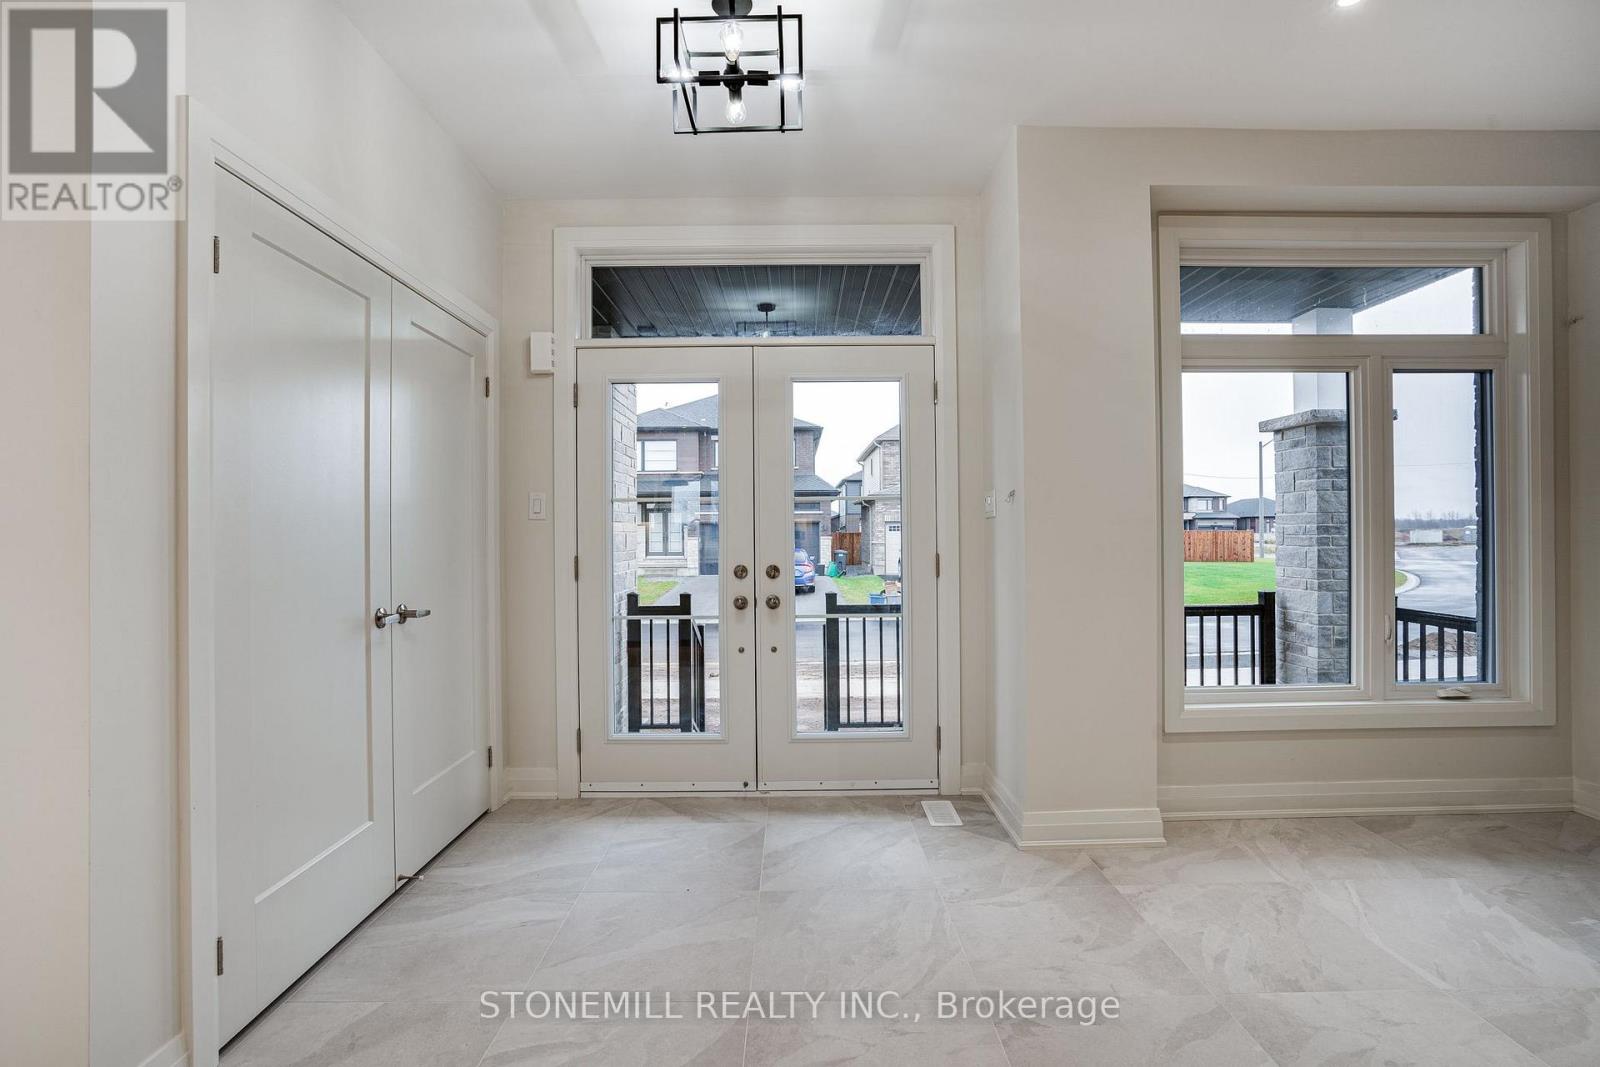
| Foyer | Main level | 0 x 0 m |
| Bedroom 2 | Second level | 3.05 x 3.05 m |
| Bedroom 3 | Second level | 3.71 x 3.35 m |
| Bedroom 4 | Second level | 3.76 x 3.05 m |
| Laundry room | Second level | 2.13 x 1.73 m |
| Loft | Second level | 1.57 x 2.13 m |
| Utility room | Basement | 0 x 0 m |
| Bathroom | Main level | 0 x 0 m |
| Dining room | Main level | 4.01 x 4.01 m |
| Kitchen | Main level | 3.66 x 3.68 m |
| Eating area | Main level | 3.05 x 4.42 m |
| Family room | Main level | 4.39 x 4.42 m |
| Living room | Main level | 4.01 x 4.01 m |
| Dining room | Main level | 4.01 x 4.01 m |
| Mud room | In between | 0 x 0 m |
| Primary Bedroom | Second level | 4.17 x 4.98 m |