 For sale 50
$599,999
3 bed2 bath1,500–2,000 sq ft
25 Glenview Avenue
Prince Charles, Welland
1 month agoMLS® X13767876
Century 21 Heritage House LTD
245 First Avenue
N. Welland, Welland, Ontario L3C1Y7
For sale· Added
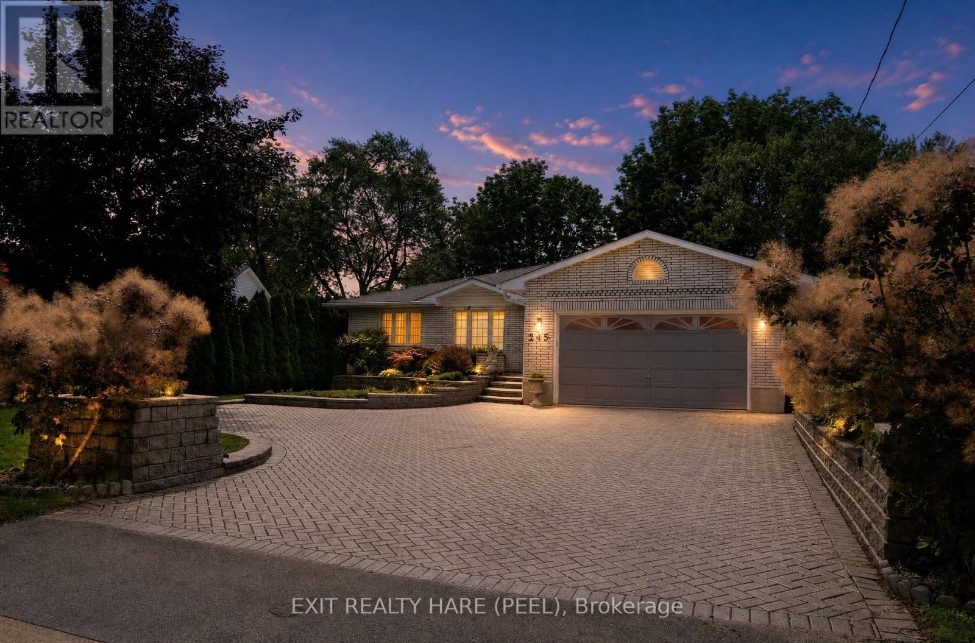
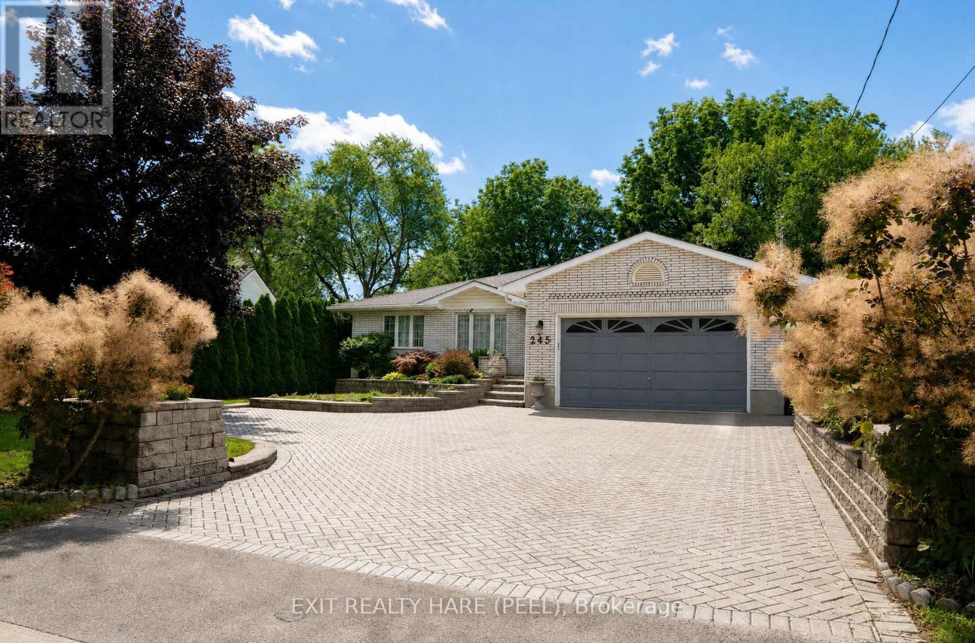
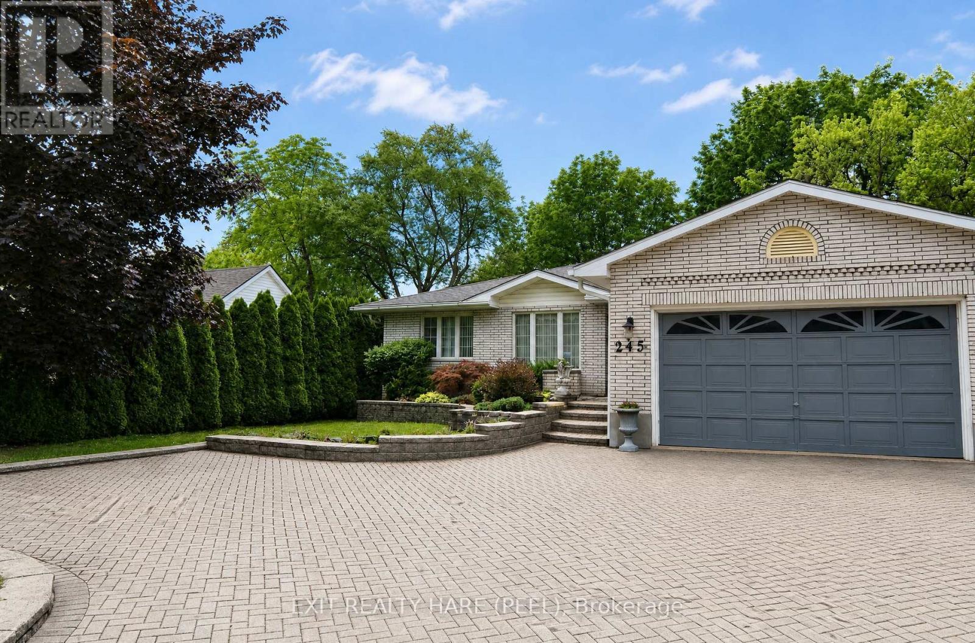
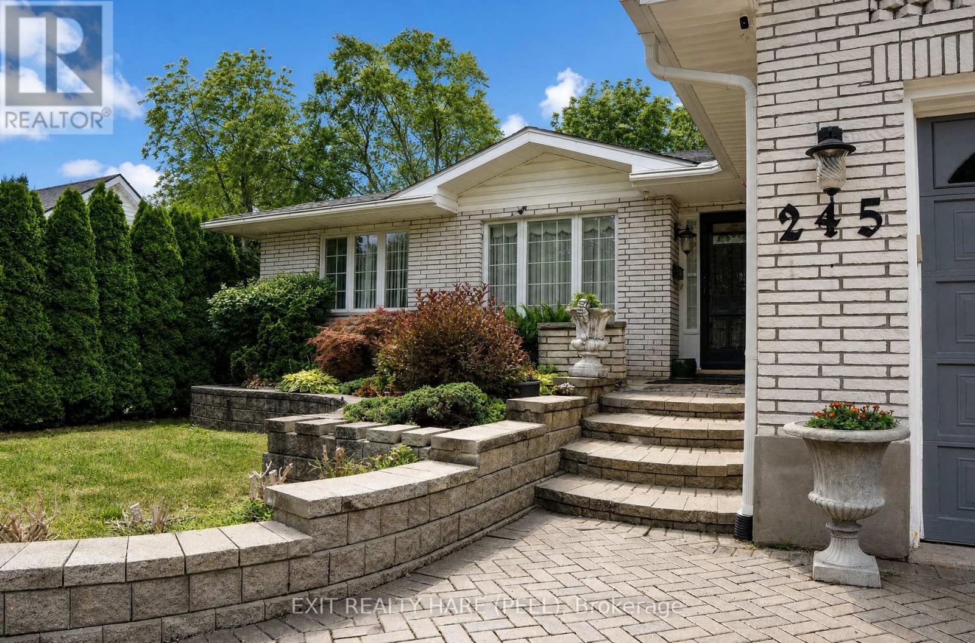
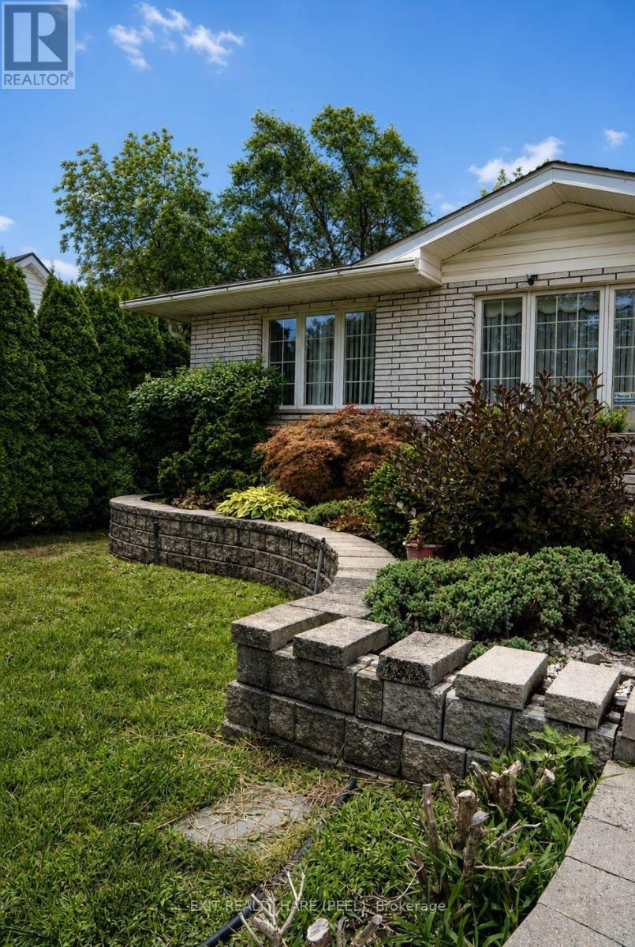
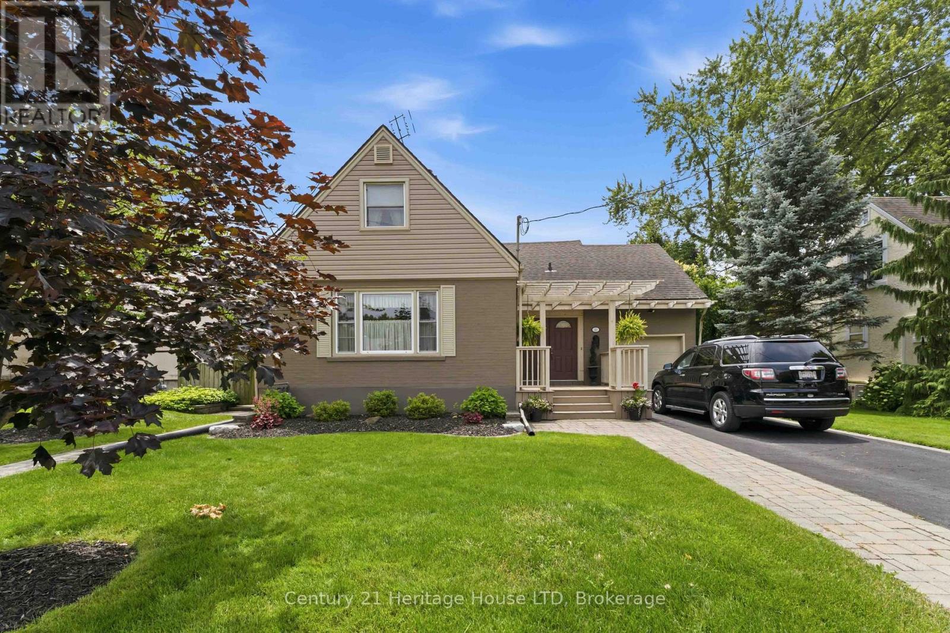
Welcome to this beautiful, spacious custom built bungalow sitting on a desirable 60 by 204 lot. Open concept layout and a carpet free home provides ample space for a growing family. Separate living room at foyer entrance can be converted to a bedroom as per builder floor plans. The huge family room with vaulted ceiling and skylights for extra sunlight is combined with a good size dining room that is great for entertaining. The updated kitchen has cambria countertops, S/S appliances, a centre island and a breakfast area with extended floor to ceiling cabinetry. This home has it all with some extra highlights such as in ground sprinkler system in front and backyard, a powered shed with open door to the back, a 2 car garage with a drive through/lift door accessible to backyard, a small pond with a waterfall in backyard, a separate entrance leading to the basement, a pergola in the backyard, a 3 season solarium and a cold cellar in the basement. This home offers the potential to create a second dwelling unit with a separate entrance to the basement as well as a 3pc washroom in the basement, a huge rec room with a gas fireplace, 2 bedrooms and an opportunity to create a kitchen and second laundry unit in the basement. The basement also has additional rooms for an office and exercise room. One of the show stoppers of this home is the 3 season solarium that overlooks a huge private backyard surrounded by mature trees. Great for entertaining and gardening. Your oasis awaits! Shingles (2015).
Map data © OpenStreetMap contributors
No open houses are scheduled for this home.
Can't make it? Request a private viewing.
| Living room | Main level | 2.56 x 4.55 m |
| Bedroom | Basement | 6.12 x 4.8 m |
| Recreational, Games room | Basement | 8.23 x 4.57 m |
| Exercise room | Basement | 2.59 x 4.55 m |
| Office | Basement | 3.05 x 1.83 m |
| Bedroom 2 | Main level | 3.66 x 3.33 m |
| Laundry room | Main level | 2.62 x 1.47 m |
| Primary Bedroom | Main level | 4.09 x 3.68 m |
| Great room | Main level | 8.33 x 4.57 m |
| Dining room | Main level | 3.3 x 3.35 m |
| Kitchen | Main level | 3.3 x 4.04 m |
| Eating area | Main level | 3.45 x 3.23 m |
| Solarium | Main level | 5.46 x 4.72 m |
| Bedroom | Basement | 3.45 x 3.23 m |