 For sale 50
$999,500
2+1 bed3 bath1,500–2,000 sq ft
118 Coyle Court
Coyle Creek, Welland
4 months agoMLS® X13431388
ROYAL LEPAGE NRC REALTY
250 Colbeck Drive
Coyle Creek, Welland, Ontario L3C0B4
For sale· Added
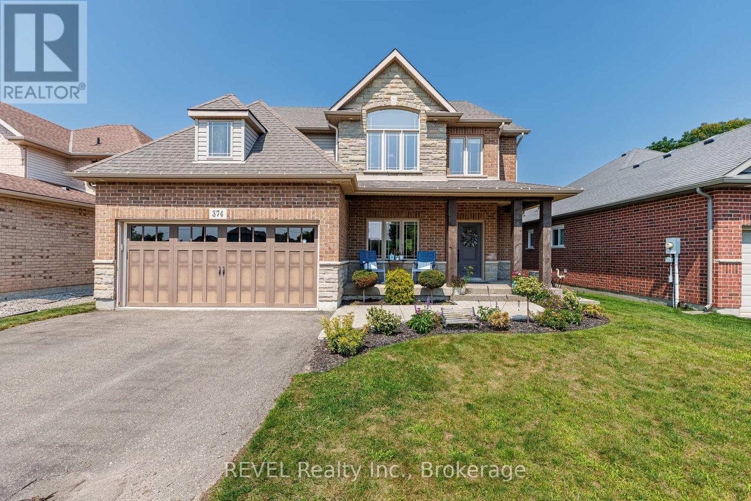
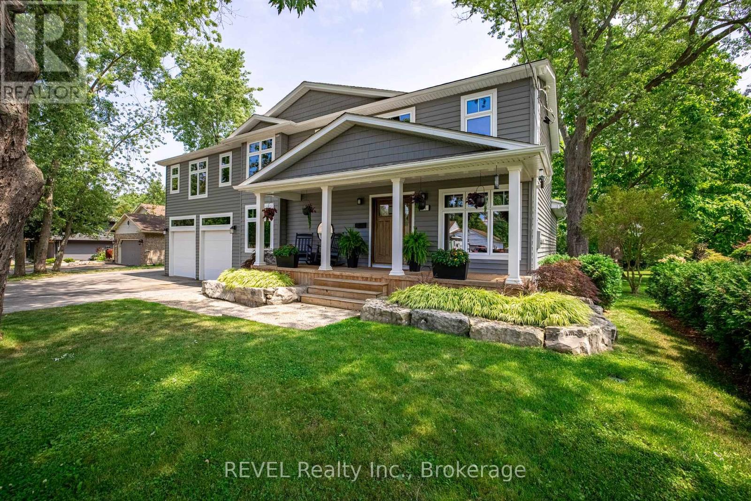
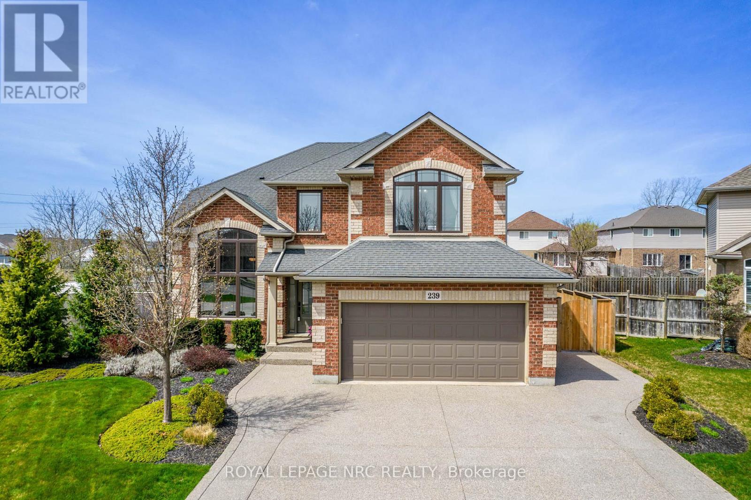
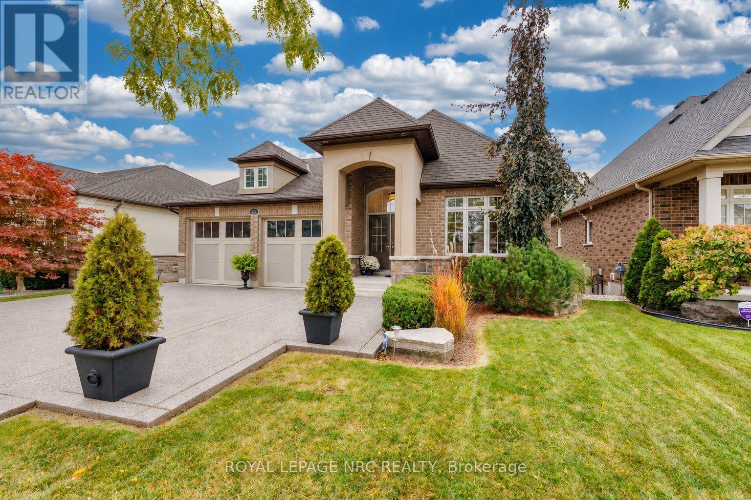
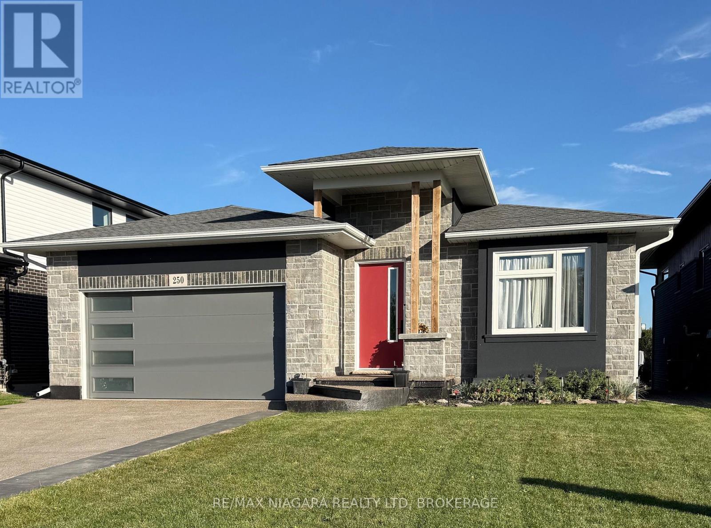
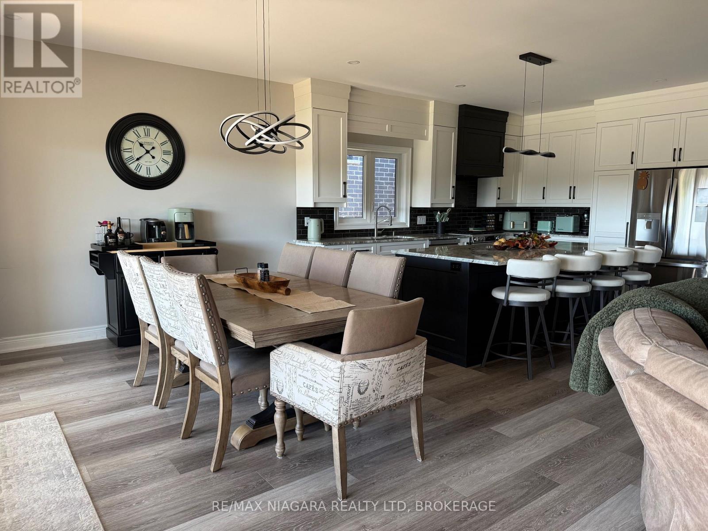
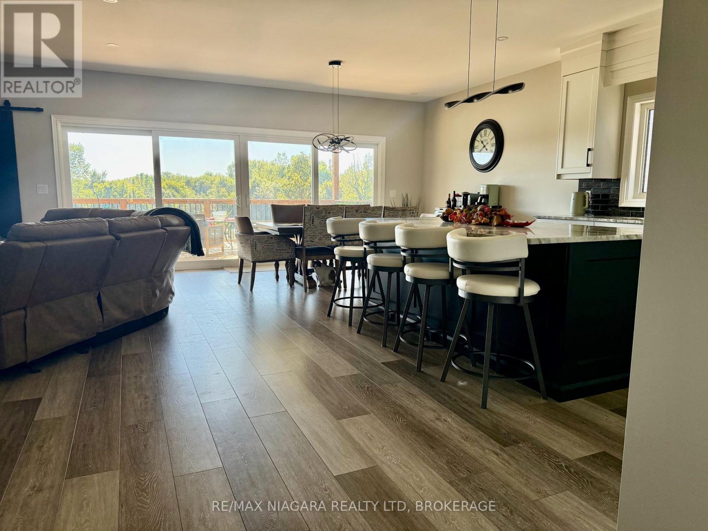
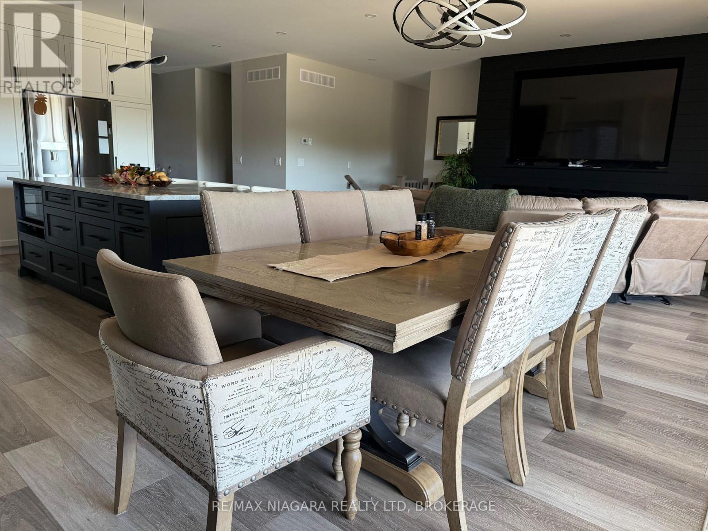
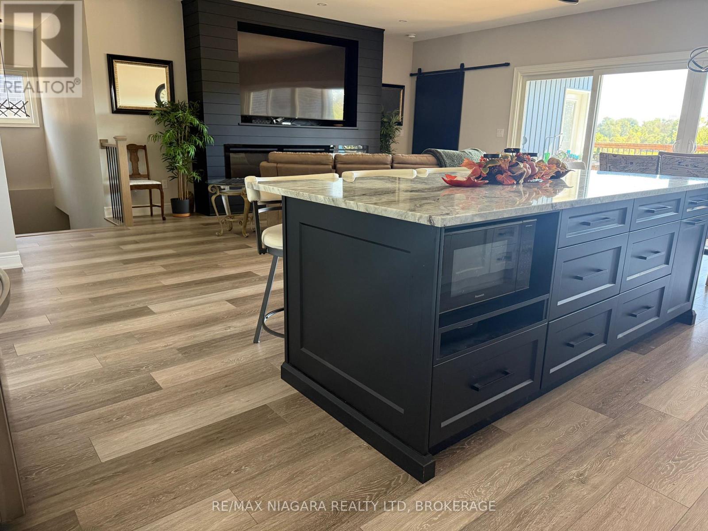
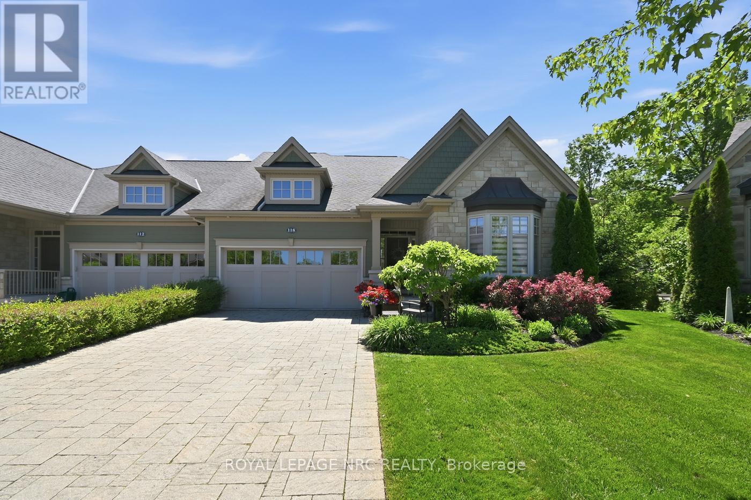
Luxury waterfront living with stunning views of the Welland River. This exceptional bungalow offers over 3,440 sq. ft. of beautifully finished living space-and an inviting place to unwind in your hot tub as you watch the river flow by. The bright, open-concept main level features a custom kitchen with quartz island, a spacious great room with a wall-mounted fireplace, and a covered deck overlooking a beautiful bend in the river. The fully finished walkout lower level offers a self-contained in-law suite with direct access to the patio overlooking the river.
Map data © OpenStreetMap contributors
No open houses are scheduled for this home.
Can't make it? Request a private viewing.
| Dining room | Main level | 3.91 x 3.36 m |
| Bedroom 3 | Lower level | 3.61 x 2.92 m |
| Living room | Main level | 5.19 x 3.1 m |
| Kitchen | Main level | 3.91 x 4.27 m |
| Bedroom | Main level | 5.19 x 4.88 m |
| Bedroom 2 | Main level | 3.66 x 3.3 m |
| Kitchen | Lower level | 4.93 x 4.27 m |
| Dining room | Lower level | 3.48 x 3.48 m |
| Bedroom | Lower level | 3.86 x 3.48 m |
| Bedroom 2 | Lower level | 3.58 x 3.33 m |