 For sale 50
$999,500
2+1 bed3 bath1,500–2,000 sq ft
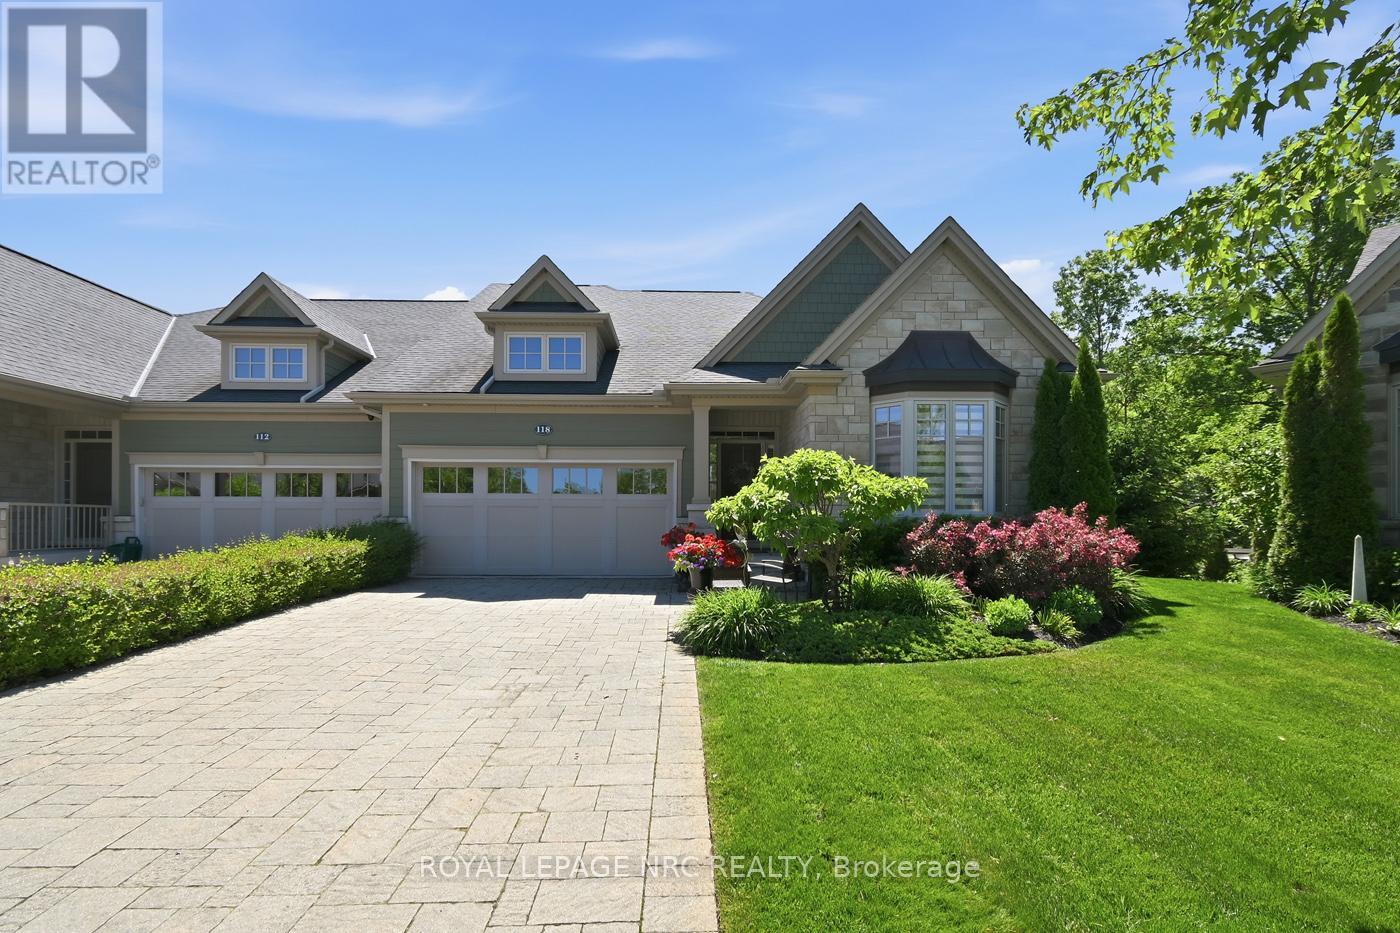
118 Coyle Court
Coyle Creek, Welland
4 months agoMLS® X13431388
ROYAL LEPAGE NRC REALTY
263 Memorial Park Drive
Lincoln/Crowland, Welland, Ontario L3B0E3
For sale· Added
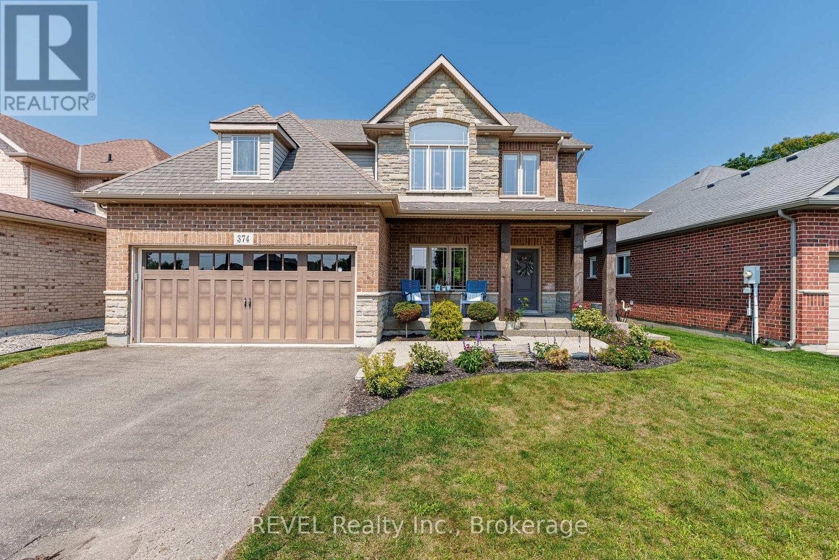
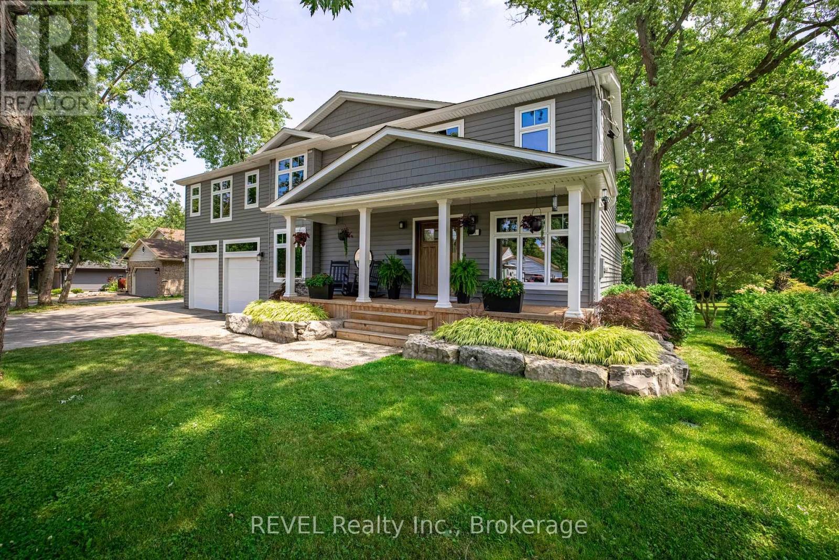
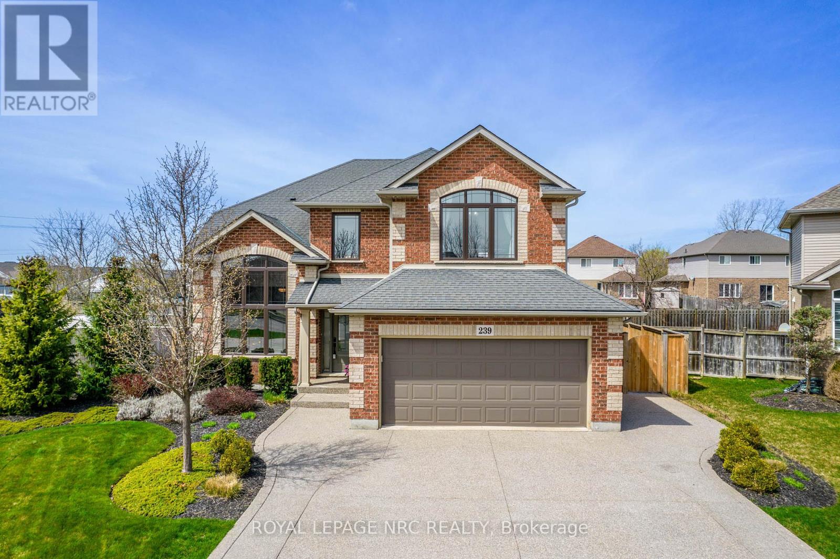
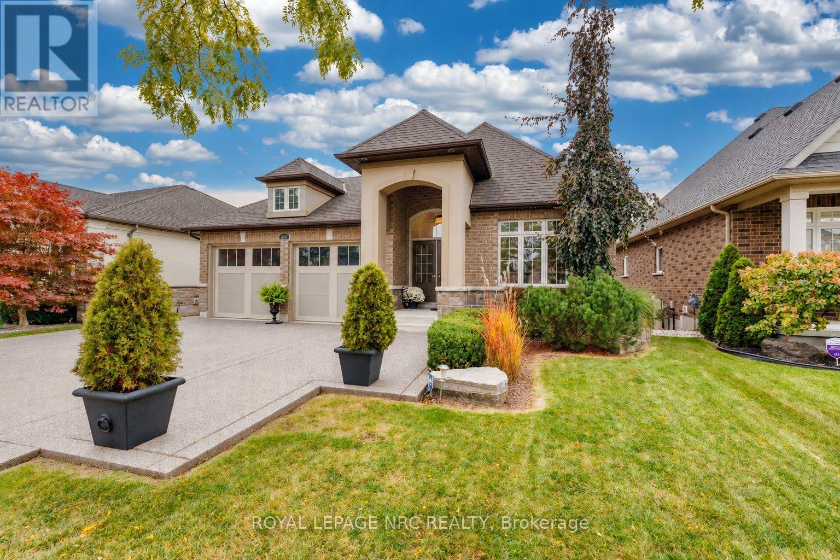
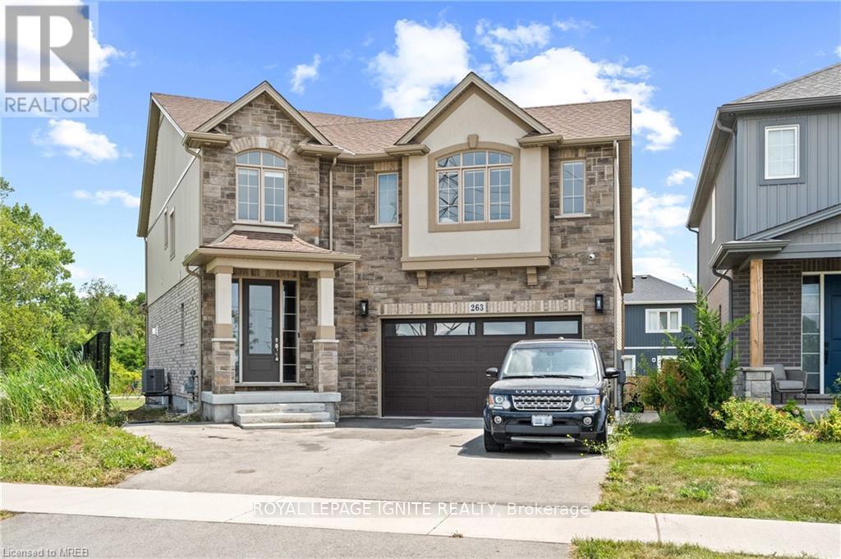
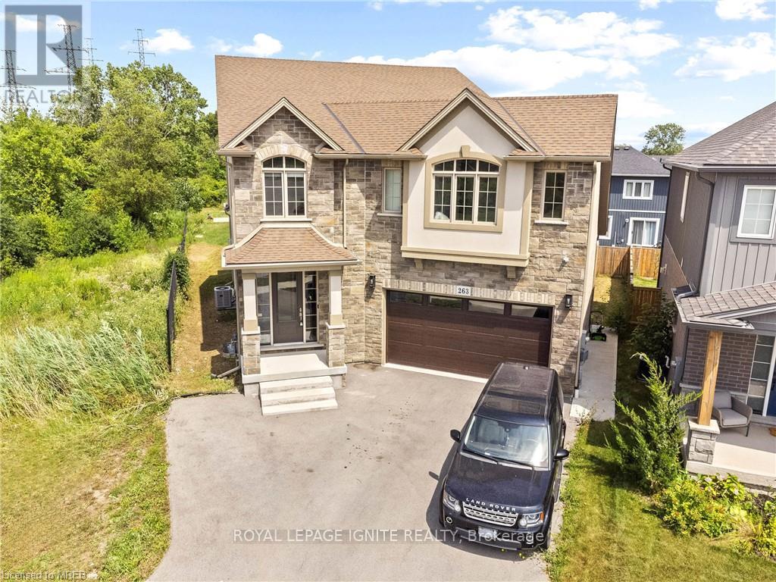
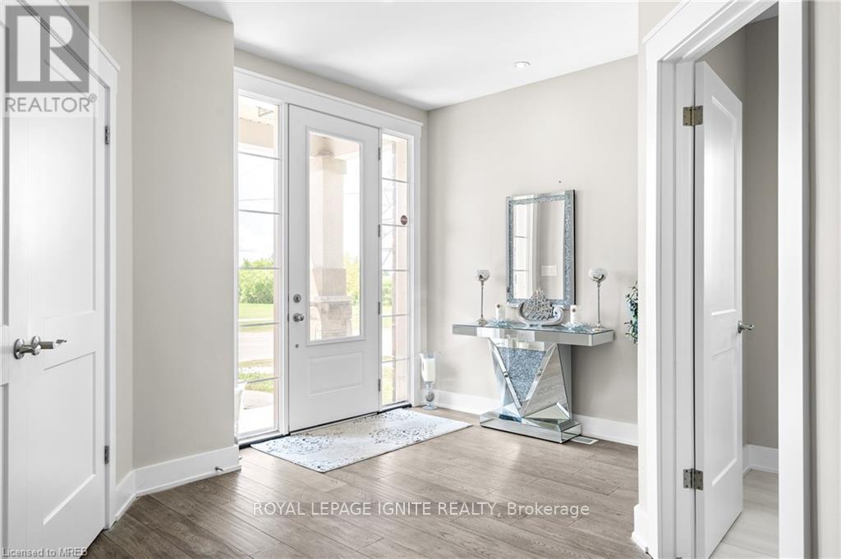
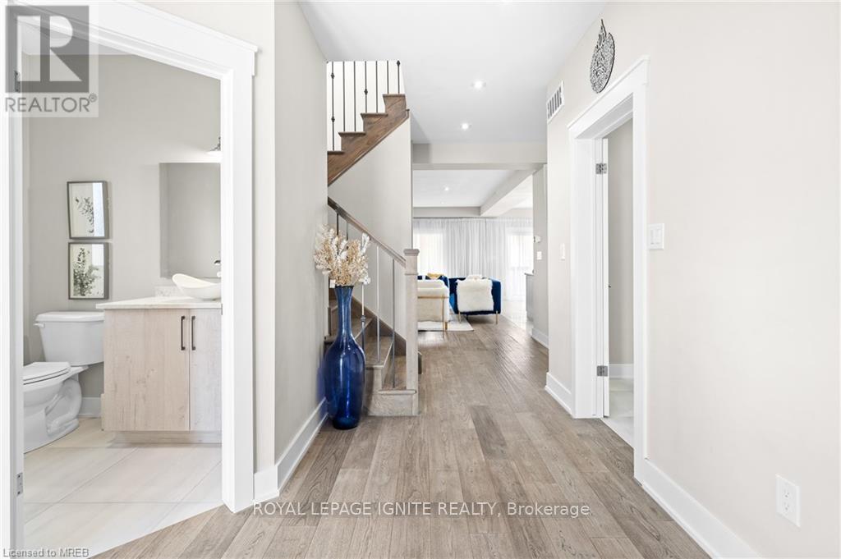
Discover modern elegance in this 4-bedroom, 4-bathroom home in Welland, Niagara. The open-concept layout features a sleek design, high-end finishes, and numerous upgrades. The primary bedroom is are treat with a walk-in closet and a luxurious separate glass shower. Walk-in closets in all rooms. The partially finished basement includes a separate entrance and rough-ins for a washroom and dry bar, ideal for extra living space or guests. An expansive backyard invites outdoor enjoyment and entertainment. This home perfectly blends contemporary style with functional features for comfortable living. Central to all amenities with easy access to QEW, 406, shopping, golf & walking trails.
Map data © OpenStreetMap contributors
No open houses are scheduled for this home.
Can't make it? Request a private viewing.
| Mud room | Main level | 2.4 x 1.82 m |
| Foyer | Main level | 3.47 x 2.19 m |
| Primary Bedroom | Second level | 5.91 x 4.57 m |
| Bedroom 2 | Second level | 3.96 x 3.77 m |
| Bedroom 3 | Second level | 3.96 x 3.77 m |
| Bedroom 4 | Second level | 3.96 x 3.77 m |
| Laundry room | Second level | 1.8 x 1.21 m |
| Great room | Main level | 5.48 x 4.57 m |
| Kitchen | Main level | 5.21 x 5.02 m |