 For sale 50
$599,999
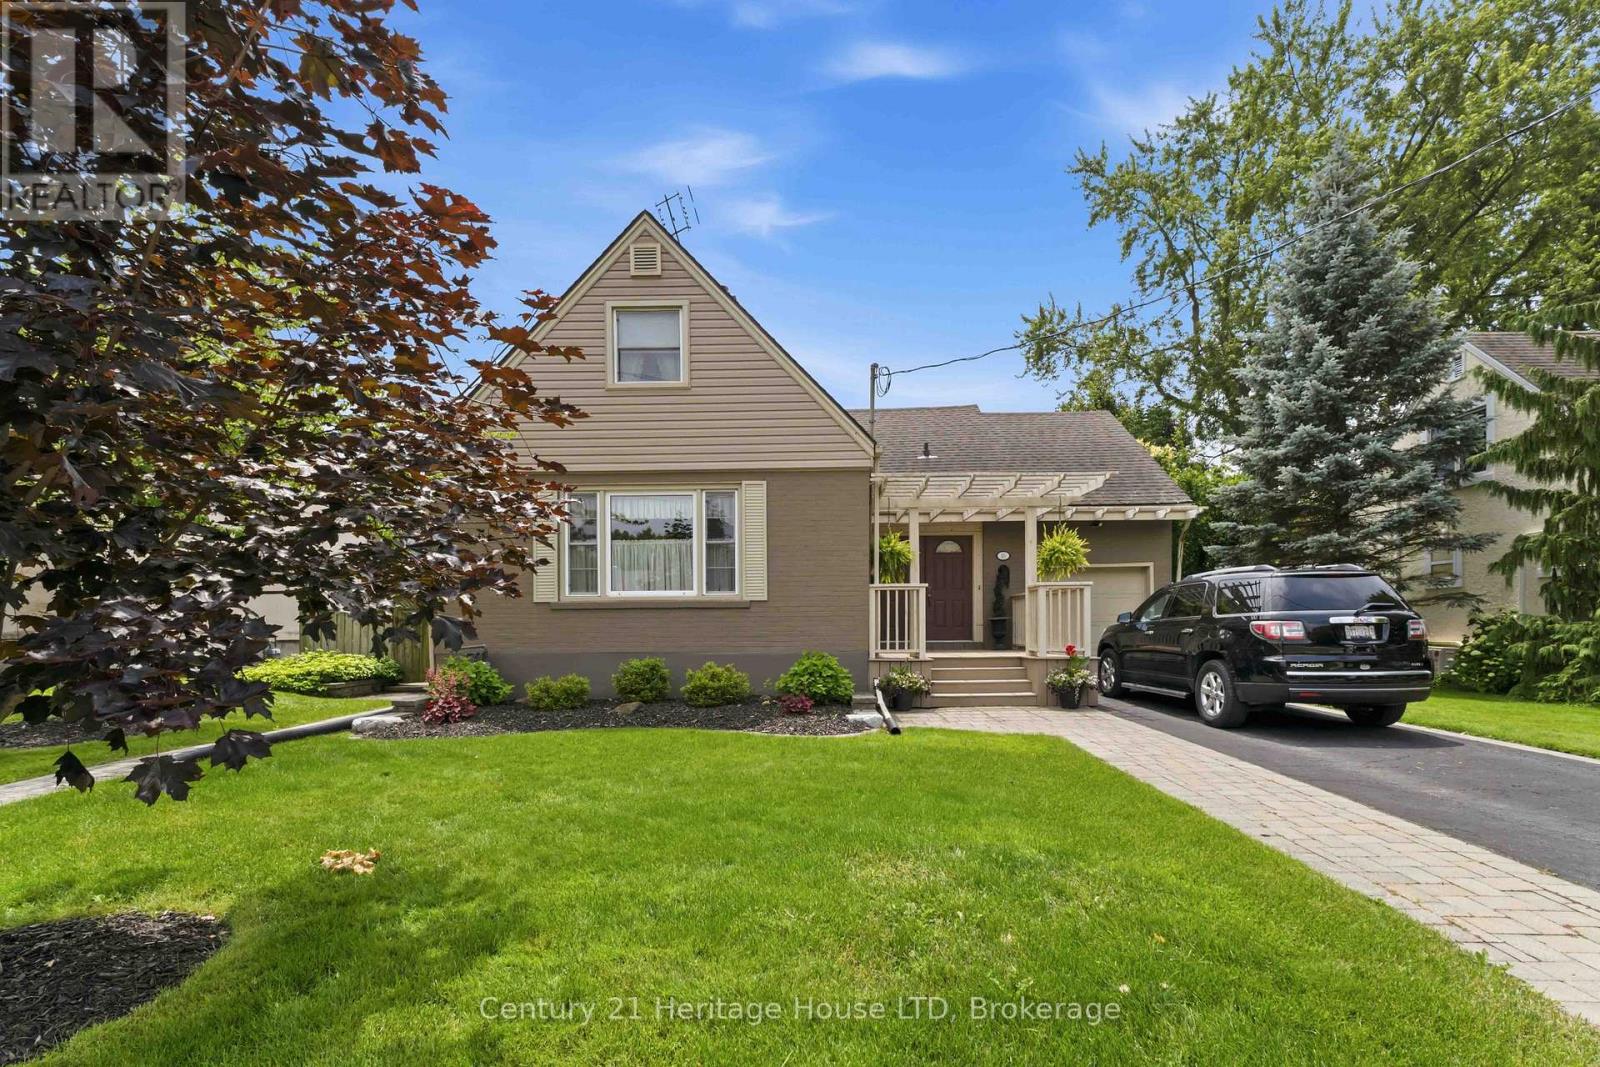
3 bed2 bath1,500–2,000 sq ft
25 Glenview Avenue
Prince Charles, Welland
1 month agoMLS® X13767876
Century 21 Heritage House LTD
275 Wellandvale Drive
N. Welland, Welland, Ontario L3C7C7
For sale· Added
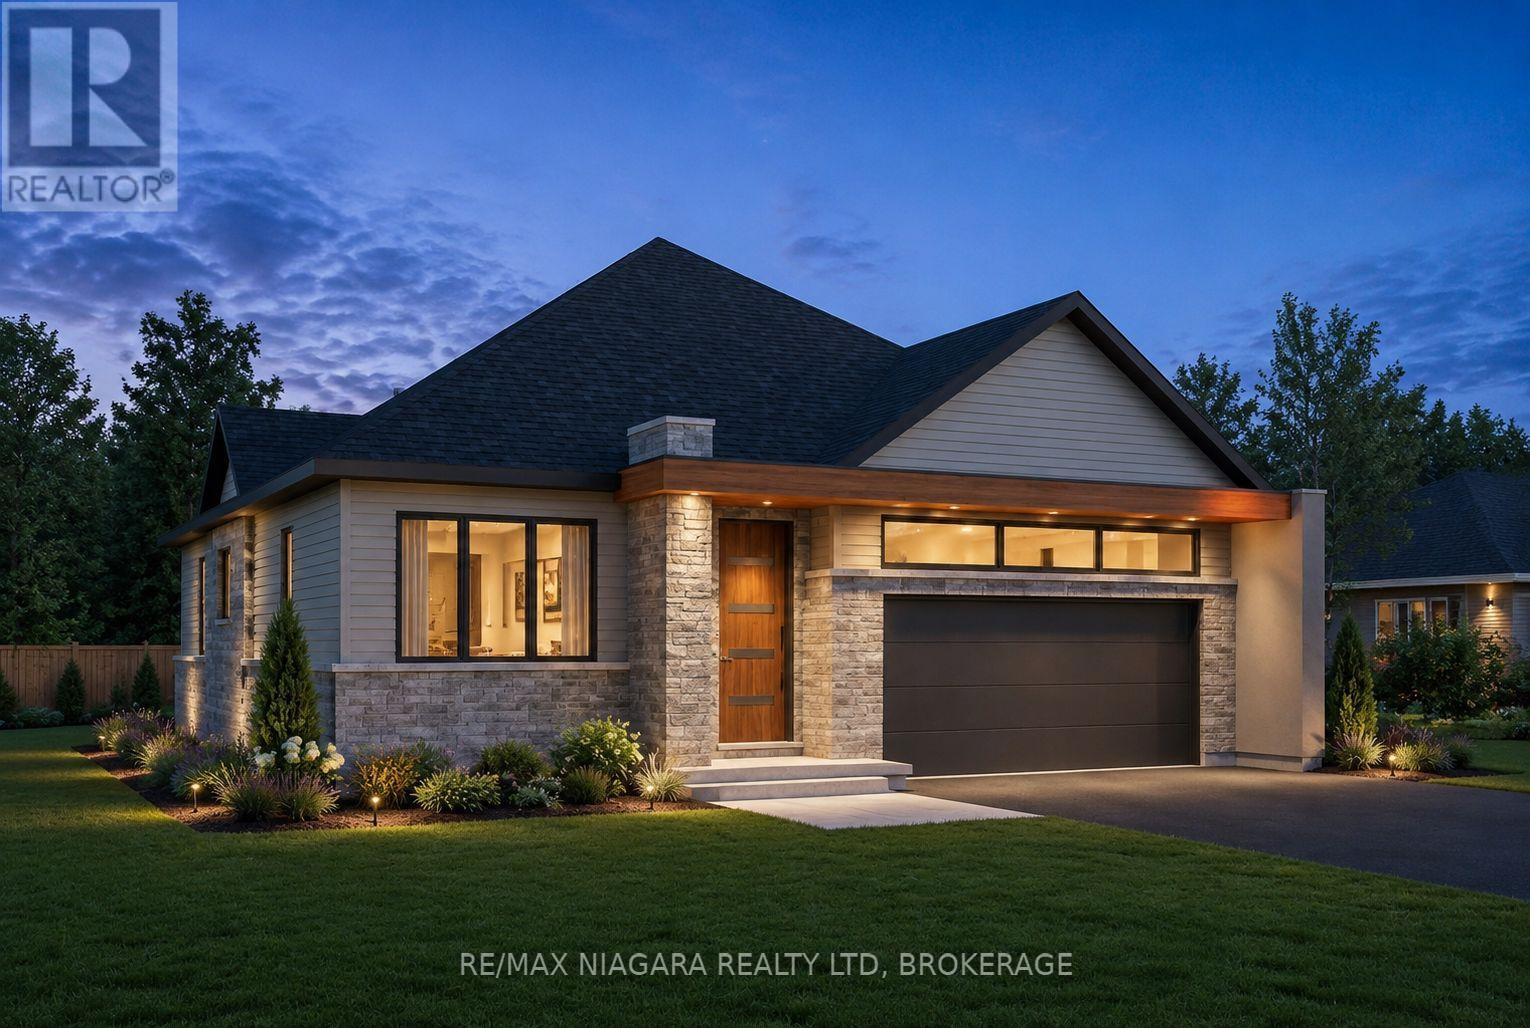
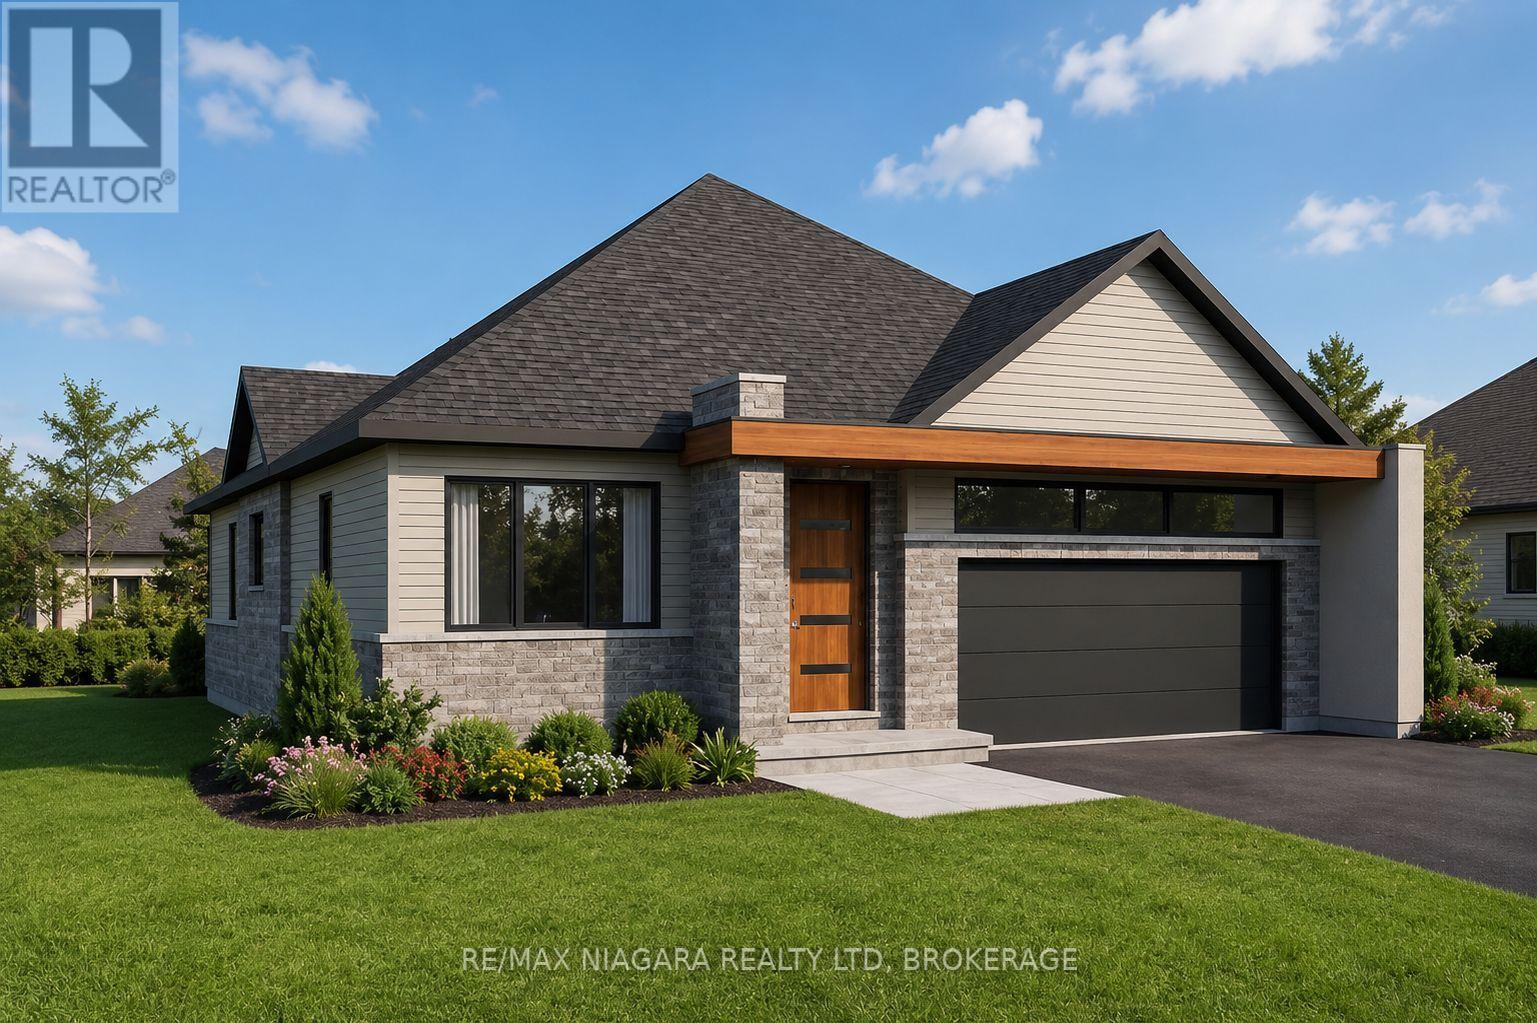
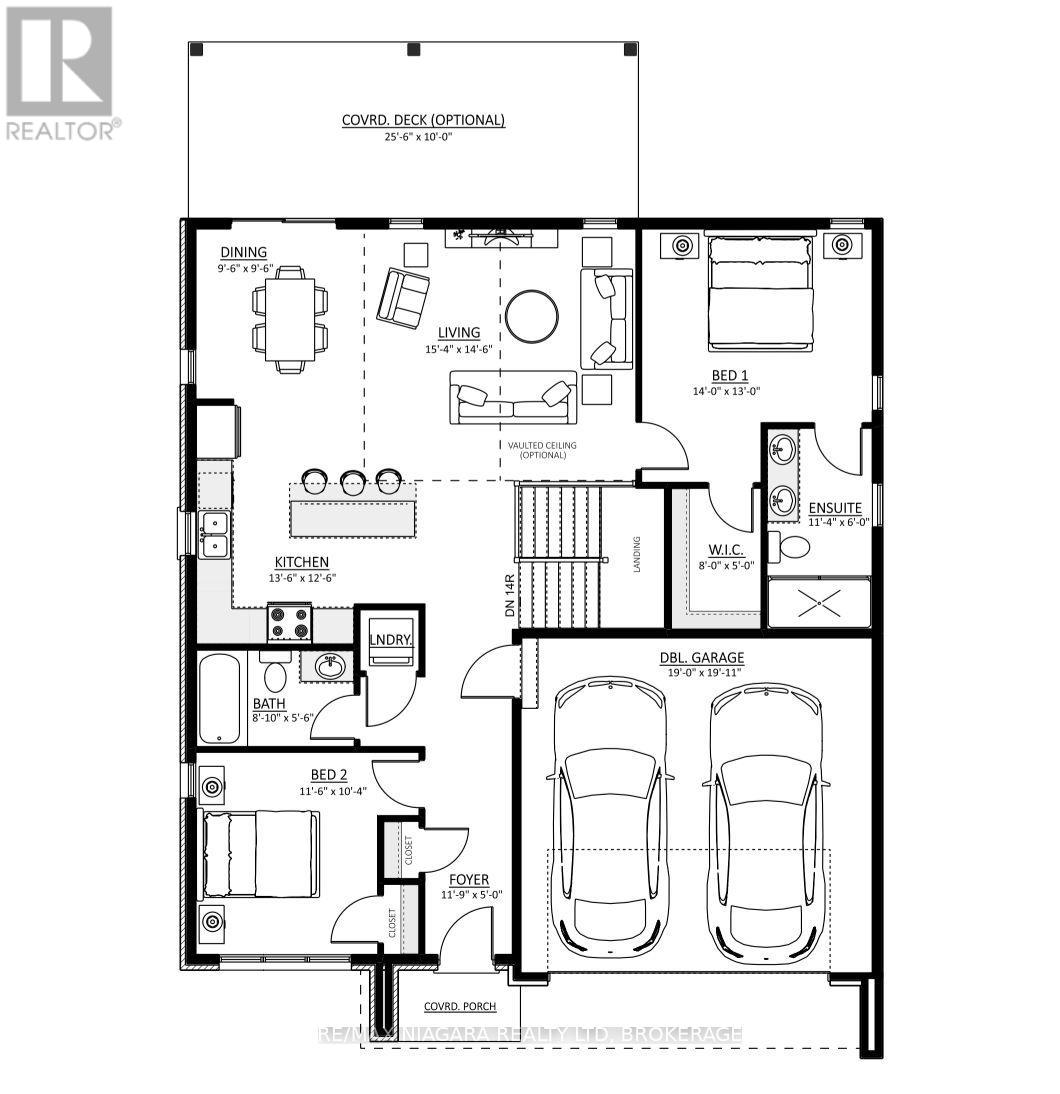
TO BE BUILT: Thoughtfully designed 2-bedroom, 2-bathroom 1285 sq/ft bungalow offering modern finishes, a functional layout, and the convenience of main-floor living. Featuring tall ceilings, luxury vinyl plank flooring, quartz countertops, and custom-finished kitchen and bathrooms, this home will be built with quality and attention to detail throughout. The spacious primary bedroom features a private ensuite and walk-in closet. Additional features include main-floor laundry and an attached double-car garage. Enjoy the peace of mind that comes with purchasing a brand-new Tarion-warrantied home.
Map data © OpenStreetMap contributors
No open houses are scheduled for this home.
Can't make it? Request a private viewing.
| Foyer | Main level | 3.58 x 1.52 m |
| Bedroom | Main level | 3.51 x 3.15 m |
| Bathroom | Main level | 2.69 x 1.68 m |
| Dining room | Main level | 2.9 x 2.9 m |
| Living room | Main level | 4.67 x 4.42 m |
| Primary Bedroom | Main level | 4.27 x 3.96 m |