 For rent 47
$2,450/mo
3 bed3 bath1,600–1,799 sq ft
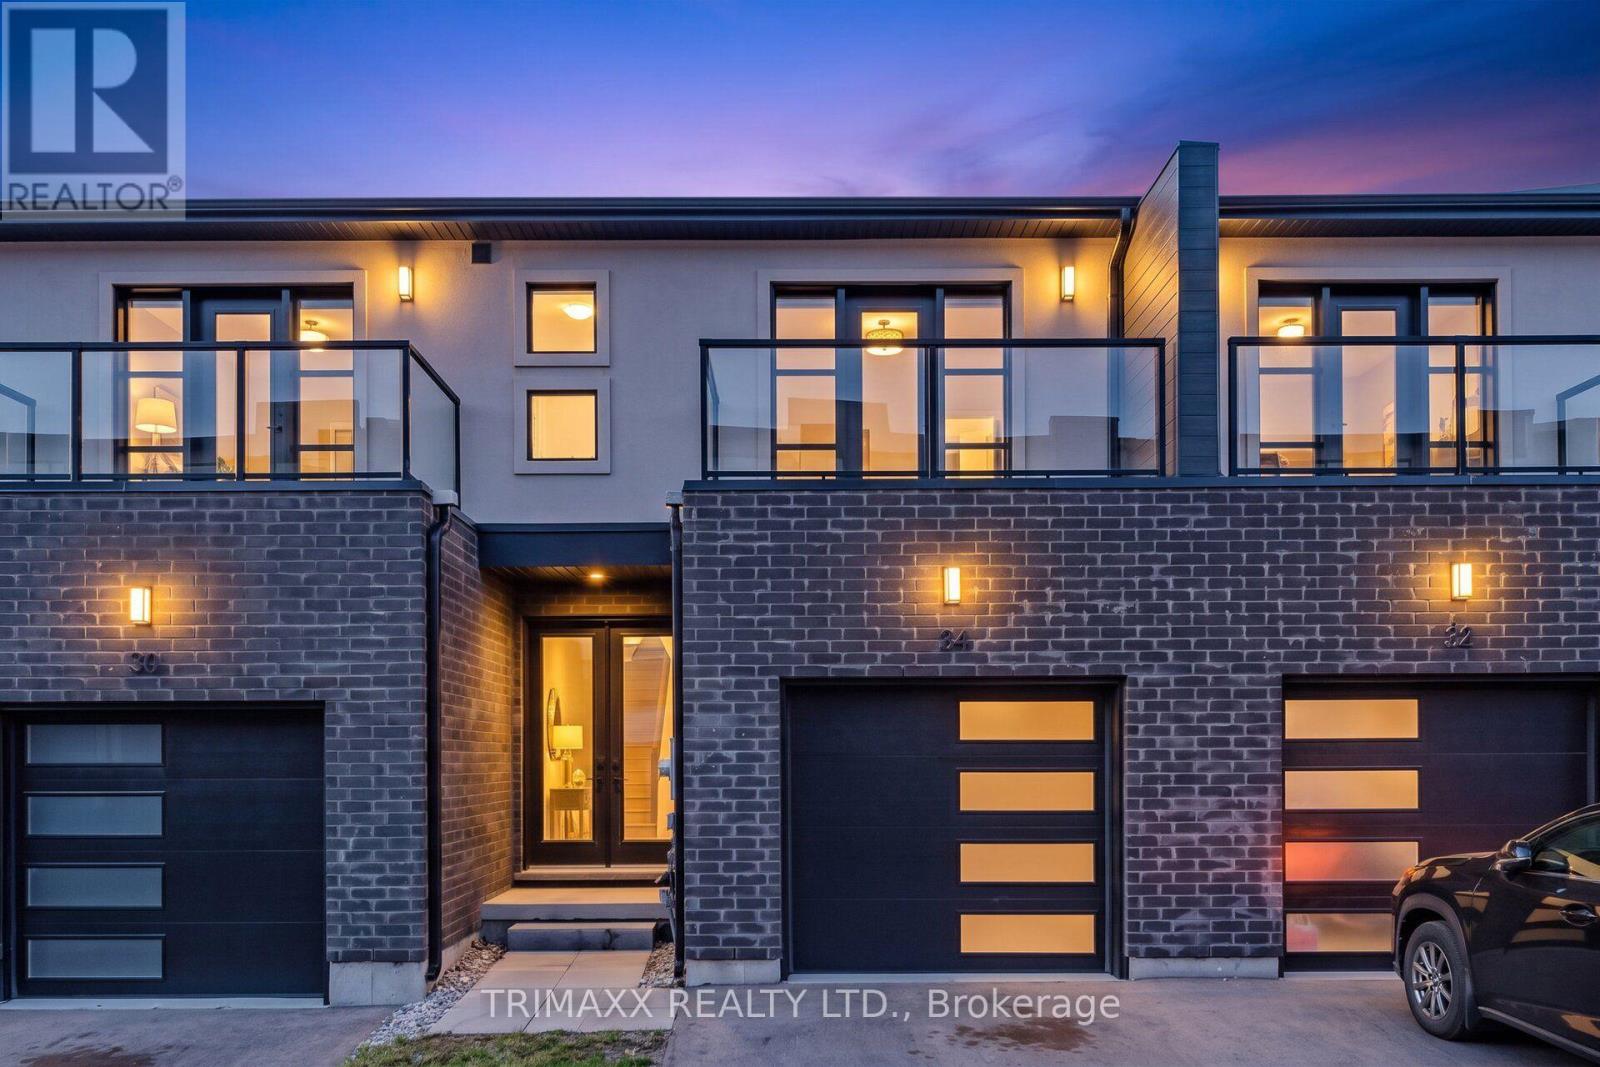
34 Warren Trail #48
Lincoln/Crowland, Welland
1 month agoMLS® X13720144
TRIMAXX REALTY LTD.
293 Mcalpine Avenue South #Upper
Lincoln/Crowland, Welland, Ontario L3B1V1
For rent· Added
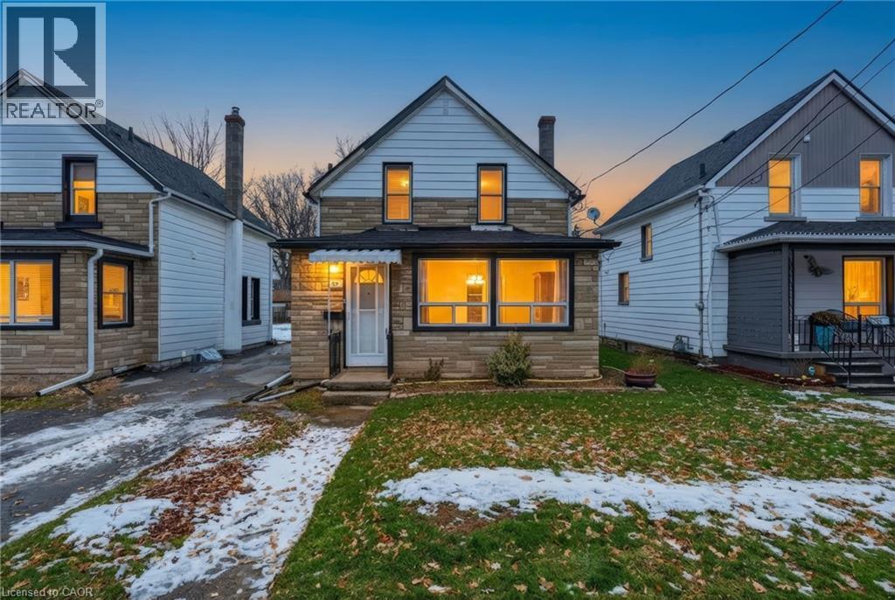
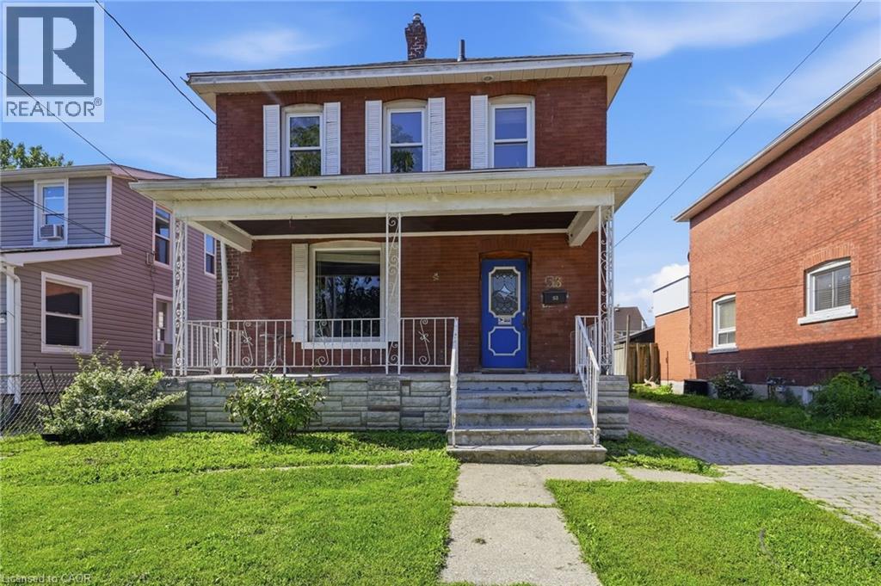
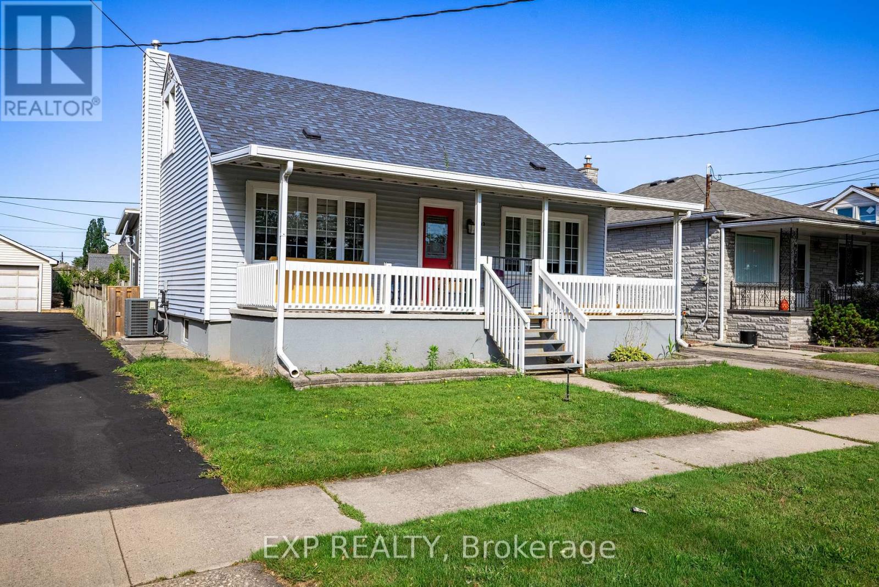
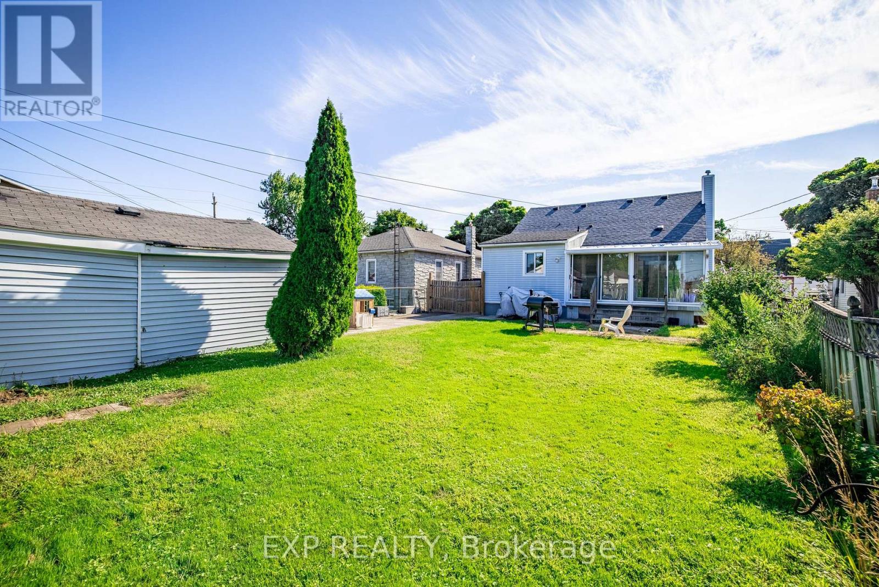
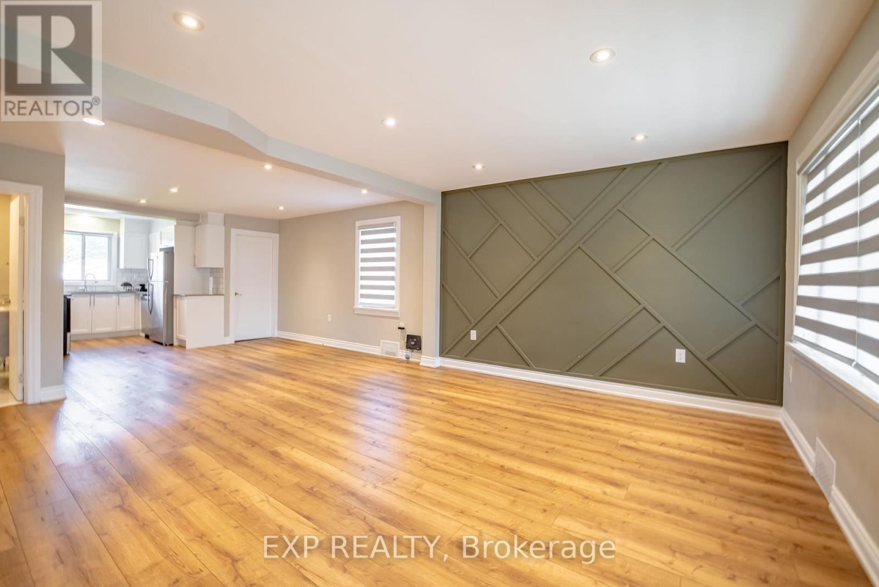
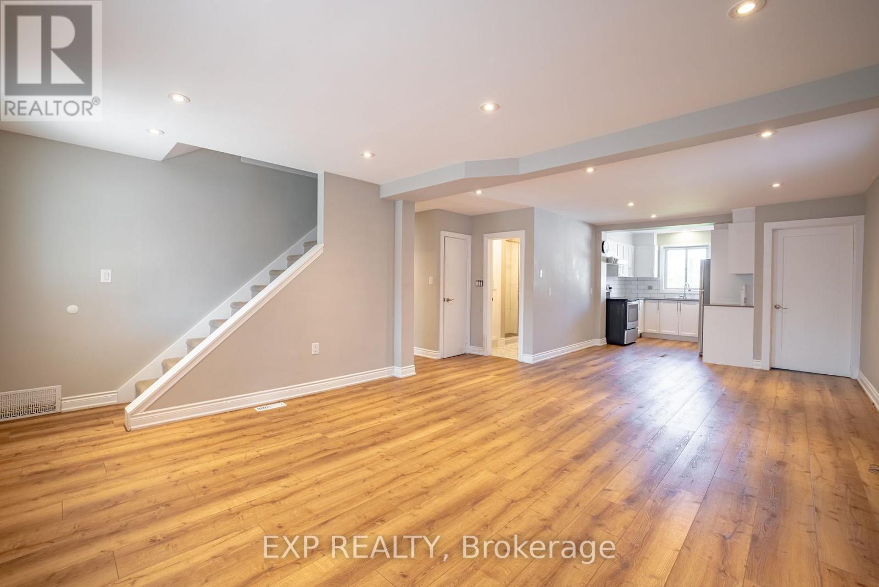
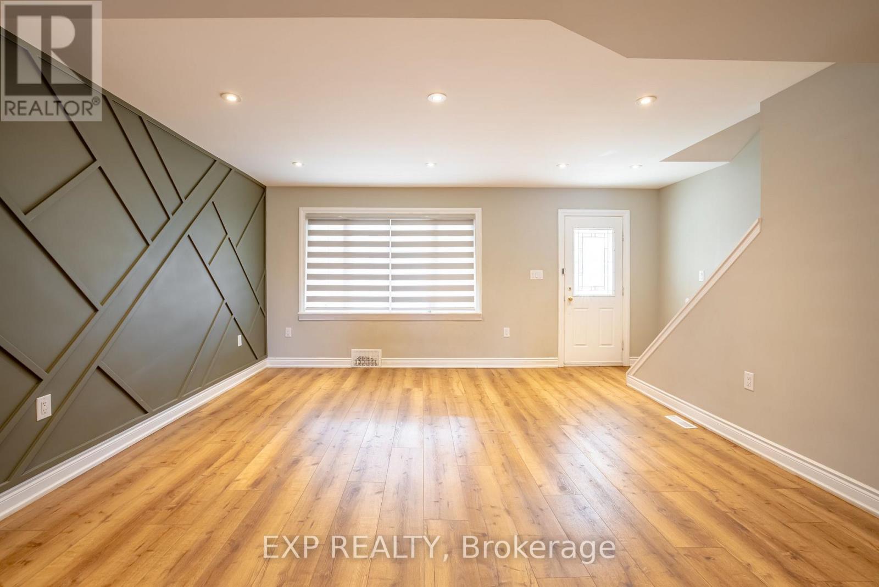
ALL INCLUSIVE UPPER UNIT IN A GREAT WELLAND LOCATION! Welcome to 293 McAlpine Avenue South, a spacious 4 bedroom upper unit offering approximately 1,355 sq. ft. of living space, 2 bathrooms, central air and plenty of parking. The home features a large living room, an open concept kitchen, a bright sunroom and a practical layout with bedrooms on both the main and second levels.One of the best features here is the location. You're close to Niagara College, shopping, restaurants, parks, public transit and quick access to Highway 406, making this a great option for students, professionals or a family looking for convenience.Best of all, the rent is ALL INCLUSIVE, including high speed internet, water, hydro and gas, so your monthly costs are simple and predictable. The unit also includes fridge, stove, dishwasher, washer and dryer.This lease is for the upper/main portion of the home only and does not include the basement. With a great location, generous space and utilities included, this is an excellent opportunity for tenants looking for a comfortable and convenient place to call home.
Map data © OpenStreetMap contributors
No open houses are scheduled for this home.
Can't make it? Request a private viewing.
| Living room | Main level | 4.39 x 7.75 m |
| Kitchen | Main level | 3.58 x 1.55 m |
| Bedroom | Main level | 3.33 x 3.68 m |
| Bedroom | Second level | 2.21 x 3.1 m |
| Bedroom | Main level | 3.28 x 3 m |
| Bathroom | Second level | 0.91 x 1.55 m |
| Sunroom | Main level | 2.41 x 4.95 m |
| Bedroom | Second level | 2.9 x 3.38 m |
| Bathroom | Main level | 2.36 x 1.19 m |